
Search results for "Log cabin decorating" in Home Design Ideas
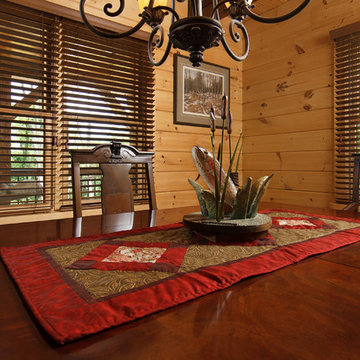
 TIMBERHAVEN LOG & TIMBER HOMES
Separate dining area in a rustic log cabin getaway - a modified Valley View log home design by Timberhaven Log & Timber Homes.
Example of a mountain style home design design in Other
Example of a mountain style home design design in Other
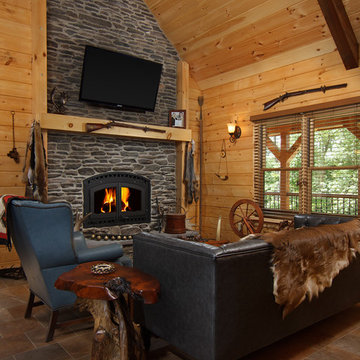 TIMBERHAVEN LOG & TIMBER HOMES
Log cabin retreat with soaring stone fireplace and cathedral ceiling - a modified Valley View log home design by Timberhaven Log & Timber Homes.
Mountain style home design photo in Other
Mountain style home design photo in Other
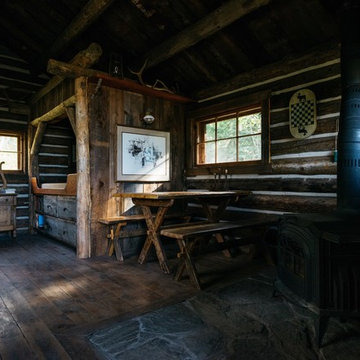
 Yellowstone Traditions
Derik Olsen Photography
Living room - small rustic open concept medium tone wood floor living room idea in Other with a wood stove and a stone fireplace
Living room - small rustic open concept medium tone wood floor living room idea in Other with a wood stove and a stone fireplace
Find the right local pro for your project
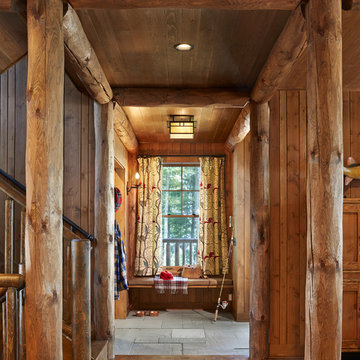
 Charlie & Co. Design, Ltd
Corey Gaffer
Mountain style dark wood floor and brown floor entryway photo in Minneapolis with brown walls
Mountain style dark wood floor and brown floor entryway photo in Minneapolis with brown walls
 Yellowstone Traditions
Derik Olsen Photography
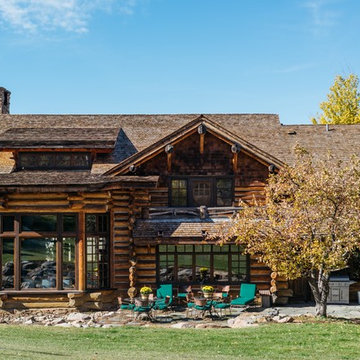
Example of a large mountain style two-story wood house exterior design in Other with a shingle roof
Example of a large mountain style two-story wood house exterior design in Other with a shingle roof
 Satterwhite Log Homes
Photography: Danny Grizzle

Mountain style single front door photo in Atlanta with a dark wood front door
Mountain style single front door photo in Atlanta with a dark wood front door
 Jenkins Painting, llc
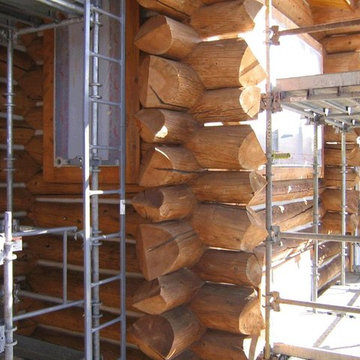
Our Safway® - Systems™ Scaffold is set
Failed coatings to be removed with Dumond® Chemicals Smart Strip™ Log and Timber finish remover
The whole shell will be mechanically sanded with Mirka® Bulldog Gold™ abrasive disks
Sikkens® ProLuxe™ Cetol® Log & Siding coatings to be applied

Sponsored
Delaware, OH

Buckeye Basements, Inc.
Central Ohio's Basement Finishing ExpertsBest Of Houzz '13-'21
 TIMBERHAVEN LOG & TIMBER HOMES
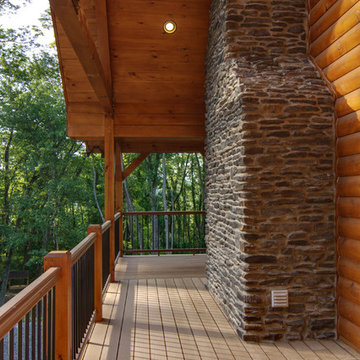
Wrap-around porch: Modified Valley View log cabin design by Timberhaven Log & Timber Homes.
Example of a mountain style home design design in Other
Example of a mountain style home design design in Other
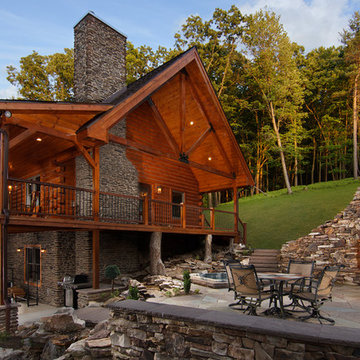 TIMBERHAVEN LOG & TIMBER HOMES
Modified Valley View log cabin design by Timberhaven Log & Timber Homes. Overall design features impressive King post truss and cathedral entrance, extreme outdoor living area, wrap around porch, walk-out basement, stylish stone work and so much more...
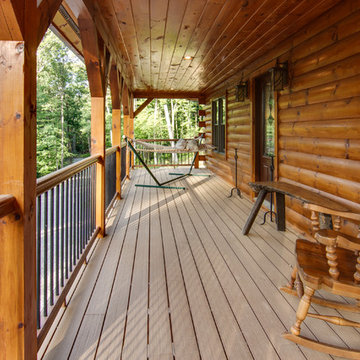 TIMBERHAVEN LOG & TIMBER HOMES
Wrap-around porch: Modified Valley View log cabin design by Timberhaven Log & Timber Homes.
Home design - rustic home design idea in Other
Home design - rustic home design idea in Other
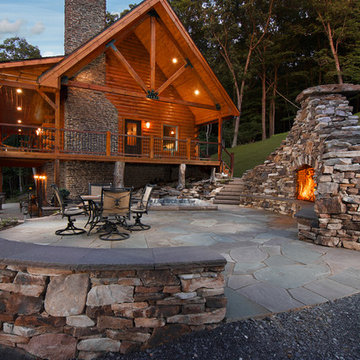 TIMBERHAVEN LOG & TIMBER HOMES
Modified Valley View log cabin design by Timberhaven Log & Timber Homes. Overall design features impressive King post truss and cathedral entrance, extreme outdoor living area, wrap around porch, walk-out basement, stylish stone work and so much more...

 North Fork Builders of Montana, Inc.
Living room - large rustic open concept medium tone wood floor living room idea in Other with brown walls, a standard fireplace, a stone fireplace and no tv

 Katahdin Cedar Log Homes
home by: Katahdin Cedar Log Homes
photos by: James Ray Spahn
Bathroom - mid-sized rustic 3/4 slate floor bathroom idea in Charlotte with dark wood cabinets, granite countertops and beige walls
Bathroom - mid-sized rustic 3/4 slate floor bathroom idea in Charlotte with dark wood cabinets, granite countertops and beige walls


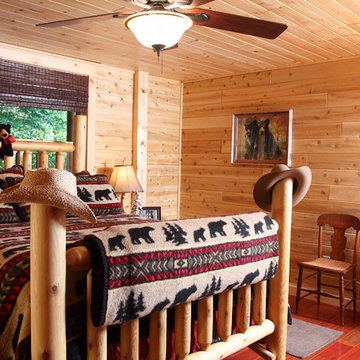 Katahdin Cedar Log Homes
home by: Katahdin Cedar Log Homes
photos by: F & E Schmidt Photography
Bedroom - mid-sized rustic guest medium tone wood floor bedroom idea in Manchester
Bedroom - mid-sized rustic guest medium tone wood floor bedroom idea in Manchester

 Jeremiah Johnson Log Homes
Jeremiah Johnson Log Homes custom western red cedar, Swedish cope, chinked log home kitchen
Example of a mid-sized mountain style u-shaped medium tone wood floor and brown floor open concept kitchen design in Denver with shaker cabinets, light wood cabinets, an island, a farmhouse sink, granite countertops, brown backsplash, wood backsplash, paneled appliances and gray countertops
Example of a mid-sized mountain style u-shaped medium tone wood floor and brown floor open concept kitchen design in Denver with shaker cabinets, light wood cabinets, an island, a farmhouse sink, granite countertops, brown backsplash, wood backsplash, paneled appliances and gray countertops
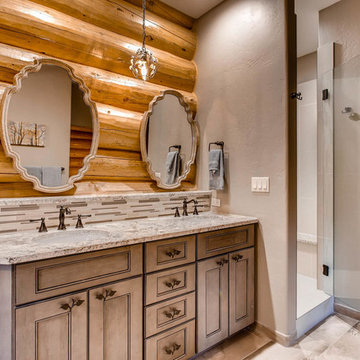
 Mountain Log Homes of CO, Inc.
Spruce Log Cabin on Down-sloping lot, 3800 Sq. Ft 4 bedroom 4.5 Bath, with extensive decks and views. Main Floor Master.
Master bath with tub and walk in shower. Grey cabinets, exposed log walls.
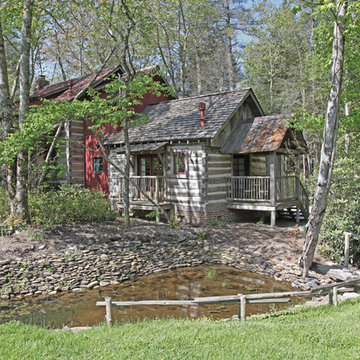
 MossCreek
This MossCreek custom designed family retreat features several historically authentic and preserved log cabins that were used as the basis for the design of several individual homes. MossCreek worked closely with the client to develop unique new structures with period-correct details from a remarkable collection of antique homes, all of which were disassembled, moved, and then reassembled at the project site. This project is an excellent example of MossCreek's ability to incorporate the past in to a new home for the ages. Photo by Erwin Loveland



 Log Homes of America
Loft bedroom space with double bed suspended from the ceiling for a unique guest experience.
Photo by: Franklin & Esther Schmidt
Inspiration for a rustic loft-style medium tone wood floor bedroom remodel in Charlotte
Inspiration for a rustic loft-style medium tone wood floor bedroom remodel in Charlotte

 RA Nelson LLC
Front entry door with wrought iron lighting for a rustic wood cabin.
Inspiration for a mid-sized rustic entryway remodel in Denver with a medium wood front door
Inspiration for a mid-sized rustic entryway remodel in Denver with a medium wood front door
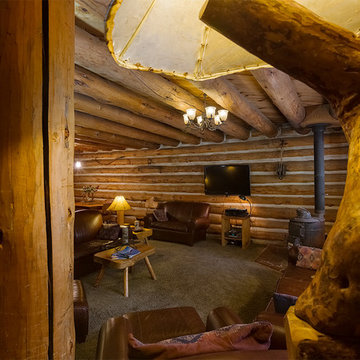
 Chibi Moku - Architectural Cinema - Photo - 360
See the video for this project here - http://vimeo.com/79071541
Visit - vrbo.com/386548 for more information
Cinematography & Photography by Chibi Moku - chibimoku.com
27