
Search results for "Log storage" in Home Design Ideas

 Miller-Roodell Architects Ltd
Coming from Minnesota this couple already had an appreciation for a woodland retreat. Wanting to lay some roots in Sun Valley, Idaho, guided the incorporation of historic hewn, stone and stucco into this cozy home among a stand of aspens with its eye on the skiing and hiking of the surrounding mountains.
Miller Architects, PC
 User
UserFull-scribe handcrafted log home, skip-peel finish

Inspiration for a rustic girl kids' room remodel in Boise
Inspiration for a rustic girl kids' room remodel in Boise
 Studio Architects
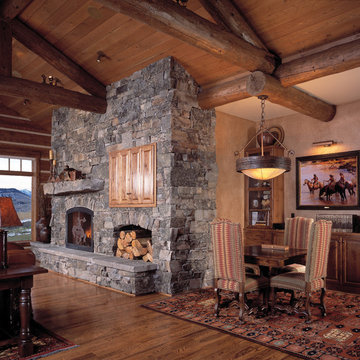
Mid-sized mountain style open concept medium tone wood floor living room photo in Other with beige walls, a standard fireplace and a stone fireplace
Find the right local pro for your project
 Jason Wallace Photography
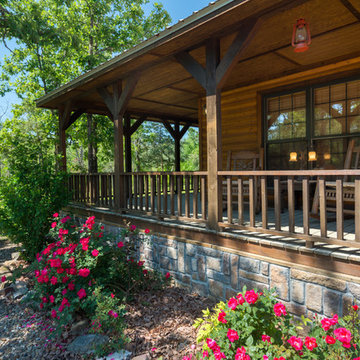
cabin managed by Cabins in Broken Bow. Oklahoma. (2013) Jason Wallace Photography
Mountain style porch idea in Oklahoma City with decking and a roof extension
Mountain style porch idea in Oklahoma City with decking and a roof extension
 Nor-Son Custom Builders
Scott Amundson Photography
Inspiration for a rustic medium tone wood floor closet remodel in Minneapolis with light wood cabinets
Inspiration for a rustic medium tone wood floor closet remodel in Minneapolis with light wood cabinets
 Structur Design + Interiors

Mid-sized cottage enclosed medium tone wood floor and brown floor family room photo in Omaha with beige walls, a standard fireplace, a stone fireplace and a wall-mounted tv
 New West Building Company
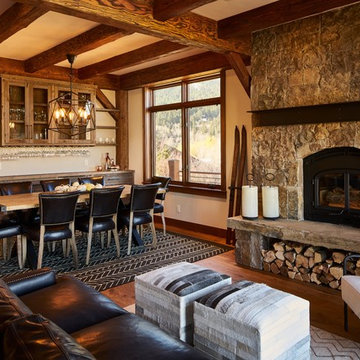
Example of a large mountain style formal and open concept living room design in Wilmington with white walls, a standard fireplace and a stone fireplace


 RRS Design + Build, LLC
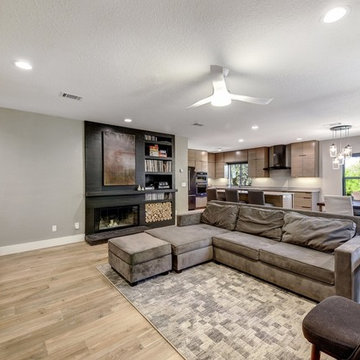
Another view of the open concept Kitchen and Main Family Room. The decorative lighting fixture over the dining table is like adding jewelry to the remodeled open concept living space. The sleek fireplace provides able space for built in log storage as well as record storage. Custom artwork adds modern flare. The open concept layout is ideal for entertaining and keeping an eye on small children.
RRS Design + Build is a Austin based general contractor specializing in high end remodels and custom home builds. As a leader in contemporary, modern and mid century modern design, we are the clear choice for a superior product and experience. We would love the opportunity to serve you on your next project endeavor. Put our award winning team to work for you today!


 Décor Aid
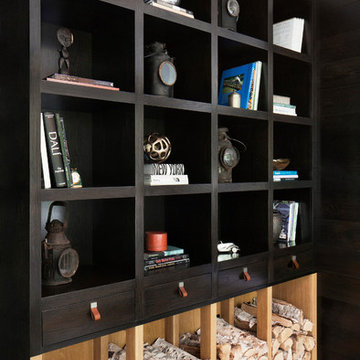
Built-in shelving doubles as a space to artfully store firewood.
Living room - contemporary medium tone wood floor living room idea in New York
Living room - contemporary medium tone wood floor living room idea in New York
 New Dimension Construction Inc.
Zupcu Photography Inc.

Mountain style l-shaped dark wood floor and brown floor kitchen photo in New York with shaker cabinets, dark wood cabinets, gray backsplash, subway tile backsplash, white appliances and an island
Mountain style l-shaped dark wood floor and brown floor kitchen photo in New York with shaker cabinets, dark wood cabinets, gray backsplash, subway tile backsplash, white appliances and an island

 Holiday Kitchens
Holiday Kitchens Seattle Hickory Door in Natural
This custom wet bar (and entire lower level renovation!) was designed by Brillo Home Improvements Inc. - WI | Photographer: Edmunds Studios, Inc.
Features include: wine rack, beverage refrigerator, sink, puck lights underneath the staircase, and stacked-stone wall above the countertop.
What an amazing transformation! See Brillo today www.BrilloHomeImprovements.com
See more custom design work: http://holidaykitchens.com/index.php/quality-designed/gallery/kitchens
Find a dealer near you: http://holidaykitchens.com/index.php/about/locator
View our online brochure: http://holidaykitchens.com/index.php/planning-designing
 Ann O'Leary
Rikki Snyder
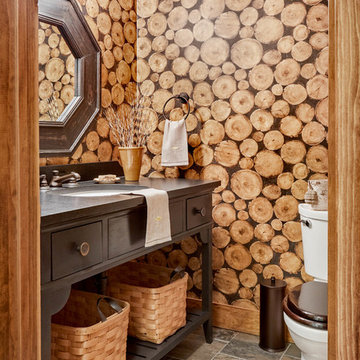
Inspiration for a rustic powder room remodel in Burlington with dark wood cabinets, a two-piece toilet, brown walls and an undermount sink
Inspiration for a rustic powder room remodel in Burlington with dark wood cabinets, a two-piece toilet, brown walls and an undermount sink

Sponsored
Columbus, OH

Hope Restoration & General Contracting
Columbus Design-Build, Kitchen & Bath Remodeling, Historic Renovations
 Connie Anderson Photography
Connie Anderson Photography

Inspiration for a large transitional girl light wood floor kids' bedroom remodel in Houston with beige walls
Inspiration for a large transitional girl light wood floor kids' bedroom remodel in Houston with beige walls
 User
UserHoward Baker Photography | www.howardbakerphoto.com

Example of a mid-sized classic medium tone wood floor family room design in London with gray walls, a wood stove and a media wall
Example of a mid-sized classic medium tone wood floor family room design in London with gray walls, a wood stove and a media wall

 Faure Halvorsen Architects
Inspiration for a mid-sized rustic beige floor mudroom remodel in Other with brown walls
 With the Grain, LLC.

Inspiration for a rustic l-shaped medium tone wood floor and brown floor kitchen remodel in Other with glass-front cabinets, white cabinets, window backsplash, paneled appliances and an island

Sponsored
Columbus, OH
Hope Restoration & General Contracting
Columbus Design-Build, Kitchen & Bath Remodeling, Historic Renovations

 TIMBERHAVEN LOG & TIMBER HOMES
What a warm, inviting modern-day farmhouse welcome. This entryway is functional for everyday use as well as for infrequent guests. Large storage closets are built into this area, plus lots of light and high ceilings make the space feel larger than it is. This is a modified Pleasant Grove design, built with 6x12 Traditional Solid Kiln-Dried Logs, manufactured by Timberhaven Log & Timber Homes.

Mountain style dark wood floor and brown floor kitchen pantry photo in Milwaukee with a single-bowl sink, open cabinets, medium tone wood cabinets and wood countertops
 Peaceful Settings Construction

Example of a huge arts and crafts backyard concrete patio design in New York with a fire pit and a gazebo
16