
Search results for "Logical" in Home Design Ideas

 Michael Hurst Custom Builder
Reflections Photography
Blissful Interior Design
Example of a mid-sized transitional master porcelain tile and brown tile porcelain tile and gray floor double shower design in Austin with shaker cabinets, white cabinets, a two-piece toilet, brown walls, a vessel sink, quartz countertops and a hinged shower door
Example of a mid-sized transitional master porcelain tile and brown tile porcelain tile and gray floor double shower design in Austin with shaker cabinets, white cabinets, a two-piece toilet, brown walls, a vessel sink, quartz countertops and a hinged shower door

 Valerie Schweitzer Architects
marchphoto.com
A crisp modern design suited to a pre-war building; using 19th century elements and Medieval leaded panes, but reimagined for a timelesss a contemporary crispness; logical layout makes the most of a former laundry room to create expansive and brightened space

 Loren Wood Builders
Trendy l-shaped light wood floor kitchen photo in Indianapolis with an undermount sink, flat-panel cabinets, light wood cabinets, white backsplash, paneled appliances and an island
Find the right local pro for your project

 James David Custom Homes
Kids' bedroom - bedroom transitional carpeted and white floor kids' bedroom idea in Orange County with multicolored walls
 Poore & Company
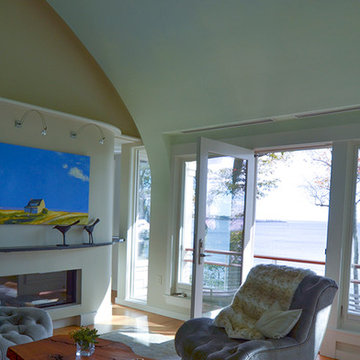
The original house was built as a kit on the coast. The potential view was spectacular but the existing house suffered from a deep sense of tunnel vision and the interior was a maze of disconnected spaces. By changing the location of the kitchen to a more commanding location and unfolding the spaces into a more logical flow the house not only captures the panoramic view but feels twice as big without adding one square foot to the building footprint. Small changes in the deck sizes with some sweeping curves and more logical exterior stair locations connect the interior with the surrounding natural landscape. An “away” space, affectionately called the Quiet Room, is crowned with a sculptural plaster ceiling that evokes a wave, or a shell, or a soft sky canopy floating above this unusual living area. Outdoors is an infinity edge spa overlooking Gloucester’s Eastern Point Lighthouse and the ocean beyond.
 Poore & Company
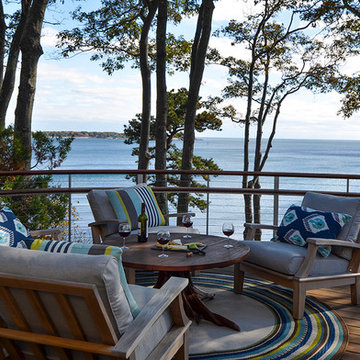
The original house was built as a kit on the coast. The potential view was spectacular but the existing house suffered from a deep sense of tunnel vision and the interior was a maze of disconnected spaces. By changing the location of the kitchen to a more commanding location and unfolding the spaces into a more logical flow the house not only captures the panoramic view but feels twice as big without adding one square foot to the building footprint. Small changes in the deck sizes with some sweeping curves and more logical exterior stair locations connect the interior with the surrounding natural landscape. An “away” space, affectionately called the Quiet Room, is crowned with a sculptural plaster ceiling that evokes a wave, or a shell, or a soft sky canopy floating above this unusual living area. Outdoors is an infinity edge spa overlooking Gloucester’s Eastern Point Lighthouse and the ocean beyond.

 Pristine Acres
Example of a transitional backyard deck design in DC Metro with a roof extension
Example of a transitional backyard deck design in DC Metro with a roof extension

 Sunlit Architecture
Builder: Marr Corp
Lighting Design: Electrical Logic
Photography: James Ray Spahn
Rustic two-story gable roof idea in Denver
Rustic two-story gable roof idea in Denver

 Pearl Remodeling
Contemporary front door and Porch
Mid-sized 1950s concrete floor and black floor front door photo in Los Angeles with a green front door and brown walls
Mid-sized 1950s concrete floor and black floor front door photo in Los Angeles with a green front door and brown walls
 Alex Mouldings
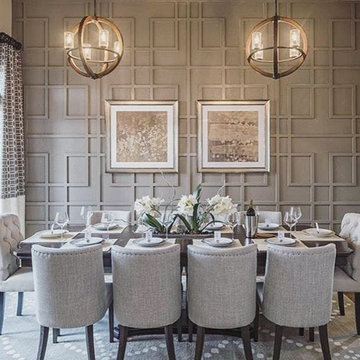
One of the quickest and easiest ways to inject your own personality into a space is doing an accent wall. Accentuating the right wall is a key ?
⬇Steps
✅FInd the wall that already has a logical reason to be emphasized
✅ Select the pattern, materials, textures you like
✅Choose the right colour and right paint
✅Hire Professionals to do the job☝

 Kitchen & Bathroom Remodel by Cutting Edge
Cabinetry by Showplace Wood Products creates an attractive and logical in-fill to the formerly open space to the tall entry foyer.
The owners now enjoy this formerly under-utilized space for morning coffee and TV news catchup, as well as family movie time and game day.
 VIRTU Art & Design
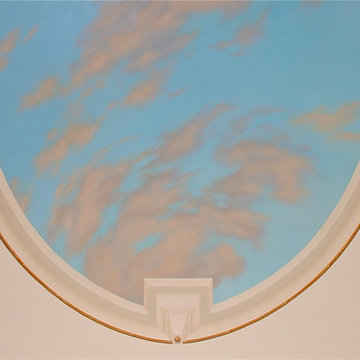
A luminous sky and skylight were painted on the ceiling of this two story foyer. Ornamental mouldings and corbels were rendered to define the opening. Delicate ironwork with brass detailing appears to support the chandelier. These trompe l"oeil, architectural elements further the illusion by adding logic and purpose to the design.
 Kitchen & Bathroom Remodel by Cutting Edge
Cabinetry by Showplace Wood Products creates an attractive and logical in-fill to the formerly open space to the tall entry foyer.
The owners now enjoy this formerly under-utilized space for morning coffee and TV news catchup, as well as family movie time and game day.
 Sunlit Architecture
Builder: Marr Corp
Lighting Design: Electrical Logic
Photography: James Ray Spahn
Inspiration for a rustic guest medium tone wood floor bedroom remodel in Denver
Inspiration for a rustic guest medium tone wood floor bedroom remodel in Denver
 Sunlit Architecture
Builder: Marr Corp
Lighting Design: Electrical Logic
Photography: James Ray Spahn
Example of a mountain style exterior home design in Denver
Example of a mountain style exterior home design in Denver

 Jamie Banfield Interior Designs
http://www.joshlaskophotography.com
Inspiration for a mid-sized contemporary master gray tile and porcelain tile porcelain tile freestanding bathtub remodel in Vancouver with flat-panel cabinets, white cabinets, a two-piece toilet, white walls, an undermount sink and quartz countertops
Inspiration for a mid-sized contemporary master gray tile and porcelain tile porcelain tile freestanding bathtub remodel in Vancouver with flat-panel cabinets, white cabinets, a two-piece toilet, white walls, an undermount sink and quartz countertops
 User
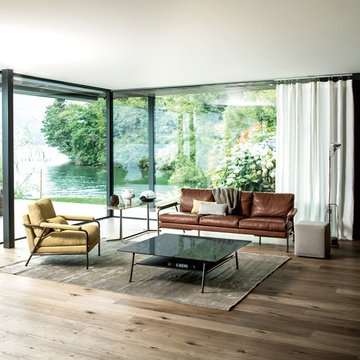
With a classic style that matches that of the 50’s, it works perfectly for both home and the public space. Solid wood is protected by a steel frame. These logically created cushions are padded with sanitized feathers and non deformable polyurethane foam making this as satisfying and relaxing as it is enjoyable to view.

 2MIX interiors
Kids' bedroom - bedroom and small transitional girl dark wood floor and brown floor kids' bedroom idea in Boston with blue walls

 New Energy Works Timberframers
Our custom corner drawers, the most logical solution to a corner drawer.
Mountain style medium tone wood floor kitchen photo in New York with light wood cabinets
Mountain style medium tone wood floor kitchen photo in New York with light wood cabinets

 Splash Pools & Construction
This is a model home pool at the Toll Brothers Hidden Canyon Collection in Irvine, CA. The sleek style of this pool includes the desirable knife edge (or vanishing edge). The walls are small glass tiles. Hayward Color Logic LED lights add the vibrant colors to the pool.
74