
Search results for "Logical" in Home Design Ideas
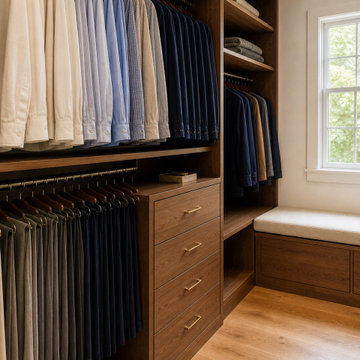
 Last Closet
Short garments use upper and lower hanging zones to make better use of vertical space. The adjacent closed drawer bank keeps smaller accessories separate from hanging clothes and reduces open visual clutter. This concept illustrates zoning logic rather than a completed customer installation.

 Well Arranged Home
Transformed into a streamlined haven with labeled containers, lazy susans, and a logical arrangement for effortless access to essentials.

 Sunlit Architecture
Builder: Hargrove Construction
Interior Designer: Interior Style
Lighting Design: Electrical Logic
Inspiration for a rustic medium tone wood floor kitchen/dining room combo remodel in Denver
Inspiration for a rustic medium tone wood floor kitchen/dining room combo remodel in Denver
Find the right local pro for your project

 PORCELANOSA Group
G490 Blanco Mate / Cemento Mate/ G480 Blanco Mate
sink mixer: NK logic
floor: portland acero
wall: liston oxford cognac
Find a Porcelanosa location near you: http://www.porcelanosa-usa.com/us-locations/

 Kitchens & Baths by Design
This growing family wanted a logical design for their multi use laundry room. Both adults are tall, so the laundry pair is raised on a tiled pedestal. There is a drain in the pedestal with a sloped floor in the event of a leak. The cats eat in the laundry room, so there is room for their bowls. The litter box is hidden under the counter, and the cabinet right of the laundry is storage for food, litter, etc. Open cabinets above the washer and dryer provide storage for laundry products. A rod allows for hanging clean laundry, and a closet provides storage for the vaccuum and other cleaning products.
 Sunlit Architecture
Builder: Marr Corp
Lighting Design: Electrical Logic
Photography: James Ray Spahn
Example of a mountain style medium tone wood floor family room design in Denver
Example of a mountain style medium tone wood floor family room design in Denver

 Laura Lee Home
For a canine loving family, a dog themed playroom was the logical choice. With two boys and a girl, the gender neutral theme works for all of the kids. Our team fabricated an oversized chalkboard in the shape of a dog house complete with cedar shake shingles. Dog pails hold the chalk and erasers as well as treats for the family's three dogs.
 Sunlit Architecture
Builder: Hargrove Construction
Interior Designer: Interior Style
Lighting Design: Electrical Logic
Inspiration for a rustic two-story gable roof remodel in Denver
Inspiration for a rustic two-story gable roof remodel in Denver
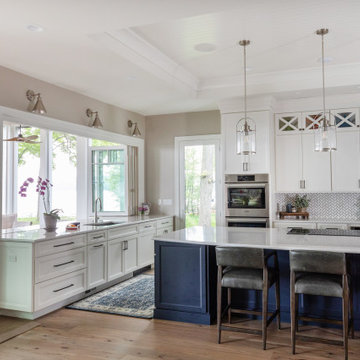
 Lowell Custom Homes
www.lowellcustomhomes.com - Lake Geneva WI
Kitchen cabinetry designed by Geneva Cabinet Company from Medallion Cabinetry, white perimeter cabinetry with navy blue island, nautical inspired lighting, paneled refrigerator door, upper display cabinets. NanaWall window opens up to screened in porch for indoor outdoor living.
 Sunlit Architecture
Builder: Marr Corp
Lighting Design: Electrical Logic
Photography: James Ray Spahn
Example of a mountain style medium tone wood floor great room design in Denver
Example of a mountain style medium tone wood floor great room design in Denver
 Sunlit Architecture
Builder: Hargrove Construction
Interior Designer: Interior Style
Lighting Design: Electrical Logic
Inspiration for a rustic l-shaped medium tone wood floor kitchen/dining room combo remodel in Denver with a farmhouse sink, shaker cabinets, distressed cabinets, granite countertops, terra-cotta backsplash, paneled appliances and an island
Inspiration for a rustic l-shaped medium tone wood floor kitchen/dining room combo remodel in Denver with a farmhouse sink, shaker cabinets, distressed cabinets, granite countertops, terra-cotta backsplash, paneled appliances and an island
 Kitchens & Baths by Design
This growing family wanted a logical design for their multi use laundry room. Both adults are tall, so the laundry pair is raised on a tiled pedestal. There is a drain in the pedestal with a sloped floor in the event of a leak. The cats eat in the laundry room, so there is room for their bowls. The litter box is hidden under the counter, and the cabinet right of the laundry is storage for food, litter, etc. Open cabinets above the washer and dryer provide storage for laundry products. A rod allows for hanging clean laundry, and a closet provides storage for the vaccuum and other cleaning products.

 Shay Gallo Construction,Inc.
Brian Wetzel
Example of a beach style medium tone wood floor and brown floor living room design with gray walls, a standard fireplace, a tile fireplace and a wall-mounted tv
Example of a beach style medium tone wood floor and brown floor living room design with gray walls, a standard fireplace, a tile fireplace and a wall-mounted tv
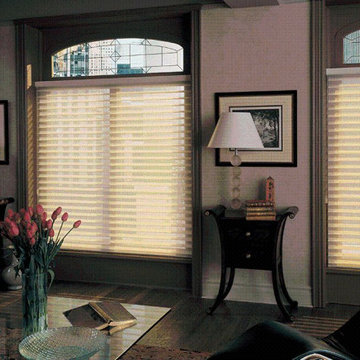
 Sound & Vision
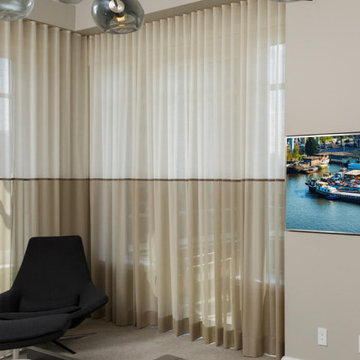
Keeping your life simple, comfortable, easy and safe is a goal for every client at Sound & Vision. Crestron Electronics Home is a logical solution to achieve these goals. From lights and shades to temperature, sound, and video, Crestron Home can control it. Your experts at Sound & Vision can implement your perfect control - see them soon! https://lnkd.in/d2NCJKJd #crestron #crestronhome #safety #security #surveillande, #Shades #lighting #music #video, #hvac #systemcontrol #simple #easy #soundandvision

 Sound & Vision
Keeping your life simple, comfortable, easy and safe is a goal for every client at Sound & Vision. Crestron Electronics Home is a logical solution to achieve these goals. From lights and shades to temperature, sound, and video, Crestron Home can control it. Your experts at Sound & Vision can implement your perfect control - see them soon! https://lnkd.in/d2NCJKJd #crestron #crestronhome #safety #security #surveillande, #Shades #lighting #music #video, #hvac #systemcontrol #simple #easy #soundandvision
 Emma Spring Home & Wardrobe
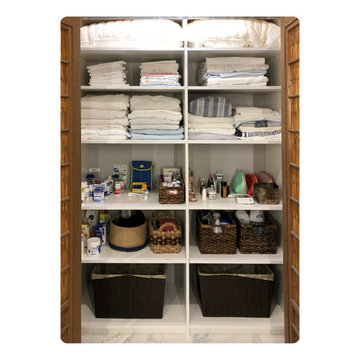
AFTER! Emma Spring can help you max out your storage space logically, like this en-suite linen closet: great for less-oft used toiletries and grab-and-go travel packs.
 Six Walls Inc
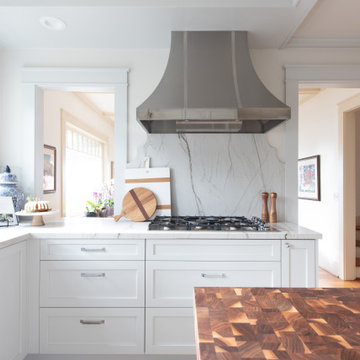
Example of a mid-sized classic u-shaped light wood floor, brown floor and coffered ceiling enclosed kitchen design in Seattle with a farmhouse sink, recessed-panel cabinets, white cabinets, quartzite countertops, white backsplash, stone slab backsplash, stainless steel appliances, an island and white countertops

 John Harrison Jones, AIA Architect
Inspiration for a mid-sized farmhouse gray one-story wood gable roof remodel with a metal roof

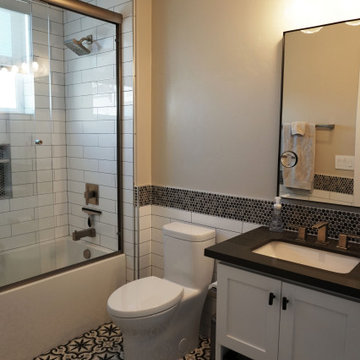
 Jayden Homes
SHOWER FLOOR: Daltile Koncrete, KC04 Gray, 2x2
SHOWER WALL: Emser Logic White Matte/Satin 4x16 CER, Brick Set
ACCENT STRIP: Emser Motif Lace, Sky , 4x12
INTERIOR PAINT: SW7029 Agreeable Gray
CABINETS: BJ Tidwell, Shaker, Dusk
COUNTERTOP: Quartz, Frost White, Pencil Edge
BACK SPLASH: Emser Motif Lace, Sky , 4x12
FAUCET: Moen, Brantford, Brushed Nickel
LIGHTING: Home Lighting
77