
Search results for "Logical" in Home Design Ideas

 Contemporary LUX
Home Staging is one of the easiest and budget-friendly options to maximize your Real Estate earning potential. On average, a staged home sells up to 20% more than unstaged one. People shop with logic but they buy with emotions. They buy the house that feel more like home. When buyers enter a space that is beautifully staged, they perceive it as having more value and more able to visualize themselves living in it.
 Contemporary LUX
Home Staging is one of the easiest and budget-friendly options to maximize your Real Estate earning potential. On average, a staged home sells up to 20% more than unstaged one. People shop with logic but they buy with emotions. They buy the house that feel more like home. When buyers enter a space that is beautifully staged, they perceive it as having more value and more able to visualize themselves living in it.
 cityhomeCOLLECTIVE
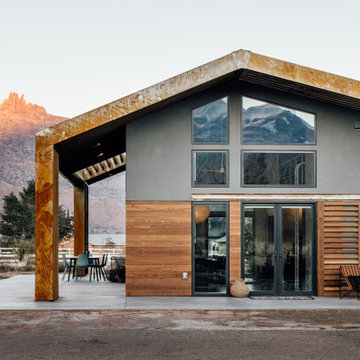
Oxidized metal clad desert modern home in Moab, Utah.
Design: cityhomeCOLLECTIVE
Architecture: Studio Upwall
Builder: Eco Logic Design Build
Example of a mid-sized minimalist gray one-story metal house exterior design in Salt Lake City with a metal roof and a brown roof
Example of a mid-sized minimalist gray one-story metal house exterior design in Salt Lake City with a metal roof and a brown roof
Find the right local pro for your project
 cityhomeCOLLECTIVE
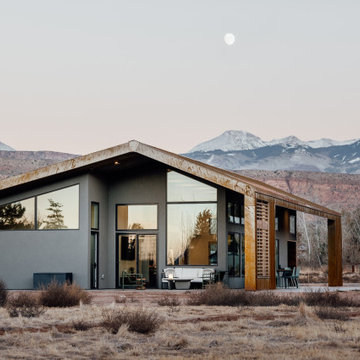
Oxidized metal clad desert modern home in Moab, Utah.
Design: cityhomeCOLLECTIVE
Architecture: Studio Upwall
Builder: Eco Logic Design Build
Mid-sized minimalist gray one-story metal house exterior photo in Salt Lake City with a metal roof and a brown roof
Mid-sized minimalist gray one-story metal house exterior photo in Salt Lake City with a metal roof and a brown roof

 Sandra Curtis Design, LLC
This client asked me to provide them with ample storage in their ski vacation condo's kitchen. I wanted to take advantage of the end wall to maximize the countertop and give them more storage with a cabinet under the new range that is 92" wide. Even though the cabinet is well supported, the cabinet opening has no center divider which would hinder any individual seeking out pots and kettles from below. The other elements fell into logical places including a generous pantry to the right of the refrigerator.
In trying to maintain the sleek look of the backsplash, I worked diligently with the electrician to avoid outlets in the backsplash area as much as possible using Task Lighting's angled power strips. I love working with the outlet strips that tuck up under the cabinetry; they are brilliantly discreet.
One of the special elements in this kitchen is the log pedestal base under the cantilevered bar top that is a continuation of the cap on the half wall. This log is from my neighbor's tree which they were cutting down in perfect timing with this renovation. Other components from this same tree are incorporated elsewhere in the condo. Surrounding the bar top are great wrought iron bar stools from Charleston Forge
Photo by Sandra J. Curtis, ASID

 Donald Lococo Architects
©️Maxwell MacKenzie THE HOME, ESSENTIALLY A RUIN WAS PRESERVED THROUGH NEGLECT. A CLARIFIED HISTORIC RENOVATION REMOVES BAY WINDOWS AND 1950’S WINDOWS FROM THE MAIN FAÇADE. TWO WINGS AND A THIRD FLOOR AND A SYMPATHETIC STAIRWAY ACCOMMODATE MODERN LIFE. MASONS WERE TASKED TO MAKE THE STONE WORK LOOK AS THOUGH “A FARMER BUILT THE WALLS DURING THE NON-PLANTING SEASON,” THE FINAL DESIGN SIMPLIFIES THE FIRST FLOOR PLAN AND LEAVES LOGICAL LOCATIONS FOR EXPANSION INTO COMING DECADES. AMONG OTHER AWARDS, THIS TRADITIONAL YET HISTORIC RENOVATION LOCATED IN MIDDLEBURG, VA HAS RECEIVED 2 AWARDS FROM THE AMERICAN INSTITUTE OF ARCHITECTURE.. AND A NATIONAL PRIVATE AWARD FROM VETTE WINDOWS
WASHINGTON DC ARCHITECT DONALD LOCOCO UPDATED THIS HISTORIC STONE HOUSE IN MIDDLEBURG, VA.lauded by the American Institute of Architects with an Award of Excellence for Historic Architecture, as well as an Award of Merit for Residential Architecture
 SV Design
A desire for a more modern and zen-like environment in a historical, turn of the century stone and stucco house was the drive and challenge for this sophisticated Siemasko + Verbridge Interiors project. Along with a fresh color palette, new furniture is woven with antiques, books, and artwork to enliven the space. Carefully selected finishes enhance the openness of the glass pool structure, without competing with the grand ocean views. Thoughtfully designed cabinetry and family friendly furnishings, including a kitchenette, billiard area, and home theater, were designed for both kids and adults.

 Greenbuilders, Inc.
Blend of old and new, affordable and luxurious works very well. The original split door was refurbished to lead easily to the backyard which the family uses frequently.


 cityhomeCOLLECTIVE
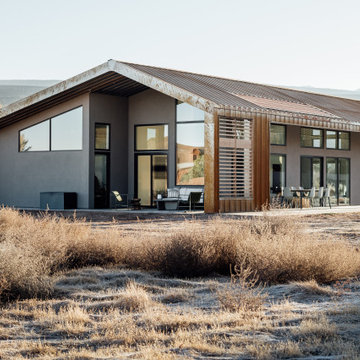
Oxidized metal clad desert modern home in Moab, Utah.
Design: cityhomeCOLLECTIVE
Architecture: Studio Upwall
Builder: Eco Logic Design Build
Mid-sized modern gray one-story metal house exterior idea in Salt Lake City with a metal roof and a brown roof
Mid-sized modern gray one-story metal house exterior idea in Salt Lake City with a metal roof and a brown roof

 INSPIRED KITCHEN DESIGN
Martin and Irene, both of whom have European backgrounds, describe themselves as having “grown up in IKEA.” After lots of IKEA furniture in their childhood homes as well as college dorm rooms, they felt it was only logical to go with IKEA for their kitchen renovation. They knew they wanted IKEA but the tough decisions were yet to be made.

 Signature Pools Inc.
Signature Pools inc.
Inspiration for a large coastal backyard stone and rectangular hot tub remodel in Orlando
Inspiration for a large coastal backyard stone and rectangular hot tub remodel in Orlando

 Rugs Done Right
Minimalist dark wood floor living room photo in Boston with a ribbon fireplace and a brick fireplace

 Schwartz and Architecture
The proposal analyzes the site as a series of existing flows or “routes” across the landscape. The negotiation of both constructed and natural systems establishes the logic of the site plan and the orientation and organization of the new home. Conceptually, the project becomes a highly choreographed knot at the center of these routes, drawing strands in, engaging them with others, and propelling them back out again. The project’s intent is to capture and harness the physical and ephemeral sense of these latent natural movements as a way to promote in the architecture the wanderlust the surrounding landscape inspires. At heart, the client’s initial family agenda--a home as antidote to the city and basecamp for exploration--establishes the ethos and design objectives of the work.
Photography - Bruce Damonte

 Karr Bick Kitchen and Bath
Mid-sized farmhouse porcelain tile and gray floor laundry room photo in St Louis with white cabinets, quartz countertops, beige walls, a side-by-side washer/dryer, recessed-panel cabinets and an utility sink

 User
The name of this collection, which means "great for the nobility” for the ancient Longobars, suggests a program of important tables, that can comfortably accommodate eight people, and is based on the theme of conviviality. The ellipsoidal or circular shape and the four deep bevels characterize the top surface; the legs, in solid wood, support the top according to an organic logic of and concept continuity. Ademar is proposed in the version with marble top, oakwood, walnut and heat-treated oak.

 AmeriCabinets Express, Inc.
Logical Design Concepts is a Advanced Space Solution System, It will allow you to manage your space smart and officiant. It is trendy and fun. you could manage any s pace with our amazing system.
Company: The Revolving Closet Organizer
Website: http://www.LogicalDesignConcepts.com
email: Sales@LogicalDesignConcepts.com
Phone: (954) 589 1976


 Wacker Remodel LLC
Lincoln Barbour
Wet room - large craftsman master multicolored tile and glass sheet porcelain tile and gray floor wet room idea in Portland with shaker cabinets, blue cabinets, a one-piece toilet, green walls, an undermount sink, quartz countertops and a hinged shower door
Wet room - large craftsman master multicolored tile and glass sheet porcelain tile and gray floor wet room idea in Portland with shaker cabinets, blue cabinets, a one-piece toilet, green walls, an undermount sink, quartz countertops and a hinged shower door
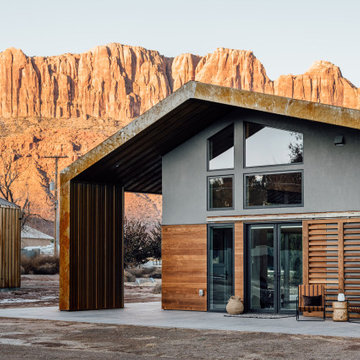 cityhomeCOLLECTIVE
Oxidized metal clad desert modern home in Moab, Utah.
Design: cityhomeCOLLECTIVE
Architecture: Studio Upwall
Builder: Eco Logic Design Build
Mid-sized modern gray one-story metal house exterior idea in Salt Lake City with a metal roof and a brown roof
Mid-sized modern gray one-story metal house exterior idea in Salt Lake City with a metal roof and a brown roof
79