
Search results for "Logical" in Home Design Ideas

 Michelle Berwick Design
Design: Michelle Berwick
Photos: Larry Arnal
The girl's floor embodies the two pretty little ladies it was designed for! Reconfiguring the use of this floor allowed us to really bring an elegant yet logical use to these rooms. Their bedroom is oh so pretty with the soft blush tones mixed with the vintage rug and accented with the brass makes their room ultra feminine. I also love that it feels much bigger, taking out the closet I know was a little scary removing closets but the end result was so worth it!
 Mockingbird Interiors
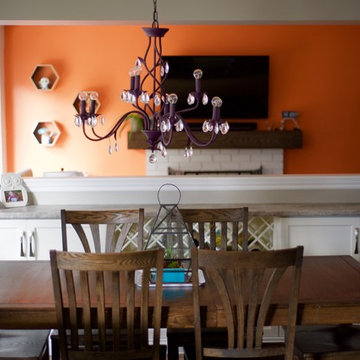
Walls were removed and opened up to create a more open-concept space for the kitchen, dining room and family room. New storage was built-in along the half wall which provides a logical divide between the dining room and family room making the space feel very open but all clearly defining zones for use.

 Lapointe Architects
On the shore of Lake Ontario, adjacent to a large wetland, this residence merges ecological design and logical planning with a contemporary style that takes cues from the local agrarian architecture. Four interconnected buildings evocative of an evolved farmhouse separate public and private activities, while also creating a series of external courtyards. The materials, organization of structures and framed views from the residence are experienced as a series of juxtapositions: tradition and innovation, building and landscape, shelter and exposure.
Photographer:
Andrew Phua | APHUA
Find the right local pro for your project

 Majestic Kitchen + Bath
Mid-sized elegant medium tone wood floor kitchen photo in Raleigh with medium tone wood cabinets, wood countertops, black appliances, a farmhouse sink, beige backsplash and stone slab backsplash
 Lapointe Architects
On the shore of Lake Ontario, adjacent to a large wetland, this residence merges ecological design and logical planning with a contemporary style that takes cues from the local agrarian architecture. Four interconnected buildings evocative of an evolved farmhouse separate public and private activities, while also creating a series of external courtyards. The materials, organization of structures and framed views from the residence are experienced as a series of juxtapositions: tradition and innovation, building and landscape, shelter and exposure.
Photographer:
Andrew Phua | APHUA
 Lapointe Architects
On the shore of Lake Ontario, adjacent to a large wetland, this residence merges ecological design and logical planning with a contemporary style that takes cues from the local agrarian architecture. Four interconnected buildings evocative of an evolved farmhouse separate public and private activities, while also creating a series of external courtyards. The materials, organization of structures and framed views from the residence are experienced as a series of juxtapositions: tradition and innovation, building and landscape, shelter and exposure.
Photographer:
Andrew Phua | APHUA

 Verde Builders Custom Homes®
Travis Baker, Twist Tours
Modern multicolored two-story wood house exterior idea in Austin with a metal roof
Modern multicolored two-story wood house exterior idea in Austin with a metal roof

 Sunlit Architecture
Builder: Hargrove Construction
Interior Designer: Interior Style
Lighting Design: Electrical Logic
Example of a mountain style medium tone wood floor eat-in kitchen design in Denver with a farmhouse sink, shaker cabinets, distressed cabinets, granite countertops, terra-cotta backsplash, paneled appliances and an island
Example of a mountain style medium tone wood floor eat-in kitchen design in Denver with a farmhouse sink, shaker cabinets, distressed cabinets, granite countertops, terra-cotta backsplash, paneled appliances and an island
 Sunlit Architecture
Builder: Hargrove Construction
Interior Designer: Interior Style
Lighting Design: Electrical Logic
Example of a mountain style medium tone wood floor eat-in kitchen design in Denver with a farmhouse sink, shaker cabinets, distressed cabinets, granite countertops, terra-cotta backsplash, paneled appliances and an island
Example of a mountain style medium tone wood floor eat-in kitchen design in Denver with a farmhouse sink, shaker cabinets, distressed cabinets, granite countertops, terra-cotta backsplash, paneled appliances and an island

 JWH Design and Cabinetry LLC
A few framing changes in this back-country Kitchen allowed the JWH Team to create functional work areas, logical storage, easy flow, and a great place for all to "hang out."
Cabinet Designer: Jennifer Howard
Photographer: Mick Hales
 Sunlit Architecture
Builder: Marr Corp
Lighting Design: Electrical Logic
Photography: James Ray Spahn
Example of a mountain style two-story gable roof design in Denver
Example of a mountain style two-story gable roof design in Denver
 Sunlit Architecture
Builder: Hargrove Construction
Interior Designer: Interior Style
Lighting Design: Electrical Logic
Living room - rustic open concept medium tone wood floor living room idea in Denver with a two-sided fireplace and a stone fireplace
Living room - rustic open concept medium tone wood floor living room idea in Denver with a two-sided fireplace and a stone fireplace
 Lapointe Architects
On the shore of Lake Ontario, adjacent to a large wetland, this residence merges ecological design and logical planning with a contemporary style that takes cues from the local agrarian architecture. Four interconnected buildings evocative of an evolved farmhouse separate public and private activities, while also creating a series of external courtyards. The materials, organization of structures and framed views from the residence are experienced as a series of juxtapositions: tradition and innovation, building and landscape, shelter and exposure.
Photographer:
Andrew Phua | APHUA

 Alair Homes Green Bay
Large arts and crafts formal and enclosed light wood floor and red floor living room photo with gray walls, a brick fireplace, no fireplace and a tv stand

 Iredale Group Architecture
Inspiration for a contemporary eat-in kitchen remodel in Vancouver with flat-panel cabinets, medium tone wood cabinets, stainless steel appliances and an island

 James D. Rogers, Builder
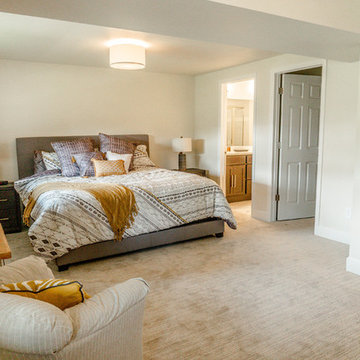
After 15 years in their 1970’s suburban ranch house, our clients requested a complete remodel. As landscape designers, gourmands and artifact collectors, they wanted an open floor plan with room to cook, custom cabinetry to display their eclectic collections and abundance of exterior interludes. We created a new structural logic, replacing the two-story western wall with four glass doors that opened up the living room and double-island kitchen (including wood burning oven and beverage station) to a view of the valley. The warm contemporary palette of natural wood, stone and acid washed steel brought together make for an open space ideal for family gatherings and entertaining.
 HŌM Solutions, Inc.
Jozlyn knight Photography
Example of a mid-century modern home design design in Denver
Example of a mid-century modern home design design in Denver
 Lapointe Architects
On the shore of Lake Ontario, adjacent to a large wetland, this residence merges ecological design and logical planning with a contemporary style that takes cues from the local agrarian architecture. Four interconnected buildings evocative of an evolved farmhouse separate public and private activities, while also creating a series of external courtyards. The materials, organization of structures and framed views from the residence are experienced as a series of juxtapositions: tradition and innovation, building and landscape, shelter and exposure.
Photographer:
Andrew Phua | APHUA

 Clare Sells Homes, Inc.
The first thing to do in this dining room was to engage the kitchen - which meant taking down upper cabinets diving the rooms. The other requirement was to eliminate two recessed lights that challenged the logical location of a dining table and add a chandelier. The rest was just painting and detailing - less is more - so the buyers could imagine the space as either a dining room or a great room.

 Drawing Dept
Remodel of 1967 Richard Savage-designed kitchen.
RVP Photography
Eat-in kitchen - modern galley porcelain tile eat-in kitchen idea in Cincinnati with a single-bowl sink, flat-panel cabinets, medium tone wood cabinets, quartz countertops, stainless steel appliances and an island
Eat-in kitchen - modern galley porcelain tile eat-in kitchen idea in Cincinnati with a single-bowl sink, flat-panel cabinets, medium tone wood cabinets, quartz countertops, stainless steel appliances and an island
76