
Search results for "Logical" in Home Design Ideas

 Pearl Remodeling
This is a full garage conversion to ADU - Accessory Dwelling Unit. Now legally possible in Los Angeles
Inspiration for a small contemporary attached two-car garage remodel in Los Angeles
Inspiration for a small contemporary attached two-car garage remodel in Los Angeles

 Tobin Dougherty Architects
Nestled into the hills of Portola Valley, California the structures open space carefully defines and details outdoor rooms and interior space. While this form naturally echoes its landscape and beauty it was able to maintain and score Gold in LEED (Leadership in Energy and Environmental Design).
The Windy Hill Heaven residents incorporated sustainable aspects such as:
STRUCTURE // Passive-solar design, spray foam insulation, structurally insulated panel called (SIPs), and high efficiency low e windows
ELECTRICITY // Photovoltaic solar-panel array tied to the grid allowing this home to be net zero, Energy Star appliances, and energy efficient fans and lighting
HEATING AND COOLING // In-floor radiant hot-water and a highly efficient fireplace
SUSTAINABLE FEATURE // Native landscaping locally sourced building materials, low-VOC materials, paint and sealers. In all making this a very ECO-logically designed home
 cityhomeCOLLECTIVE
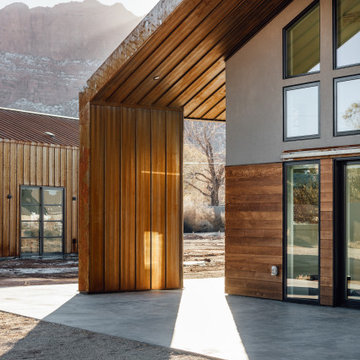
Oxidized metal clad desert modern home in Moab, Utah.
Design: cityhomeCOLLECTIVE
Architecture: Studio Upwall
Builder: Eco Logic Design Build
Example of a mid-sized minimalist gray one-story metal house exterior design in Salt Lake City with a metal roof and a brown roof
Example of a mid-sized minimalist gray one-story metal house exterior design in Salt Lake City with a metal roof and a brown roof
Find the right local pro for your project
 John Lum Architecture, Inc. AIA
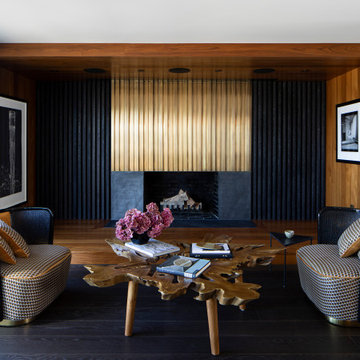
Example of a trendy dark wood floor and brown floor living room design in San Francisco with white walls and a standard fireplace

 Barton Construction Inc
Chris Henry Photography
Freestanding bathtub - huge traditional master marble floor freestanding bathtub idea in Santa Barbara with raised-panel cabinets, white cabinets, marble countertops and gray walls
Freestanding bathtub - huge traditional master marble floor freestanding bathtub idea in Santa Barbara with raised-panel cabinets, white cabinets, marble countertops and gray walls
 Klimat Master Pools
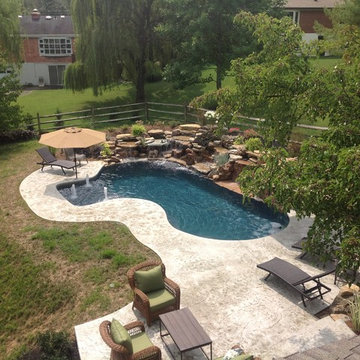
This is a custom gunite pool with a stone waterfall and finished with Ocean Blue Diamond Brite plaster. The pool features thee barstools, a sun ledge, a bench with therapeutic spa heads, three geysers and two umbrella holders built into the deck. The pool is controlled with Easy Touch automation and is equipped with Screen Logic making it controllable from anywhere in the world.

 AmeriCabinets Express, Inc.
Logical Design Concepts is a Advanced Space Solution System, It will allow you to manage your space smart and officiant. It is trendy and fun. you could manage any s pace with our amazing system.
Company: The Revolving Closet Organizer
Website: www.LogicalDesignConcepts.com
email: Sales@LogicalDesignConcepts.com
Phone: (954) 589 1976
 cityhomeCOLLECTIVE
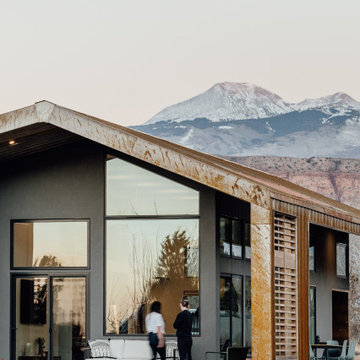
Oxidized metal clad desert modern home in Moab, Utah.
Design: cityhomeCOLLECTIVE
Architecture: Studio Upwall
Builder: Eco Logic Design Build
Inspiration for a mid-sized modern gray one-story metal house exterior remodel in Salt Lake City with a metal roof and a brown roof
Inspiration for a mid-sized modern gray one-story metal house exterior remodel in Salt Lake City with a metal roof and a brown roof

 Village Design & Interiors
Inspiration for a mid-sized transitional built-in desk medium tone wood floor study room remodel in Cleveland with blue walls


 The Selection Center
We converted this old porch into this new kitchen. Space that this 1930's cape code style house desperately needed. We put money into the construction of the space, ensure long term comfort and efficiency; while keeping all finishing material relatively moderate in cost to fit home owner's need.


 Michele Gambato Architetto
This house was built by following a contemporary logic, a union of architecture and design.
From the outside you can immediately notice the linearity and simple construction, which make the environment fresh and innovative.
The large backyard, allows to create a clean and contemporary space, which can be widely seen, from inside the house, thanks to the installation of large windows.
The surrounding context is modern, safe and orderly, which allows people who live there, to relax.


 Haas Development and Construction
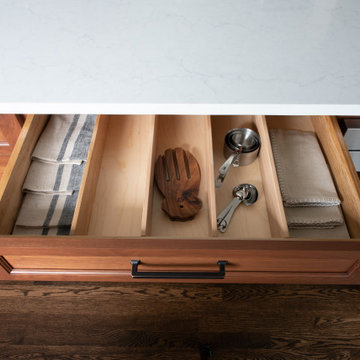
Drawers have built-in inserts for storing tools, ingredients and other kitchen equipment
Eat-in kitchen - mid-sized transitional l-shaped dark wood floor and brown floor eat-in kitchen idea in Seattle with a farmhouse sink, shaker cabinets, green cabinets, white backsplash, subway tile backsplash, paneled appliances, an island and green countertops
Eat-in kitchen - mid-sized transitional l-shaped dark wood floor and brown floor eat-in kitchen idea in Seattle with a farmhouse sink, shaker cabinets, green cabinets, white backsplash, subway tile backsplash, paneled appliances, an island and green countertops


 cityhomeCOLLECTIVE
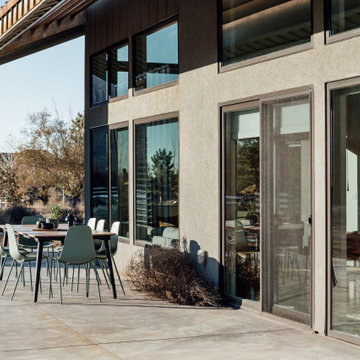
Oxidized metal clad desert modern home in Moab, Utah.
Design: cityhomeCOLLECTIVE
Architecture: Studio Upwall
Builder: Eco Logic Design Build
Mid-sized modern gray one-story metal house exterior idea in Salt Lake City with a metal roof and a brown roof
Mid-sized modern gray one-story metal house exterior idea in Salt Lake City with a metal roof and a brown roof
 cityhomeCOLLECTIVE
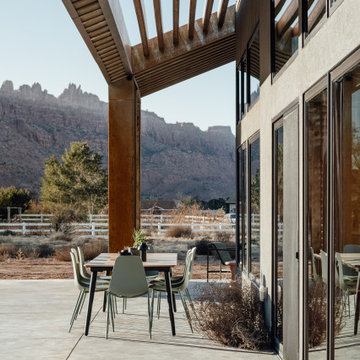
Oxidized metal clad desert modern home in Moab, Utah.
Design: cityhomeCOLLECTIVE
Architecture: Studio Upwall
Builder: Eco Logic Design Build
Patio - modern one-story metal gray patio idea in Salt Lake City with a metal roof and a brown roof
Patio - modern one-story metal gray patio idea in Salt Lake City with a metal roof and a brown roof
80