
Search results for "Logical" in Home Design Ideas

 Sunlit Architecture
Builder: Hargrove Construction
Interior Designer: Interior Style
Lighting Design: Electrical Logic
Inspiration for a rustic medium tone wood floor family room remodel in Denver with a standard fireplace, a stone fireplace and a concealed tv
Inspiration for a rustic medium tone wood floor family room remodel in Denver with a standard fireplace, a stone fireplace and a concealed tv

 Tobin Dougherty Architects
Nestled into the hills of Portola Valley, California the structures open space carefully defines and details outdoor rooms and interior space. While this form naturally echoes its landscape and beauty it was able to maintain and score Gold in LEED (Leadership in Energy and Environmental Design).
The Windy Hill Heaven residents incorporated sustainable aspects such as:
STRUCTURE // Passive-solar design, spray foam insulation, structurally insulated panel called (SIPs), and high efficiency low e windows
ELECTRICITY // Photovoltaic solar-panel array tied to the grid allowing this home to be net zero, Energy Star appliances, and energy efficient fans and lighting
HEATING AND COOLING // In-floor radiant hot-water and a highly efficient fireplace
SUSTAINABLE FEATURE // Native landscaping locally sourced building materials, low-VOC materials, paint and sealers. In all making this a very ECO-logically designed home

 Schwartz and Architecture
The proposal analyzes the site as a series of existing flows or “routes” across the landscape. The negotiation of both constructed and natural systems establishes the logic of the site plan and the orientation and organization of the new home. Conceptually, the project becomes a highly choreographed knot at the center of these routes, drawing strands in, engaging them with others, and propelling them back out again. The project’s intent is to capture and harness the physical and ephemeral sense of these latent natural movements as a way to promote in the architecture the wanderlust the surrounding landscape inspires. At heart, the client’s initial family agenda--a home as antidote to the city and basecamp for exploration--establishes the ethos and design objectives of the work.
Photography - Bruce Damonte
Find the right local pro for your project

 AmeriCabinets Express, Inc.
Logical Design Concepts is a Advanced Space Solution System, It will allow you to manage your space smart and officiant. It is trendy and fun. you could manage any s pace with our amazing system.
Website: http://www.LogicalDesignConcepts.com
email: Sales@LogicalDesignConcepts.com
Phone: (954) 589 1976

 Pearl Remodeling
Inspiration for a mid-sized modern master gray tile and porcelain tile porcelain tile and white floor double shower remodel in Los Angeles with flat-panel cabinets, white cabinets, a one-piece toilet, white walls, a vessel sink, quartzite countertops, a hinged shower door and white countertops
 Sunlit Architecture
Builder: Marr Corp
Lighting Design: Electrical Logic
Photography: James Ray Spahn
Example of a mountain style medium tone wood floor great room design in Denver
Example of a mountain style medium tone wood floor great room design in Denver

 Oxbridge Developments
Cozy and rustic yet wired for interior and exterior sound with a separate circuit for radiant heat
Inspiration for a small rustic detached guesthouse remodel
Inspiration for a small rustic detached guesthouse remodel


 Klimat Master Pools
This is a custom gunite pool with a stone waterfall and finished with Ocean Blue Diamond Brite plaster. The pool features thee barstools, a sun ledge, a bench with therapeutic spa heads, three geysers and two umbrella holders built into the deck. The pool is controlled with Easy Touch automation and is equipped with Screen Logic making it controllable from anywhere in the world.

 Inspired Closets Delmarva
Our Artic White finish paired with oil rubbed bronze rods and pulls creates an "on trend" look that's classic too. More than just a pretty face, this closet works to get you looking good with efficiency and logical function. With an abundance of hanging space, drawer space, and open shelving, this closet features a pull out mirror and a pull out ironing board as well!
 George Group Cabinetry
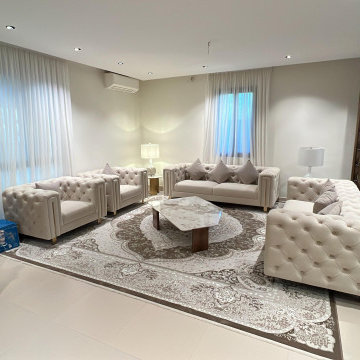
Shot from the entry side angle, this view showcases the full pedestrian circulation of the reception lounge. Two double-seater armchairs and a long single sofa form a transparent and logical layout, with the large patterned rug gathering visual focus. Double sheer curtains on floor-to-ceiling windows introduce soft natural light, and full-length fish-scale wood screens define the room boundary to avoid an overly exposed layout. Furniture is arranged with proper spacing to reserve unobstructed walkways, balancing aesthetic presentation and daily movement practicality.
 Quick Branding & Creative Studio
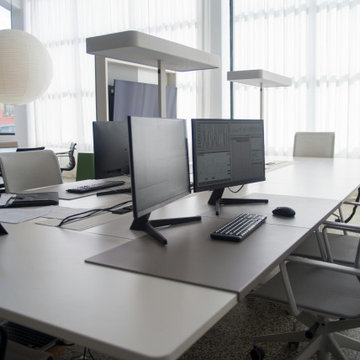
Designing the perfect executive suite is all about clarity and focus. The minimalist white desk and exposed black ceiling create a striking contrast that fuels productivity. But once the physical foundation is laid, how do you establish the brand's verbal identity? For this startup, we matched their sleek aesthetic with a modern name. Using a logical https://quickcountertools.com/word-combiner/ tool, we blended their core architectural terms into a powerful, futuristic brand name that matches their office vibe.

 User
Our instructions from the client were to "create a fiercely modern, all-white kitchen, but with humanity."
Working within a ten foot by fifteen foot space that was dark, cramped, inefficient, we created a new kitchen laid out in a very logical way visually and for cooking, which feels dramatically larger and brighter. No walls were moved , but openings to adjacent spaces were relocated and resized. The result is a kitchen which appears and feels much larger than it really is.
 Sunlit Architecture
Builder: Hargrove Construction
Interior Designer: Interior Style
Lighting Design: Electrical Logic
Living room - rustic open concept medium tone wood floor living room idea in Denver
Living room - rustic open concept medium tone wood floor living room idea in Denver
 Sunlit Architecture
Builder: Hargrove Construction
Interior Designer: Interior Style
Lighting Design: Electrical Logic
Kitchen/dining room combo - rustic medium tone wood floor kitchen/dining room combo idea in Denver
Kitchen/dining room combo - rustic medium tone wood floor kitchen/dining room combo idea in Denver
 Inspired Closets Delmarva
Our Artic White finish paired with oil rubbed bronze rods and pulls creates an "on trend" look that's classic too. More than just a pretty face, this closet works to get you looking good with efficiency and logical function. With an abundance of hanging space, drawer space, and open shelving, this closet features a pull out mirror and a pull out ironing board as well!
 Inspired Closets Delmarva
Our Artic White finish paired with oil rubbed bronze rods and pulls creates an "on trend" look that's classic too. More than just a pretty face, this closet works to get you looking good with efficiency and logical function. With an abundance of hanging space, drawer space, and open shelving, this closet features a pull out mirror and a pull out ironing board as well!
 Inspired Closets Delmarva
Our Artic White finish paired with oil rubbed bronze rods and pulls creates an "on trend" look that's classic too. More than just a pretty face, this closet works to get you looking good with efficiency and logical function. With an abundance of hanging space, drawer space, and open shelving, this closet features a pull out mirror and a pull out ironing board as well!

 Laura Lee Home
For a canine loving family, a dog themed playroom was the logical choice. With two boys and a girl, the gender neutral theme works for all of the kids. Our team fabricated an oversized chalkboard in the shape of a dog house complete with cedar shake shingles. Dog pails hold the chalk and erasers as well as treats for the family's three dogs.

 Contemporary LUX
Home Staging is one of the easiest and budget-friendly options to maximize your Real Estate earning potential. On average, a staged home sells up to 20% more than unstaged one. People shop with logic but they buy with emotions. They buy the house that feel more like home. When buyers enter a space that is beautifully staged, they perceive it as having more value and more able to visualize themselves living in it.
78