
Search results for "Long sink" in Home Design Ideas

 Wendy Glaister Interiors
This high contemporary kitchen places an emphasis on the views to the expansive garden beyond. Soft colors and textures make the space approachable.
Eat-in kitchen - large contemporary l-shaped light wood floor and beige floor eat-in kitchen idea in Sacramento with an undermount sink, flat-panel cabinets, gray cabinets, white backsplash, stone slab backsplash, an island, white countertops, marble countertops and stainless steel appliances
Eat-in kitchen - large contemporary l-shaped light wood floor and beige floor eat-in kitchen idea in Sacramento with an undermount sink, flat-panel cabinets, gray cabinets, white backsplash, stone slab backsplash, an island, white countertops, marble countertops and stainless steel appliances

 Frances Herrera Interior Design
My team took a fresh approach to traditional style in this home. Inspired by fresh cut blossoms and a crisp palette, we transformed the space with airy elegance. Exquisite natural stones and antique silhouettes coupled with chalky white hues created an understated elegance as romantic as a love poem.

 Haven Design and Construction
This sophisticated black and white bath belongs to the clients' teenage son. He requested a masculine design with a warming towel rack and radiant heated flooring. A few gold accents provide contrast against the black cabinets and pair nicely with the matte black plumbing fixtures. A tall linen cabinet provides a handy storage area for towels and toiletries. The focal point of the room is the bold shower accent wall that provides a welcoming surprise when entering the bath from the basement hallway.
Find the right local pro for your project

 Graystone Custom Builders, Inc.
Inspiration for a coastal l-shaped open concept kitchen remodel in Orange County with a farmhouse sink, shaker cabinets, white cabinets, white backsplash, stainless steel appliances, an island and brick backsplash

 Custom One Homes
Landmark Photography
Inspiration for a timeless dark wood floor kitchen remodel in Minneapolis with an undermount sink, recessed-panel cabinets, white cabinets, metallic backsplash, metal backsplash, stainless steel appliances and an island
Inspiration for a timeless dark wood floor kitchen remodel in Minneapolis with an undermount sink, recessed-panel cabinets, white cabinets, metallic backsplash, metal backsplash, stainless steel appliances and an island
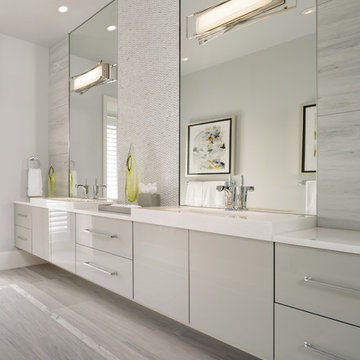
 Stofft Cooney Architects
Bathroom - contemporary gray floor bathroom idea in Miami with flat-panel cabinets, gray cabinets, gray walls and a vessel sink

 Tourmaline Builders, Inc.
Inspiration for a large contemporary u-shaped light wood floor and beige floor open concept kitchen remodel in San Diego with an undermount sink, flat-panel cabinets, white cabinets, quartz countertops, blue backsplash, glass tile backsplash, stainless steel appliances, an island and gray countertops

Sponsored
Fredericksburg, OH

High Point Cabinets
Columbus' Experienced Custom Cabinet Builder | 4x Best of Houzz Winner
 User
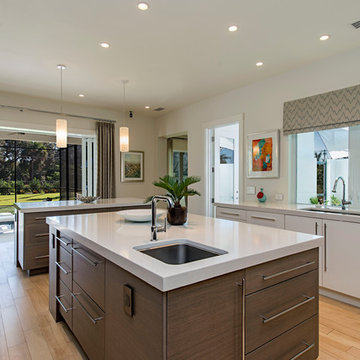
UserDouble island, white counters, roman shade, recessed lights, white cabinets, stainless steel, subway tile, wall of cabinets, wall art. pendant lights, wood bar stools, light wood flooring, floating shelves, steel range hood, windows, slider, white tile, double sink, gas stove, white walls, brown cabinets, long pulls, open concept, French door
 Crosby Creations Home Designs
vessel sinks
gray cabinets
grey cabinets
linen cabinet

Example of a beach style gray tile and matchstick tile gray floor and double-sink bathroom design in Charleston with flat-panel cabinets, gray cabinets, a vessel sink, gray countertops and a built-in vanity
Example of a beach style gray tile and matchstick tile gray floor and double-sink bathroom design in Charleston with flat-panel cabinets, gray cabinets, a vessel sink, gray countertops and a built-in vanity
 Blender Architecture LLC

Inspiration for a mid-sized contemporary 3/4 gray tile light wood floor freestanding bathtub remodel in Chicago with flat-panel cabinets, dark wood cabinets, gray walls, an undermount sink, a two-piece toilet and concrete countertops
 Modern Smart Homes

Open concept kitchen - large contemporary galley medium tone wood floor and brown floor open concept kitchen idea in Cleveland with an undermount sink, flat-panel cabinets, medium tone wood cabinets, solid surface countertops, white backsplash, glass sheet backsplash, paneled appliances and an island
 Clayton Vance Architecture

Alcove shower - mid-sized transitional 3/4 mosaic tile floor and multicolored floor alcove shower idea in Salt Lake City with recessed-panel cabinets, light wood cabinets, blue walls, an undermount sink, beige countertops, marble countertops and a hinged shower door
 Trout Design Studio
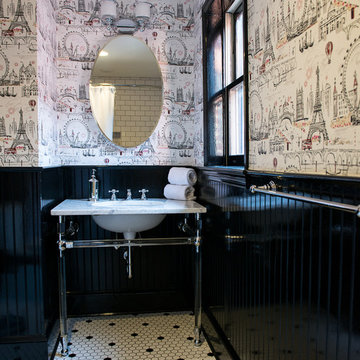
Kathy Ma, Studio By Mak http://www.studiobymak.com/#/special/splash/studio-by-mak/



 Corner Stone West Granite & Floors
Eat-in kitchen - large contemporary l-shaped medium tone wood floor and brown floor eat-in kitchen idea in Dallas with blue cabinets, white backsplash, a farmhouse sink, recessed-panel cabinets, stainless steel appliances, two islands and black countertops

 Leicht Westchester-Greenwich
Large trendy l-shaped medium tone wood floor eat-in kitchen photo in New York with flat-panel cabinets, stainless steel appliances, an undermount sink, concrete countertops and an island

 Kitchen Design Gallery
Example of a mid-sized beach style kitchen design in Jacksonville with shaker cabinets and quartz countertops
 Sellars Lathrop Architects, llc
photos by Matthew Williams
Example of a mid-sized danish galley concrete floor kitchen design in New York with an undermount sink, flat-panel cabinets, light wood cabinets, stainless steel countertops, stainless steel appliances and two islands
Example of a mid-sized danish galley concrete floor kitchen design in New York with an undermount sink, flat-panel cabinets, light wood cabinets, stainless steel countertops, stainless steel appliances and two islands

 Reliance Design Build
Arc Photography

Example of a mid-sized transitional galley medium tone wood floor eat-in kitchen design in Columbus with an island, shaker cabinets, white cabinets, granite countertops, white backsplash, subway tile backsplash, stainless steel appliances and a double-bowl sink
Example of a mid-sized transitional galley medium tone wood floor eat-in kitchen design in Columbus with an island, shaker cabinets, white cabinets, granite countertops, white backsplash, subway tile backsplash, stainless steel appliances and a double-bowl sink
 Upside Development

Toronto’s Upside Development completed this interior contemporary remodeling project. Nestled in Oakville’s tree lined ravine, a mid-century home was discovered by new owners returning from Europe. A modern Renovation with a Scandinavian flare unique to the area was envisioned and achieved.
 Martha Franco Architecture & Design
Photo credit: Alex Parent
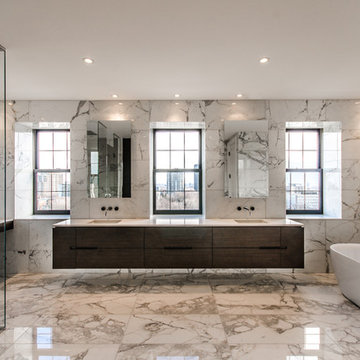
Example of a large trendy master white tile and marble tile marble floor and multicolored floor freestanding bathtub design in Montreal with flat-panel cabinets, dark wood cabinets, an undermount sink, white walls, solid surface countertops and a hinged shower door
Example of a large trendy master white tile and marble tile marble floor and multicolored floor freestanding bathtub design in Montreal with flat-panel cabinets, dark wood cabinets, an undermount sink, white walls, solid surface countertops and a hinged shower door
28