
Search results for "Long sink" in Home Design Ideas

 ReVision Design + Build
© Lassiter Photography | ReVisionCharlotte.com
Double shower - mid-sized farmhouse master white tile and subway tile mosaic tile floor, white floor, double-sink and shiplap wall double shower idea in Charlotte with shaker cabinets, white cabinets, a two-piece toilet, white walls, an undermount sink, quartz countertops, a hinged shower door, white countertops, a niche and a freestanding vanity
Double shower - mid-sized farmhouse master white tile and subway tile mosaic tile floor, white floor, double-sink and shiplap wall double shower idea in Charlotte with shaker cabinets, white cabinets, a two-piece toilet, white walls, an undermount sink, quartz countertops, a hinged shower door, white countertops, a niche and a freestanding vanity

 Noble Architects, LLC
Tiny House bathroom
Photography: Gieves Anderson
Noble Johnson Architects was honored to partner with Huseby Homes to design a Tiny House which was displayed at Nashville botanical garden, Cheekwood, for two weeks in the spring of 2021. It was then auctioned off to benefit the Swan Ball. Although the Tiny House is only 383 square feet, the vaulted space creates an incredibly inviting volume. Its natural light, high end appliances and luxury lighting create a welcoming space.

 Barbara Grushow Designs Inc.
Jim Bartsch Photography
Freestanding bathtub - mid-sized transitional master white tile and subway tile mosaic tile floor and gray floor freestanding bathtub idea in Los Angeles with a wall-mount sink, gray walls, a hinged shower door and a niche
Freestanding bathtub - mid-sized transitional master white tile and subway tile mosaic tile floor and gray floor freestanding bathtub idea in Los Angeles with a wall-mount sink, gray walls, a hinged shower door and a niche
Find the right local pro for your project

 RTH Building Company
Inspiration for a contemporary l-shaped light wood floor and beige floor kitchen remodel in New York with an undermount sink, flat-panel cabinets, white cabinets, white backsplash, stainless steel appliances and an island
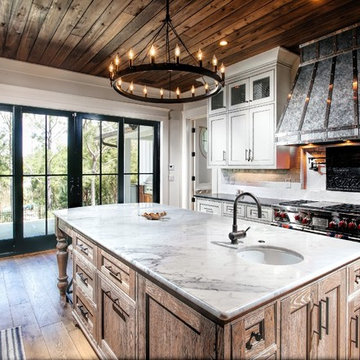
 Newport653 Architectural Photography
Rod Pasibe
Elegant medium tone wood floor kitchen photo in Charleston with an undermount sink, recessed-panel cabinets, white cabinets, white backsplash, subway tile backsplash, stainless steel appliances and an island
Elegant medium tone wood floor kitchen photo in Charleston with an undermount sink, recessed-panel cabinets, white cabinets, white backsplash, subway tile backsplash, stainless steel appliances and an island
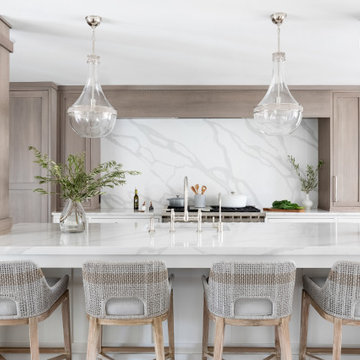
 JK interior living
Inspiration for a large transitional l-shaped medium tone wood floor and brown floor kitchen remodel in New York with an undermount sink, shaker cabinets, white cabinets, white backsplash, paneled appliances, an island and white countertops
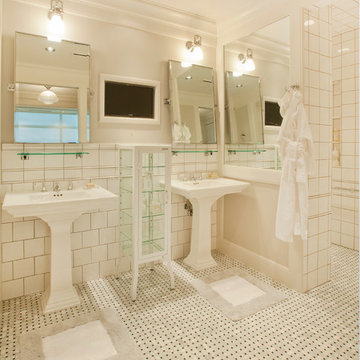
 Kurt Johnson Photography
Bathroom - transitional white tile bathroom idea in Omaha with a pedestal sink


 Kerstin Dieterich Designs, LLC
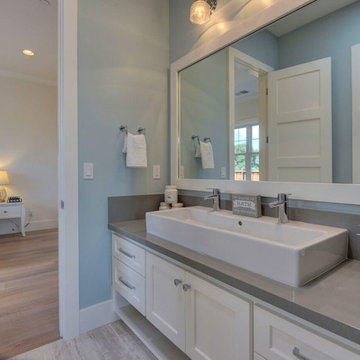
This Jack & Jill bath has a Duravit trough sink, plenty of counter and storage space. The floor is a wood look ceramic tile and for the wall I chose a soft blue.
Photo credit- Alicia Garcia
Staging- one two six design
 McCraw Design & Development
John Ellis

Example of a trendy master white tile and porcelain tile concrete floor alcove shower design in Los Angeles with shaker cabinets, light wood cabinets, white walls, a drop-in sink, quartz countertops and black countertops
Example of a trendy master white tile and porcelain tile concrete floor alcove shower design in Los Angeles with shaker cabinets, light wood cabinets, white walls, a drop-in sink, quartz countertops and black countertops

 Pine Street Carpenters & The Kitchen Studio
John Welsh
Kitchen - transitional l-shaped light wood floor and beige floor kitchen idea in Philadelphia with soapstone countertops, black countertops, a farmhouse sink, recessed-panel cabinets, white cabinets, white backsplash, mosaic tile backsplash and an island
Kitchen - transitional l-shaped light wood floor and beige floor kitchen idea in Philadelphia with soapstone countertops, black countertops, a farmhouse sink, recessed-panel cabinets, white cabinets, white backsplash, mosaic tile backsplash and an island
 Stephanie Russo Photography

Example of a large trendy galley medium tone wood floor and brown floor open concept kitchen design in Sacramento with a single-bowl sink, flat-panel cabinets, gray backsplash, matchstick tile backsplash, paneled appliances, an island, white countertops and dark wood cabinets

 Fox Interiors
Inspiration for a mid-sized 1960s cement tile floor and gray floor eat-in kitchen remodel in Minneapolis with flat-panel cabinets, quartz countertops, white backsplash, cement tile backsplash, black countertops and dark wood cabinets
 User
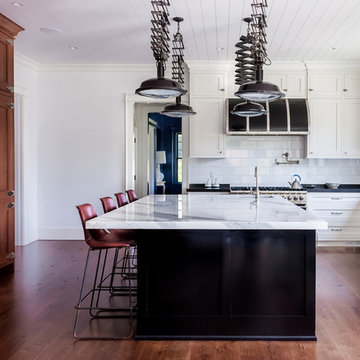
UserWhite Inset Cabinetry
Island: Fine Paints of Europe High-Gloss Black
Fridge & Refrigerator: Panelized Quarter Sawn White Oak, Caramel Stain
Calacatta Marble Honed, 2" Mitered Edge
Custom Farmhouse Stone Sink, Limestone
Planked Ceiling, Nantuck Beadboard
Custom Black Hood with Brushed Nickel Straps

 Modern Smart Homes
Large trendy galley medium tone wood floor and brown floor open concept kitchen photo in Cleveland with an undermount sink, flat-panel cabinets, medium tone wood cabinets, solid surface countertops, white backsplash, glass sheet backsplash, paneled appliances and an island

 JACK ROSEN CUSTOM KITCHENS
Large elegant l-shaped dark wood floor enclosed kitchen photo in DC Metro with an undermount sink, recessed-panel cabinets, gray cabinets, white backsplash, gray walls, two islands, marble countertops, stainless steel appliances and stone slab backsplash

 Chi Renovation & Design
We gave these clients plenty of storage space in their open kitchen by installing a large linen closet with a built-in pantry as well as extra large cabinets. We also wanted to give their home a modern and trendy look, so for a contrast to the bright and airy design, we installed dark stained cabinets. Our clients were extremely happy with the end result as well as our ability to work around their busy schedules.
Home located in South Loop, Chicago. Designed by Chi Renovation & Design who also serve the Chicagoland area and it's surrounding suburbs, with an emphasis on the North Side and North Shore. You'll find their work from the Loop through Lincoln Park, Evanston, Skokie, Humboldt Park, Wilmette, and all the way up to Lake Forest.
For more about Chi Renovation & Design, click here: https://www.chirenovation.com/
To learn more about this project, click here: https://www.chirenovation.com/portfolio/south-loop-kitchen-renovation/
 Holland Homes LLC

Doorless shower - large cottage master porcelain tile and gray floor doorless shower idea in Atlanta with shaker cabinets, white cabinets, white walls, an undermount sink, granite countertops, a hinged shower door and multicolored countertops



 PB Kitchen Design
This kitchen is truly one of a kind! The hand-formed hood and rustic table island are anchor statements in this unique and tastefully designed kitchen - which completely reflect the style of this young suburban family. The homeowner, a confessed Francophile, takes her love of all things French to another level. The combination of colors and textures provides a restful and beautiful environment, and brings to mind long walks in Provence surrounded by a flurry of lavender.
Project specs: Premier Custom-Built cabinets, antique white perimeter cabinets, island is fumed oak with a brushed texture. Island Countertop is hammered zinc with an integrated zinc sink. Rocky Mountain faucet, Ann Sacks tile. Wide plank oak floor by Apex Wood Floors. Perimeter countertops are limestone. Sub Zero 48” built in refrigerator and Wolf 48” range. Plumbing supply and waste pipes are sleeved with bronze pipes to match Rocky Mountain faucet finish. Hammered Zinc counter top and sink.
 Jillian Aimis Architect
Tom Arban
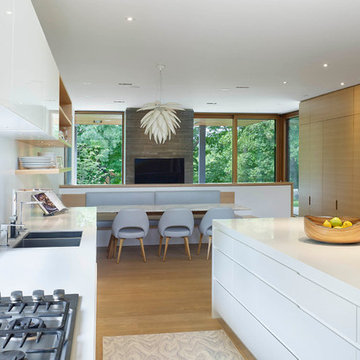
Inspiration for a large modern l-shaped light wood floor open concept kitchen remodel in Toronto with an undermount sink, flat-panel cabinets, white cabinets, solid surface countertops, white backsplash, white appliances and an island
Inspiration for a large modern l-shaped light wood floor open concept kitchen remodel in Toronto with an undermount sink, flat-panel cabinets, white cabinets, solid surface countertops, white backsplash, white appliances and an island
 Upside Development

Example of a small minimalist ceramic tile and gray floor powder room design in Toronto with blue walls, a vessel sink, wood countertops and brown countertops
32