
Search results for "Long sink" in Home Design Ideas
 LFA Architecture

Example of a large country galley eat-in kitchen design in Charleston with an undermount sink, metallic backsplash, mirror backsplash, stainless steel appliances and an island

 Coco Maison Design
We planned a thoughtful redesign of this beautiful home while retaining many of the existing features. We wanted this house to feel the immediacy of its environment. So we carried the exterior front entry style into the interiors, too, as a way to bring the beautiful outdoors in. In addition, we added patios to all the bedrooms to make them feel much bigger. Luckily for us, our temperate California climate makes it possible for the patios to be used consistently throughout the year.
The original kitchen design did not have exposed beams, but we decided to replicate the motif of the 30" living room beams in the kitchen as well, making it one of our favorite details of the house. To make the kitchen more functional, we added a second island allowing us to separate kitchen tasks. The sink island works as a food prep area, and the bar island is for mail, crafts, and quick snacks.
We designed the primary bedroom as a relaxation sanctuary – something we highly recommend to all parents. It features some of our favorite things: a cognac leather reading chair next to a fireplace, Scottish plaid fabrics, a vegetable dye rug, art from our favorite cities, and goofy portraits of the kids.
---
Project designed by Courtney Thomas Design in La Cañada. Serving Pasadena, Glendale, Monrovia, San Marino, Sierra Madre, South Pasadena, and Altadena.
For more about Courtney Thomas Design, see here: https://www.courtneythomasdesign.com/
To learn more about this project, see here:
https://www.courtneythomasdesign.com/portfolio/functional-ranch-house-design/

 Jennifer Radakovic Design
Inspiration for a large farmhouse l-shaped medium tone wood floor and brown floor kitchen remodel in Richmond with a farmhouse sink, shaker cabinets, white cabinets, wood countertops, white backsplash, subway tile backsplash, stainless steel appliances, an island and brown countertops
Find the right local pro for your project

 Maletz Design
Townhouse renovation in Brooklyn: We redesigned the rear end of the house as an expanded family kitchen with a back door to the deck. We also added a new connection from the entrance hall to the kitchen and fit a small powder room under the stairs. The old windows and doors were replaced with new, larger ones, and the entire kitchen was gutted and refitted with new cabinetry and a banquette dining area. The space was designed to take advantage of the bright southern exposure, with lots of white materials, grounded by the dark base cabinets.
Photos by Maletz Design
 Ponciano Design

Example of a large trendy galley laminate floor and beige floor eat-in kitchen design in Portland with an undermount sink, flat-panel cabinets, medium tone wood cabinets, stainless steel appliances and an island
 Niche Modern
Eric Rorer

A trio of Axia pendants in Crystal glass adorns the kitchen island. Boasting a sexy, substantial middle, the Niche Axia modern pendant light makes a gorgeous addition to any environment. The Axia is part of the Crystalline Series which embraces playful, fresh colors and bold, defined angles but never strays far from Niche's core design principles of simplicity and elegance in modern lighting. Our signature Crystal glass complements the interior's neutral palette of beige tones and wood accents. The white quartzite countertops, walnut shelving, and herringbone wood floors all contribute to this kitchen's modernization.

 Amy McFadden Interior Design
Inspiration for a timeless gray floor kitchen remodel in Boston with a farmhouse sink, shaker cabinets, white cabinets, multicolored backsplash, stainless steel appliances and an island


 Reliance Design Build
Arc Photography

Mid-sized transitional galley medium tone wood floor eat-in kitchen photo in Columbus with a double-bowl sink, shaker cabinets, white cabinets, granite countertops, white backsplash, subway tile backsplash, stainless steel appliances and an island
Mid-sized transitional galley medium tone wood floor eat-in kitchen photo in Columbus with a double-bowl sink, shaker cabinets, white cabinets, granite countertops, white backsplash, subway tile backsplash, stainless steel appliances and an island

 Sterling Homes
Eat-in kitchen - large traditional l-shaped medium tone wood floor and brown floor eat-in kitchen idea in Cincinnati with flat-panel cabinets, white cabinets, stainless steel appliances, an island, an undermount sink, solid surface countertops, white backsplash, glass sheet backsplash and gray countertops
 McIntyre Capron & Associates
Courtney Apple Photography

Example of a classic l-shaped medium tone wood floor kitchen design in Philadelphia with an undermount sink, shaker cabinets, white cabinets, white backsplash, subway tile backsplash, paneled appliances and an island
Example of a classic l-shaped medium tone wood floor kitchen design in Philadelphia with an undermount sink, shaker cabinets, white cabinets, white backsplash, subway tile backsplash, paneled appliances and an island
 Brad Moore Builders, LLC
Tracy Taha Photography

Example of a large farmhouse u-shaped medium tone wood floor eat-in kitchen design in Austin with white cabinets, gray backsplash, stainless steel appliances, an undermount sink, shaker cabinets, soapstone countertops, stone tile backsplash and an island
Example of a large farmhouse u-shaped medium tone wood floor eat-in kitchen design in Austin with white cabinets, gray backsplash, stainless steel appliances, an undermount sink, shaker cabinets, soapstone countertops, stone tile backsplash and an island
 Benning Design Construction
Modern kitchen design by Benning Design Construction. Photos by Matt Rosendahl at Premier Visuals.

Example of a large beach style l-shaped light wood floor and beige floor kitchen design in Sacramento with glass-front cabinets, white backsplash, an island, a single-bowl sink, white cabinets and paneled appliances
Example of a large beach style l-shaped light wood floor and beige floor kitchen design in Sacramento with glass-front cabinets, white backsplash, an island, a single-bowl sink, white cabinets and paneled appliances
![Art[i]fact House](https://st.hzcdn.com/fimgs/30914fde0b44ed5d_8844-w360-h360-b0-p0--.jpg)
![from [in] form, LLC](https://st.hzcdn.com/fimgs/eba3f7c50126234f_6702-w32-h32-b0-p0--.jpg) from [in] form, LLC
from [in] form, LLCNat Rae
Example of an urban concrete floor and gray floor kitchen design in Providence with an undermount sink, flat-panel cabinets, white cabinets, window backsplash, an island and black countertops
Example of an urban concrete floor and gray floor kitchen design in Providence with an undermount sink, flat-panel cabinets, white cabinets, window backsplash, an island and black countertops


 Annette Jaffe Interiors
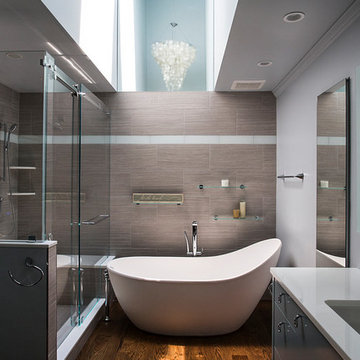
Our Long Island design studio gave this residence a modern look with neutral-hued furniture, bright accents, and dramatic lighting. The warm, functional design is carried forward to the bathroom as well — it flaunts a medium-tone wood floor, flat-panel gray cabinets, and an undermount sink.

 BAUFORMAT
Amazing high gloss white kitchen designed by Bauformat
Inspiration for a contemporary enclosed kitchen remodel in Los Angeles with an undermount sink, flat-panel cabinets, white cabinets, brown backsplash, stainless steel appliances and porcelain backsplash
Inspiration for a contemporary enclosed kitchen remodel in Los Angeles with an undermount sink, flat-panel cabinets, white cabinets, brown backsplash, stainless steel appliances and porcelain backsplash

 Crisp Architects
Rob Karosis
Eat-in kitchen - cottage eat-in kitchen idea in New York with an undermount sink, shaker cabinets, white cabinets, marble countertops, white backsplash, stone slab backsplash and paneled appliances
Eat-in kitchen - cottage eat-in kitchen idea in New York with an undermount sink, shaker cabinets, white cabinets, marble countertops, white backsplash, stone slab backsplash and paneled appliances

 Bayview Builders
David Burroughs
Mountain style galley kitchen photo in Baltimore with an undermount sink, shaker cabinets, white cabinets, stone tile backsplash and an island
Mountain style galley kitchen photo in Baltimore with an undermount sink, shaker cabinets, white cabinets, stone tile backsplash and an island



 Clean Design
Donna Dotan Photography Inc.
Inspiration for an u-shaped dark wood floor kitchen remodel in New York with an undermount sink, shaker cabinets, white cabinets, gray backsplash, subway tile backsplash, stainless steel appliances and an island
Inspiration for an u-shaped dark wood floor kitchen remodel in New York with an undermount sink, shaker cabinets, white cabinets, gray backsplash, subway tile backsplash, stainless steel appliances and an island

 Gregory Thomas Residential Architecture
Kitchen
The kitchen is anchored as a gathering space with its blue-accented entertaining island. The island has plenty of seating for visiting with the cooks and for serving informal meals. The clean-up sink faces toward the east and the back deck and yard. To its right is a paneled dishwasher, and a built-in fridge that's readily accessible to the breakfast table (out of view here) and outdoor deck. To the left of the sink is an appliance garage with a lift-up door.
oak trim; new oak floors; Sub Zero refrigerator; Wolf range & hood; 3cm Brazilian Black granite counters with thumbnail edge detail; 3cm Verde Pavoa granite island with thumbnail edge; lower cabinets painted Seattle Mist by Benjamin Moore; upper cabinets painted Swiss Coffee by Benjamine Moore; island painted Dark Pewter by Benjamin Moore; 6" x 13" rhomboid glazed ceramic tile at backsplash by Walker Zanger.
Construction by CG&S Design-Build.
Photography by Tre Dunham, Fine focus Photography

 Martha Franco Architecture & Design
Photo credit: Alex Parent
Walk-in shower - large contemporary master white tile and stone tile marble floor and multicolored floor walk-in shower idea in Montreal with flat-panel cabinets, dark wood cabinets, an undermount sink, white walls, solid surface countertops and a hinged shower door
Walk-in shower - large contemporary master white tile and stone tile marble floor and multicolored floor walk-in shower idea in Montreal with flat-panel cabinets, dark wood cabinets, an undermount sink, white walls, solid surface countertops and a hinged shower door
30