
Search results for "Long sink" in Home Design Ideas

 Jarrett Design
Large transitional galley medium tone wood floor and brown floor eat-in kitchen photo in Philadelphia with an undermount sink, shaker cabinets, white cabinets, gray backsplash, subway tile backsplash, stainless steel appliances, an island and black countertops

 SK Interiors
Paul Pavot
Example of a large classic u-shaped dark wood floor open concept kitchen design in DC Metro with a farmhouse sink, shaker cabinets, white cabinets, marble countertops, gray backsplash, subway tile backsplash, stainless steel appliances and an island
Example of a large classic u-shaped dark wood floor open concept kitchen design in DC Metro with a farmhouse sink, shaker cabinets, white cabinets, marble countertops, gray backsplash, subway tile backsplash, stainless steel appliances and an island

 Kitchen Design Concepts
With a little bit of love, you can transform your kitchen into a space you love to spend time in! Many people are so used to their surroundings that we don’t realize what a little bit of paint and new finishes can do to change a room. That’s exactly the case of this kitchen. Actually, the cabinetry was already refinished prior to us coming into the picture, our clients couldn’t wait! So, we had the opportunity to incorporate those finishing touches to really seal the deal of this space. Today, this kitchen is up-to-date and classic. It really will stand the test of time! To learn more about this space, continue reading below:
Cabinets
The cabinetry was already refinished prior to us doing our magic. But we love how the crisp and clean finishes of the cabinetry pairs so well with the new finishes and materials we incorporated. To elevate the cabinetry, we embellished the doors and drawers with 5 inch “Emerald” hardware from Top Knobs (TK288BSN).
Countertops
At first glance, you may have noticed we incorporated beautiful marble countertops to this space. So, what if we told you those countertops are not made of marble? Actually, not even close! These countertops are a beautiful 3cm Cambria quartz in the finish “Ironsbridge”. The specs of grey and veining in the countertops might have fooled you! We love the way it looks in this space.
Backsplash
Subway tiles have been around a long time. Still, we love the classic look of subway tile and our clients are always requesting it! A simple way to add interested to subway tile is to utilize tile with beveling, create a contrasting pattern, and add contrasting grout color, as we have done here. Here we have utilized a 3×6 Daltile Rittenhouse Square with beveled edges as the main tile. Then, over the range, we have framed the tile and changed the pattern to herringbone to add some pop!
Fixtures
The fixtures of this space are classically styled as well. From Blanco, we have the main sink in a Precis Super Single Bowl in White paired with an Atura kitchen faucet with pull-down spray in stainless steel. Then on the island, we have a Precis Medium Bowl in White and an Atura Pulldown bar faucet in stainless steel, also from Blanco.
Find the right local pro for your project

 Rhonda Knoche
After photo - front loading washer/dryer with continuous counter. "Fresh as soap" look, requested by client. Hanging rod suspended from ceiling.
Large elegant single-wall linoleum floor and multicolored floor dedicated laundry room photo in Portland with laminate countertops, a drop-in sink, white cabinets, shaker cabinets, blue walls, a side-by-side washer/dryer and white countertops
Large elegant single-wall linoleum floor and multicolored floor dedicated laundry room photo in Portland with laminate countertops, a drop-in sink, white cabinets, shaker cabinets, blue walls, a side-by-side washer/dryer and white countertops
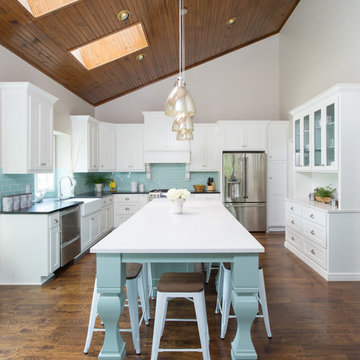
 Profile Cabinet
Matt Koucerek
Elegant dark wood floor kitchen photo in Kansas City with a farmhouse sink, shaker cabinets, white cabinets, quartz countertops, blue backsplash, subway tile backsplash, stainless steel appliances and an island
Elegant dark wood floor kitchen photo in Kansas City with a farmhouse sink, shaker cabinets, white cabinets, quartz countertops, blue backsplash, subway tile backsplash, stainless steel appliances and an island

 User
UserPhotography by Buff Strickland
Example of a tuscan light wood floor kitchen design in Austin with an undermount sink, shaker cabinets, light wood cabinets, stainless steel appliances, two islands and white countertops
Example of a tuscan light wood floor kitchen design in Austin with an undermount sink, shaker cabinets, light wood cabinets, stainless steel appliances, two islands and white countertops

 The Interior Edge
Example of a classic kitchen design in Bridgeport with a drop-in sink, raised-panel cabinets, medium tone wood cabinets, beige backsplash and black appliances

Sponsored
Columbus, OH

Hope Restoration & General Contracting
Columbus Design-Build, Kitchen & Bath Remodeling, Historic Renovations

 Randolph Design + Build
Inspiration for a contemporary kitchen remodel in Oklahoma City with an undermount sink, flat-panel cabinets, metallic backsplash, paneled appliances and an island
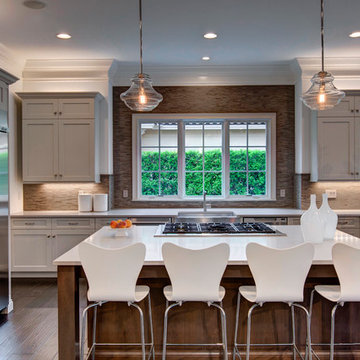
 Wolfe Rizor Interiors
Michael Lowry Photography
Transitional u-shaped kitchen photo in Orlando with a farmhouse sink, shaker cabinets, beige backsplash, stainless steel appliances and an island
Transitional u-shaped kitchen photo in Orlando with a farmhouse sink, shaker cabinets, beige backsplash, stainless steel appliances and an island

Inspiration for a coastal master bathroom remodel in New York with an undermount sink, white cabinets, multicolored walls and recessed-panel cabinets
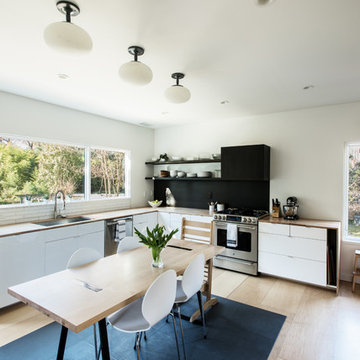
Example of a danish u-shaped light wood floor eat-in kitchen design in Richmond with an undermount sink, flat-panel cabinets, white cabinets, wood countertops and stainless steel appliances
 Reliance Design Build

Drop-in bathtub - mid-sized transitional master brown tile and ceramic tile ceramic tile drop-in bathtub idea in Columbus with an undermount sink, recessed-panel cabinets, dark wood cabinets, granite countertops, a two-piece toilet and beige walls
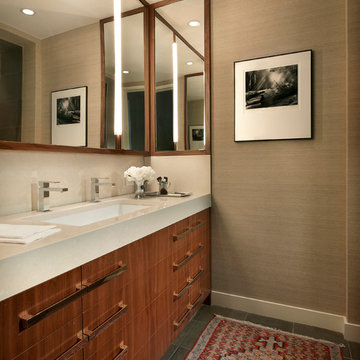
Inspiration for a contemporary bathroom remodel in Chicago with an undermount sink, flat-panel cabinets, dark wood cabinets and beige walls



 Isaman design, Inc.
The Indio Residence, located on an ocean side bluff in Shell Beach, is a clean, contemporary home. Taking cues from the Florin Residence, an earlier project completed for the same client, the Indio Residence is much larger with additional amenities to meet the client’s needs.
At the front door, guests are greeted by floor to ceiling glass with views straight out to the ocean. Tall, grand ceilings throughout the entry and great room are highlighted by skylights, allowing for a naturally lit interior. The open concept floor plan helps highlight the custom details such as the glass encased wine room and floor to ceiling ocean-facing glass. In order to maintain a sense of privacy, the master suite and guests rooms are located on opposite wings of the home. Ideal for entertaining, this layout allows for maximum privacy and shared space alike. Additionally, a privately accessed caretakers apartment is located above the garage, complete with a living room, kitchenette, and ocean facing deck.
 HAYNES & GARTHWAITE ARCHITECTS

Beach style l-shaped medium tone wood floor kitchen photo in Burlington with shaker cabinets, white cabinets, granite countertops, blue backsplash, ceramic backsplash, stainless steel appliances, an island and black countertops
 Yoko Oda Interior Design

Trendy galley beige floor kitchen photo in San Francisco with an undermount sink, flat-panel cabinets, gray cabinets, gray backsplash, glass sheet backsplash, stainless steel appliances, a peninsula and white countertops
 Classic Constructors LP
Casey Dunn

Kitchen - contemporary concrete floor and gray floor kitchen idea in Austin with a double-bowl sink, flat-panel cabinets, black cabinets, gray backsplash, stainless steel appliances, an island and black countertops
Kitchen - contemporary concrete floor and gray floor kitchen idea in Austin with a double-bowl sink, flat-panel cabinets, black cabinets, gray backsplash, stainless steel appliances, an island and black countertops


 Fredman Design Group
Eric Hausman for TRENDS KITCHENS

Inspiration for a large contemporary master mosaic tile alcove shower remodel in Chicago with gray walls, flat-panel cabinets, white cabinets, a one-piece toilet, an undermount sink, marble countertops and a hinged shower door
Inspiration for a large contemporary master mosaic tile alcove shower remodel in Chicago with gray walls, flat-panel cabinets, white cabinets, a one-piece toilet, an undermount sink, marble countertops and a hinged shower door

 Whitten Architects
photography by Rob Karosis
Bathroom - mid-sized traditional slate floor and gray floor bathroom idea in Portland Maine with an undermount sink, recessed-panel cabinets, white cabinets, marble countertops and gray walls
Bathroom - mid-sized traditional slate floor and gray floor bathroom idea in Portland Maine with an undermount sink, recessed-panel cabinets, white cabinets, marble countertops and gray walls
 Jay Greene Photography
Jay Greene Photography
The Agency, Bel Air home for sale

Inspiration for a contemporary brown tile drop-in bathtub remodel in Los Angeles with an undermount sink, flat-panel cabinets and dark wood cabinets
Inspiration for a contemporary brown tile drop-in bathtub remodel in Los Angeles with an undermount sink, flat-panel cabinets and dark wood cabinets
36