
Search results for "Long sink" in Home Design Ideas

 Bradford & Kent Home Remodeling
This sleek, contemporary kitchen is a piece of art. From the two story range hood with its angled window to the flat paneled cabinets with opaque glass inserts to the stainless steel accents, this kitchen is a showstopper.
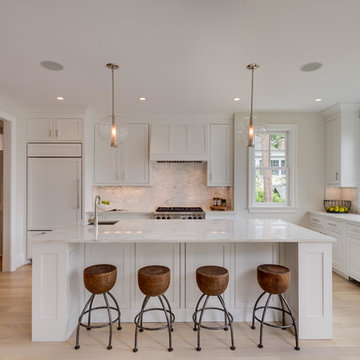
 Ballard + Mensua Architecture
Housed in an addition and an original sun porch area, we have created a modern kitchen with a nod to the original period of this historic home. The kitchen is open to a beamed ceiling sitting room which can be used either as a Family Room or a Breakfast Room. The kitchen connects to a large deck and landscaped yard. Thermador appliances, pendant lighting, and every feature a cook could want make this a dream kitchen for the future buyer.
 Showcase Kitchens

This island is a grand statement in this open kitchen and what a great eat in area too!
Eat-in kitchen - large transitional l-shaped dark wood floor and brown floor eat-in kitchen idea in Jacksonville with a farmhouse sink, white cabinets, quartz countertops, white backsplash, ceramic backsplash, an island, shaker cabinets, paneled appliances and white countertops
Eat-in kitchen - large transitional l-shaped dark wood floor and brown floor eat-in kitchen idea in Jacksonville with a farmhouse sink, white cabinets, quartz countertops, white backsplash, ceramic backsplash, an island, shaker cabinets, paneled appliances and white countertops
Find the right local pro for your project

 Lifetronic Systems
Large elegant l-shaped dark wood floor and brown floor kitchen photo in New York with white cabinets, paneled appliances, an island, an undermount sink, beaded inset cabinets, concrete countertops, white backsplash and subway tile backsplash
 Cherrys Designs Inc

Transitional l-shaped medium tone wood floor and brown floor kitchen photo in Philadelphia with a farmhouse sink, raised-panel cabinets, white cabinets, white backsplash, subway tile backsplash, colored appliances and an island

Small tuscan single-wall light wood floor open concept kitchen photo in Los Angeles with a farmhouse sink, shaker cabinets, black cabinets, quartz countertops, white backsplash, stainless steel appliances, an island, white countertops and subway tile backsplash
 Risinger Homes
Casey Dunn
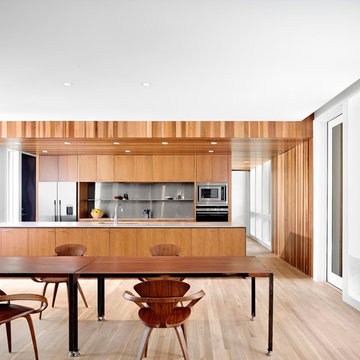
Open concept kitchen - modern galley light wood floor open concept kitchen idea in Austin with flat-panel cabinets, medium tone wood cabinets, stainless steel appliances, an island, an undermount sink and metallic backsplash
Open concept kitchen - modern galley light wood floor open concept kitchen idea in Austin with flat-panel cabinets, medium tone wood cabinets, stainless steel appliances, an island, an undermount sink and metallic backsplash

Sponsored
Fredericksburg, OH

High Point Cabinets
Columbus' Experienced Custom Cabinet Builder | 4x Best of Houzz Winner
 Crystal Homes
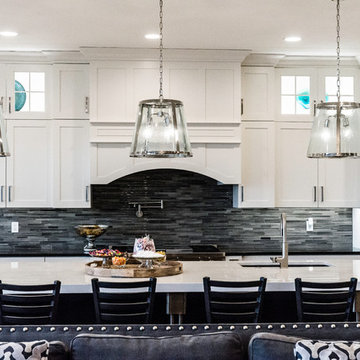
Example of a transitional open concept kitchen design with an undermount sink, shaker cabinets, white cabinets, matchstick tile backsplash, stainless steel appliances and an island
 Petra Geiling Interior Design

Inspiration for a mid-sized contemporary master beige tile and porcelain tile porcelain tile corner shower remodel in Portland with flat-panel cabinets, medium tone wood cabinets, yellow walls, a trough sink and concrete countertops

 Michael Lee Architects
Photo by: William MacCollum
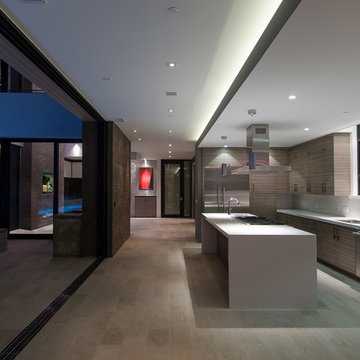
Example of a trendy kitchen design in Los Angeles with flat-panel cabinets, gray cabinets and stainless steel appliances
Example of a trendy kitchen design in Los Angeles with flat-panel cabinets, gray cabinets and stainless steel appliances
 Studio Becker by Troy Adams
©Studio Becker by Troy Adams Design®

Example of a trendy white tile bathroom design in Los Angeles with a trough sink, flat-panel cabinets and white cabinets
Example of a trendy white tile bathroom design in Los Angeles with a trough sink, flat-panel cabinets and white cabinets

 Pavonetti Architecture
Photo by Amanda Kirkpatrick
Bathroom - industrial concrete floor bathroom idea in Austin with a console sink, a one-piece toilet and white walls
Bathroom - industrial concrete floor bathroom idea in Austin with a console sink, a one-piece toilet and white walls


 Sage Creek Furniture
Photo by: Bill Timmerman, Architect : Ibarra Rosano Design Architects, Builder: Process Designs

Large trendy galley concrete floor and gray floor eat-in kitchen photo in Phoenix with flat-panel cabinets, light wood cabinets, white walls, an island, a double-bowl sink, solid surface countertops and stainless steel appliances
Large trendy galley concrete floor and gray floor eat-in kitchen photo in Phoenix with flat-panel cabinets, light wood cabinets, white walls, an island, a double-bowl sink, solid surface countertops and stainless steel appliances
 Hancock Lumber Kitchen Design Showroom

Elegant u-shaped medium tone wood floor and brown floor enclosed kitchen photo in Portland Maine with an island, beaded inset cabinets, beige cabinets, green backsplash, glass tile backsplash, stainless steel appliances and a farmhouse sink

 Jan Neiges, CMKBD with NKBA
Inspiration for a large timeless master ceramic tile and brown tile drop-in bathtub remodel in Denver with an undermount sink, recessed-panel cabinets, dark wood cabinets, beige walls and granite countertops
 Blessing's Concrete Designs
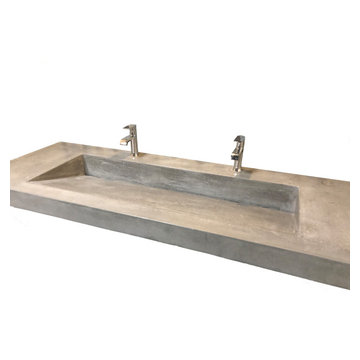
Looking for a high-quality and stylish sink for your business? Check out our 6-foot long wedge sink, designed to provide a sleek and functional addition to your space. Our sink features a durable construction, made from top-grade materials that can withstand heavy usage and resist wear and tear. With its wedge shape, our sink maximizes your counter space while providing ample room for washing and cleaning tasks.
Our 6-foot long wedge sink is perfect for businesses of all sizes, from small startups to large corporations. Whether you're running a restaurant, or a catering service,, our sink can help you meet your hygiene and sanitation needs. Plus, its modern design and clean lines make it an attractive feature that can enhance the overall aesthetic of your space.
If you're looking for a reliable and affordable sink for your business incubator, look no further than our 6-foot long wedge sink. With its superior quality and functionality, it's sure to meet your needs and exceed your expectations. Contact us today to learn more!

Sponsored
Plain City, OH

Kuhns Contracting, Inc.
Central Ohio's Trusted Home Remodeler Specializing in Kitchens & Baths
 Hamilton Architects

Big Island!
Example of a huge trendy galley light wood floor and beige floor kitchen design in Los Angeles with flat-panel cabinets, quartz countertops, white backsplash, porcelain backsplash, stainless steel appliances, an island, white countertops, an undermount sink and black cabinets
Example of a huge trendy galley light wood floor and beige floor kitchen design in Los Angeles with flat-panel cabinets, quartz countertops, white backsplash, porcelain backsplash, stainless steel appliances, an island, white countertops, an undermount sink and black cabinets

 Ritchie Construction Ltd
Large transitional l-shaped light wood floor eat-in kitchen photo in Vancouver with a farmhouse sink, shaker cabinets, white cabinets, solid surface countertops, white backsplash, subway tile backsplash, stainless steel appliances and an island
 EW Architecture Inc.
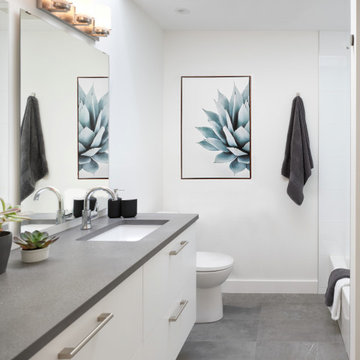
At roughly 1,600 sq.ft. of existing living space, this modest 1971 split level home was too small for the family living there and in need of updating. Modifications to the existing roof line, adding a half 2nd level, and adding a new entry effected an overall change in building form. New finishes inside and out complete the alterations, creating a fresh new look. The sloping site drops away to the east, resulting in incredible views from all levels. From the clean, crisp interior spaces expansive glazing frames the VISTA.
35