
Search results for "Long term" in Home Design Ideas
 Beautiful Builds
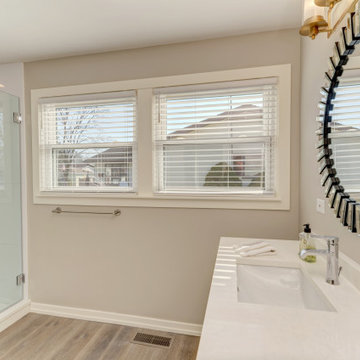
This complete interior renovation transforms a classic ranch home into a bright, modern living space with a seamless open-concept floor plan. Featuring durable light wood-look luxury vinyl plank flooring, crisp recessed lighting, and an updated neutral color palette, the redesigned main level effortlessly connects the living and kitchen areas for modern daily living and hosting. By opening sightlines and modernizing finishes throughout, this whole-home remodel maximizes natural light, functional flow, and long-term property value.
 Beautiful Builds
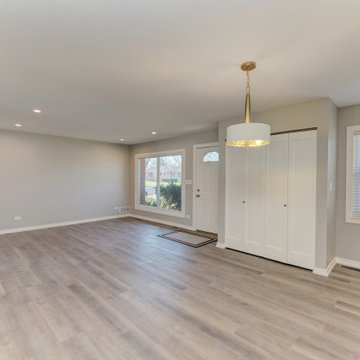
This complete interior renovation transforms a classic ranch home into a bright, modern living space with a seamless open-concept floor plan. Featuring durable light wood-look luxury vinyl plank flooring, crisp recessed lighting, and an updated neutral color palette, the redesigned main level effortlessly connects the living and kitchen areas for modern daily living and hosting. By opening sightlines and modernizing finishes throughout, this whole-home remodel maximizes natural light, functional flow, and long-term property value.
 Moss Building & Design
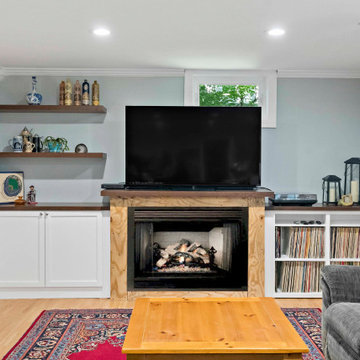
Having grown up in the area, our customers knew they wanted to stay in their Fairfax home long-term. However, the original design proved to be too small for their growing family and didn't suit their needs. With the addition of an upper level on one side of the house, the family added two bedrooms and a bathroom for their children, reconfigured the home's entryway, updated all other bathrooms, and updated the basement & fireplace.
Find the right local pro for your project
 Beautiful Builds
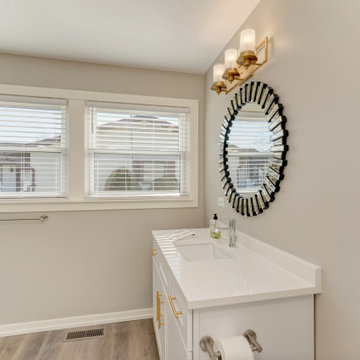
This complete interior renovation transforms a classic ranch home into a bright, modern living space with a seamless open-concept floor plan. Featuring durable light wood-look luxury vinyl plank flooring, crisp recessed lighting, and an updated neutral color palette, the redesigned main level effortlessly connects the living and kitchen areas for modern daily living and hosting. By opening sightlines and modernizing finishes throughout, this whole-home remodel maximizes natural light, functional flow, and long-term property value.
 Beautiful Builds
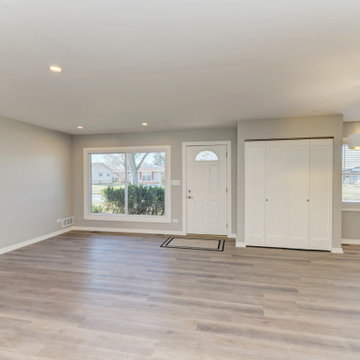
This complete interior renovation transforms a classic ranch home into a bright, modern living space with a seamless open-concept floor plan. Featuring durable light wood-look luxury vinyl plank flooring, crisp recessed lighting, and an updated neutral color palette, the redesigned main level effortlessly connects the living and kitchen areas for modern daily living and hosting. By opening sightlines and modernizing finishes throughout, this whole-home remodel maximizes natural light, functional flow, and long-term property value.
 Beautiful Builds
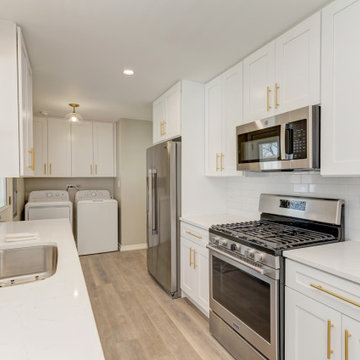
This complete interior renovation transforms a classic ranch home into a bright, modern living space with a seamless open-concept floor plan. Featuring durable light wood-look luxury vinyl plank flooring, crisp recessed lighting, and an updated neutral color palette, the redesigned main level effortlessly connects the living and kitchen areas for modern daily living and hosting. By opening sightlines and modernizing finishes throughout, this whole-home remodel maximizes natural light, functional flow, and long-term property value.
 McCabe By Design LLC

The new vanity provides both long-term and convenient guest storage.
Photo: A Kitchen That Works LLC
Example of a mid-sized transitional 3/4 beige tile linoleum floor, brown floor and single-sink alcove bathtub design in Seattle with a drop-in sink, recessed-panel cabinets, dark wood cabinets, solid surface countertops, a two-piece toilet, white walls, beige countertops and a built-in vanity
Example of a mid-sized transitional 3/4 beige tile linoleum floor, brown floor and single-sink alcove bathtub design in Seattle with a drop-in sink, recessed-panel cabinets, dark wood cabinets, solid surface countertops, a two-piece toilet, white walls, beige countertops and a built-in vanity

Sponsored
Sunbury, OH

J.Holderby - Renovations
Franklin County's Leading General Contractors - 2X Best of Houzz!
 Moss Building & Design
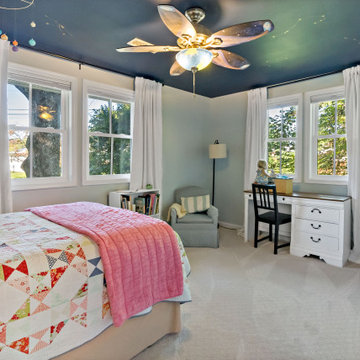
Having grown up in the area, our customers knew they wanted to stay in their Fairfax home long-term. However, the original design proved to be too small for their growing family and didn't suit their needs. With the addition of an upper level on one side of the house, the family added two bedrooms and a bathroom for their children, reconfigured the home's entryway, updated all other bathrooms, and updated the basement & fireplace.
 Simple Deck Builds
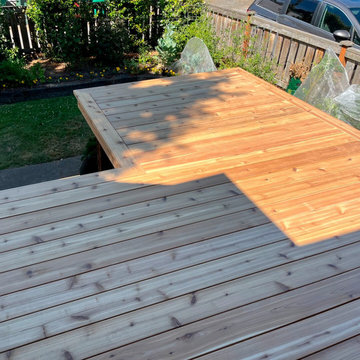
A comfortable outdoor setup begins with a Seattle deck builder who can strike a balance between design, functionality, and long-term usability. Simple Deck Builds creates custom spaces for homeowners who want easier access to their yard and more space for dining, entertaining, or relaxing. Every detail is designed to blend seamlessly with the rest of the house.
Visit: https://simpledeckbuilds.com/
 Moss Building & Design
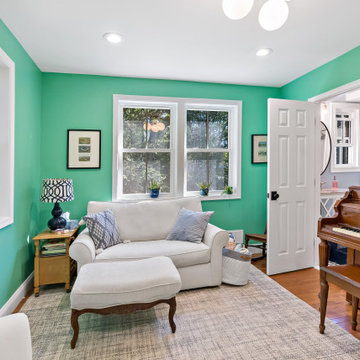
Having grown up in the area, our customers knew they wanted to stay in their Fairfax home long-term. However, the original design proved to be too small for their growing family and didn't suit their needs. With the addition of an upper level on one side of the house, the family added two bedrooms and a bathroom for their children, reconfigured the home's entryway, updated all other bathrooms, and updated the basement & fireplace.
 Beautiful Builds
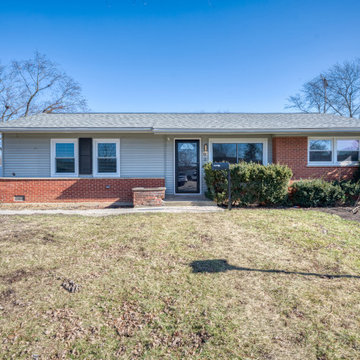
This complete interior renovation transforms a classic ranch home into a bright, modern living space with a seamless open-concept floor plan. Featuring durable light wood-look luxury vinyl plank flooring, crisp recessed lighting, and an updated neutral color palette, the redesigned main level effortlessly connects the living and kitchen areas for modern daily living and hosting. By opening sightlines and modernizing finishes throughout, this whole-home remodel maximizes natural light, functional flow, and long-term property value.
 Green Team Solutions
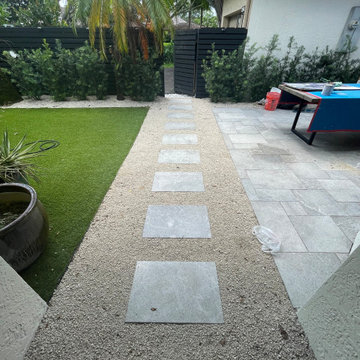
This 1980s-built townhome in Palm Beach Polo underwent a complete transformation, reimagined with a sophisticated contemporary aesthetic. The outdated, overgrown landscaping was replaced with a curated selection of clean, low-maintenance features, including a marble paver patio, custom fencing, and elegant modern landscape lighting — creating a refined outdoor setting that perfectly complements the home’s fresh new look. Designed for both everyday enjoyment and stylish entertaining, the new landscape elevates the property’s appeal and enhances its long-term value.
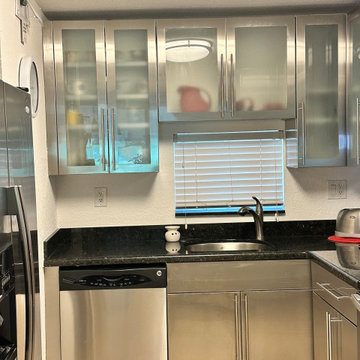
 STEEL CABINETRY
AISI 304 stainless steel kitchen cabinetry with glass upper doors, designed for durability, easy maintenance, termite-resistant performance, and long-term use.

Sponsored
Columbus, OH

Hope Restoration & General Contracting
Columbus Design-Build, Kitchen & Bath Remodeling, Historic Renovations
 Beautiful Builds
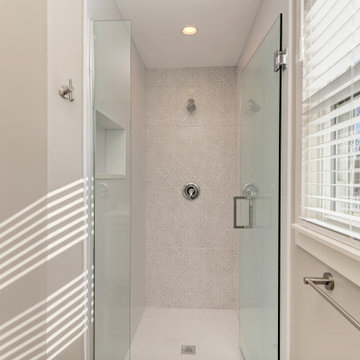
This complete interior renovation transforms a classic ranch home into a bright, modern living space with a seamless open-concept floor plan. Featuring durable light wood-look luxury vinyl plank flooring, crisp recessed lighting, and an updated neutral color palette, the redesigned main level effortlessly connects the living and kitchen areas for modern daily living and hosting. By opening sightlines and modernizing finishes throughout, this whole-home remodel maximizes natural light, functional flow, and long-term property value.
 Moss Building & Design
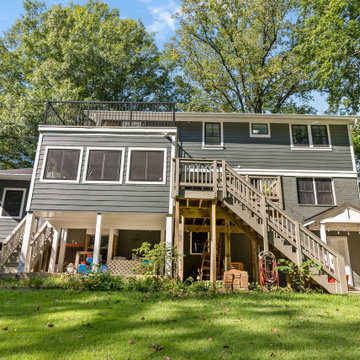
Having grown up in the area, our customers knew they wanted to stay in their Fairfax home long-term. However, the original design proved to be too small for their growing family and didn't suit their needs. With the addition of an upper level on one side of the house, the family added two bedrooms and a bathroom for their children, reconfigured the home's entryway, updated all other bathrooms, and updated the basement & fireplace.
 4Ever Remodeling
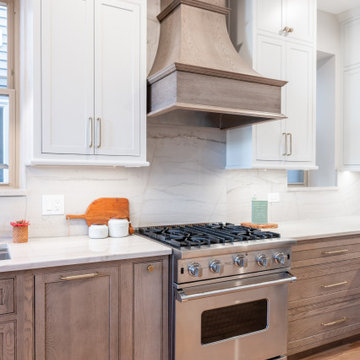
A balanced mix of durable materials and thoughtful design selections creates a space built for long-term use and visual impact.
Minimalist kitchen photo in Chicago
Minimalist kitchen photo in Chicago
 Beautiful Builds
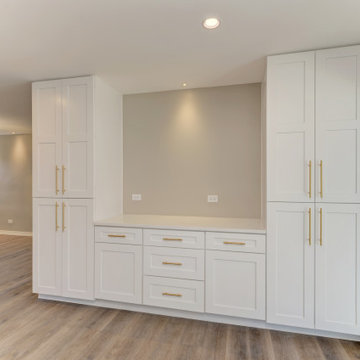
This complete interior renovation transforms a classic ranch home into a bright, modern living space with a seamless open-concept floor plan. Featuring durable light wood-look luxury vinyl plank flooring, crisp recessed lighting, and an updated neutral color palette, the redesigned main level effortlessly connects the living and kitchen areas for modern daily living and hosting. By opening sightlines and modernizing finishes throughout, this whole-home remodel maximizes natural light, functional flow, and long-term property value.

Sponsored
Columbus, OH
Hope Restoration & General Contracting
Columbus Design-Build, Kitchen & Bath Remodeling, Historic Renovations
 Moss Building & Design
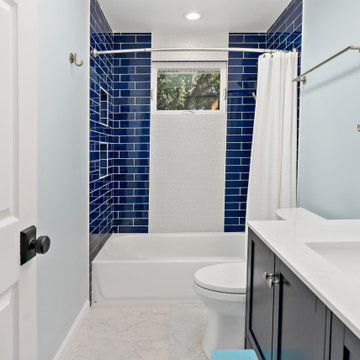
Having grown up in the area, our customers knew they wanted to stay in their Fairfax home long-term. However, the original design proved to be too small for their growing family and didn't suit their needs. With the addition of an upper level on one side of the house, the family added two bedrooms and a bathroom for their children, reconfigured the home's entryway, updated all other bathrooms, and updated the basement & fireplace.
 Beautiful Builds
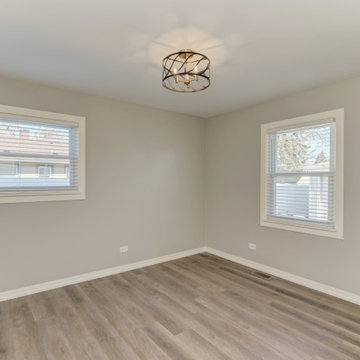
This complete interior renovation transforms a classic ranch home into a bright, modern living space with a seamless open-concept floor plan. Featuring durable light wood-look luxury vinyl plank flooring, crisp recessed lighting, and an updated neutral color palette, the redesigned main level effortlessly connects the living and kitchen areas for modern daily living and hosting. By opening sightlines and modernizing finishes throughout, this whole-home remodel maximizes natural light, functional flow, and long-term property value.
 Moss Building & Design
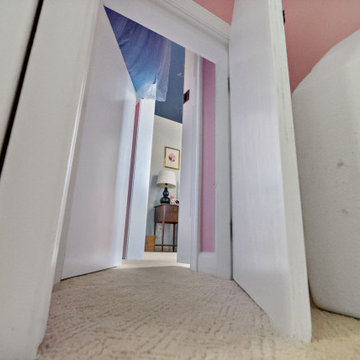
Having grown up in the area, our customers knew they wanted to stay in their Fairfax home long-term. However, the original design proved to be too small for their growing family and didn't suit their needs. With the addition of an upper level on one side of the house, the family added two bedrooms and a bathroom for their children, reconfigured the home's entryway, updated all other bathrooms, and updated the basement & fireplace.
62