
Search results for "Long term" in Home Design Ideas
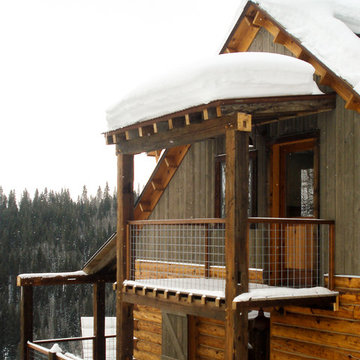
 Sleightholm Workshop Design + Build
Complete redesign & remodel of an existing cabin with a new second story, wrap-around covered deck and outbuilding. Design maximizes environmental sensitivity and long-term energy efficiency while highlighting the mountain site's superb views. Extensive use of reclaimed and salvaged materials maintain and update the cabin's rustic character.
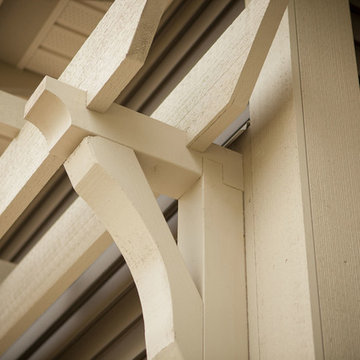
 Portrait Homes Ltd.
Our craftsmen use only the best materials to build your home according to our precise standards of fit and finish, which are enforced by our rigorous, multi-stage quality control process. For proof, simply compare the extra durable touches in a Portrait Home with those in any other home.
Our goal is to enhance your long-term appreciation and the lasting value of your new home through quality construction and materials.
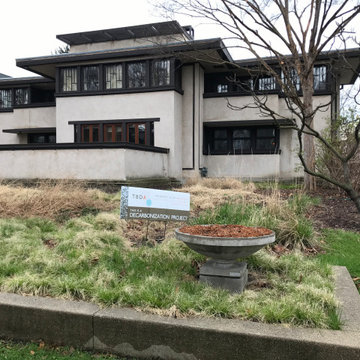
 Tom Bassett-Dilley Architect, Ltd.
The owner of Frank Lloyd Wright’s Oscar Balch House (Oak Park, 1911) approached TBDA to help steward the property through the 21st century, including pursuing a path to Net Zero energy.
Historic Preservation principles, building science, and decarbonization strategies are combined to maintain the integrity of the architecture while radically reducing the carbon footprint. In keeping with owner’s mission to share the project and process (see Balch House on Instagram), you can view the free webinar hosted by Illinois Green Alliance where Tom Bassett-Dilley, builder Doug Freerksen (Von Dreele-Freerksen Construction Company), and mechanical engineer Mark Nussbaum (Architectural Consulting Engineers) discussed tradeoffs, long-term planning, energy modeling, and more. We hope this leaves viewers with a better understanding of the techniques and challenges of decarbonizing historic homes while maintaining their character.
Find the right local pro for your project

 Distinctive Kitchens
To achieve the open, modern take on Midcentury that our clients desired, we took down upper cabinets over the peninsula, which opened the spaces up to each other. In doing so we creating a storage area for wine and a long countertop for entertaining or setting up a buffet during parties. What had been wasted space to the right of the walkway is now the pantry, with deep storage cabinets.
Distinctive Kitchens was brought in to help choose finishes--tile backsplash and floors, sink, faucet, lighting, countertops and cabinet hardware. The adjacent dining room was also part of the design, because the rooms have such a strong relationship to each other. We consulted on furniture and lighting in that room, making sure the two light fixtures (one over the sink, the other over the dining table) didn't compete for attention.
We feel the end result is fresh, clean, and texturally beautiful.
Kitchen and dining room staging by Allison Scheff of Distinctive Kitchens.
Photos by Wynne H Earle

 Boardman Construction Inc.
Boardman Construction
Basement - small transitional underground carpeted basement idea in Detroit with white walls and no fireplace
Basement - small transitional underground carpeted basement idea in Detroit with white walls and no fireplace
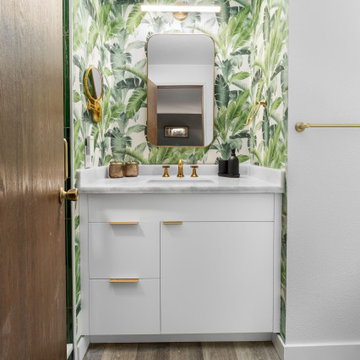
 Solid Kitchen & Bath
Refresh your home with a bathroom remodel that improves comfort, storage, and design while adding long term value to your space.
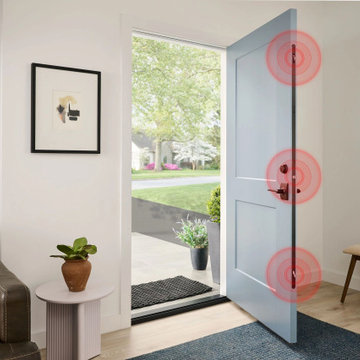


Sponsored
Sunbury, OH

J.Holderby - Renovations
Franklin County's Leading General Contractors - 2X Best of Houzz!
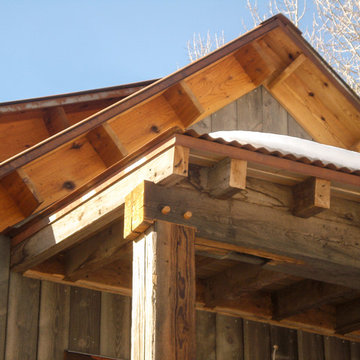 Sleightholm Workshop Design + Build
Complete redesign & remodel of an existing cabin with a new second story, wrap-around covered deck and outbuilding. Design maximizes environmental sensitivity and long-term energy efficiency while highlighting the mountain site's superb views. Extensive use of reclaimed and salvaged materials maintain and update the cabin's rustic character.
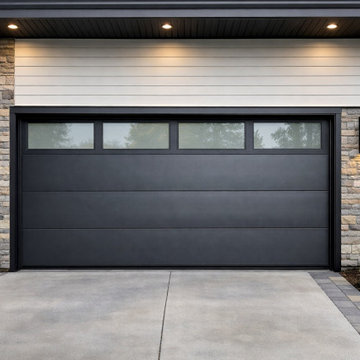
 Garage Door Installation Lake Forest IL
Garage Door Installation Lake Forest IL provides expert installation and repair services for residential and commercial properties. This project features a modern garage door design with durable materials, smooth operation, and energy‑efficient insulation. Our team ensured precise fitting, clean finishing, and reliable performance for long‑term use.
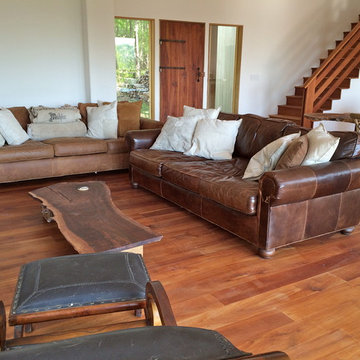
 Bespoke Decor
Luxurious, extra deep leather sofas adorned with custom mail sack pillows make a cozy space to take in breathtaking Catskill views, or the flames from the wood burning fireplace. Local walnut custom coffee table. Staged for long term rental.
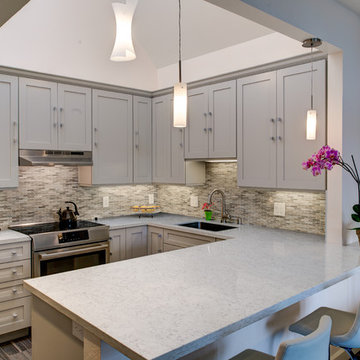
 Gilmans Kitchens and Baths
The client was recently widowed and had been wanting to remodel her kitchen for a long time. Although the floor plan of the space remained the same, the kitchen received a major makeover in terms of aesthetic and function to fit the style and needs of the client and her small dog in this water front residence.
The peninsula was brought down in height to achieve a more spacious and inviting feel into the living space and patio facing the water. Shades of gray were used to veer away from the all white kitchen and adding a dark gray entertainment unit really added drama to the space.
Schedule an appointment with one of our designers:
http://www.gkandb.com/contact-us/
DESIGNER: CJ LOWENTHAL
PHOTOGRAPHY: TREVE JOHNSON
CABINETS: DURA SUPREME CABINETRY
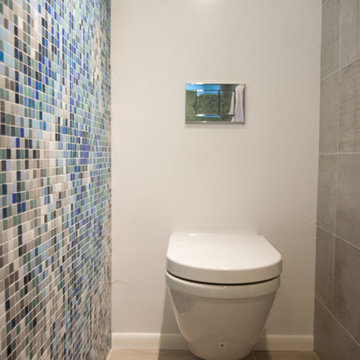
 Sunflower Life Projects
A gut remodel of the lower level of this beach home was needed when the client’s husband, a retired marine biologist and avid surfer, was diagnosed with early Alzheimer’s. The master suite with spa bath/shower wet room, and guest bedroom with full bath were redesigned for a whole new look and for better efficiency of the space to prepare for long term care while aging in place.

 Capital Construction Custom Homes, LLC
Basement game room focused on retro style games, slot machines, pool table. Owners wanted an open feel with a little more industrial and modern appeal, therefore we left the ceiling unfinished. The floors are an epoxy type finish that allows for high traffic usage, easy clean up and no need to replace carpet in the long term.

Sponsored
Columbus, OH

Hope Restoration & General Contracting
Columbus Design-Build, Kitchen & Bath Remodeling, Historic Renovations
 Coty Construction
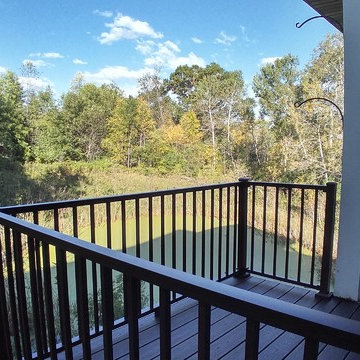
This customer upgraded from a wood deck and expanded out a few feet to accommodate their grill. They choose Trex Lava Rock for the decking and a Trex Reveal aluminum rail in bronze as a long term low maintenance solution. The deck has a great view of the nearby wetlands and the customer will enjoy being able grill right out the door from their kitchen!
 Garrison Collection
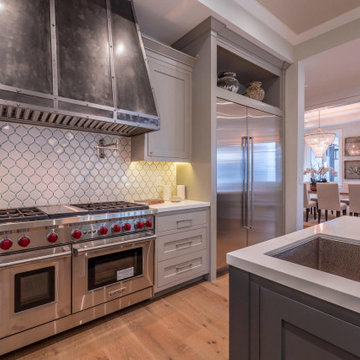
Close-up of engineered hardwood flooring in a modern kitchen setting. The wide plank European oak provides both visual warmth and long term performance.
 Solid Kitchen & Bath
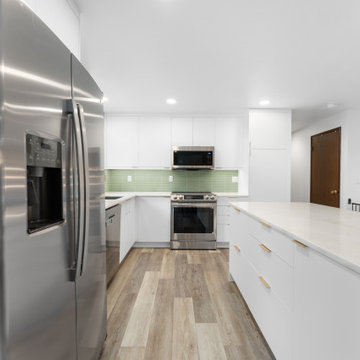
Refresh your home with a kitchen remodel that improves flow, storage, and comfort while adding long term value to your space.
 Beautiful Builds
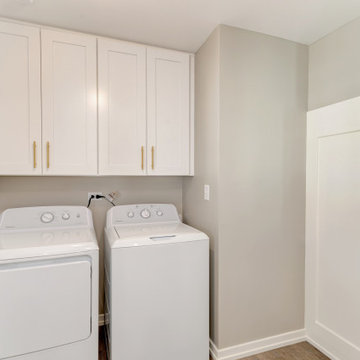
This complete interior renovation transforms a classic ranch home into a bright, modern living space with a seamless open-concept floor plan. Featuring durable light wood-look luxury vinyl plank flooring, crisp recessed lighting, and an updated neutral color palette, the redesigned main level effortlessly connects the living and kitchen areas for modern daily living and hosting. By opening sightlines and modernizing finishes throughout, this whole-home remodel maximizes natural light, functional flow, and long-term property value.

Sponsored
Columbus, OH
Hope Restoration & General Contracting
Columbus Design-Build, Kitchen & Bath Remodeling, Historic Renovations
 Beautiful Builds
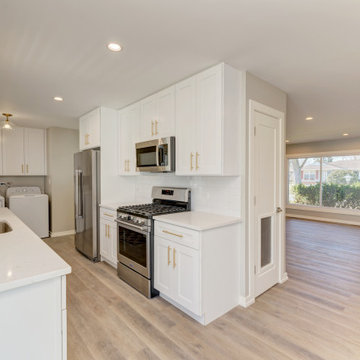
This complete interior renovation transforms a classic ranch home into a bright, modern living space with a seamless open-concept floor plan. Featuring durable light wood-look luxury vinyl plank flooring, crisp recessed lighting, and an updated neutral color palette, the redesigned main level effortlessly connects the living and kitchen areas for modern daily living and hosting. By opening sightlines and modernizing finishes throughout, this whole-home remodel maximizes natural light, functional flow, and long-term property value.
 Beautiful Builds
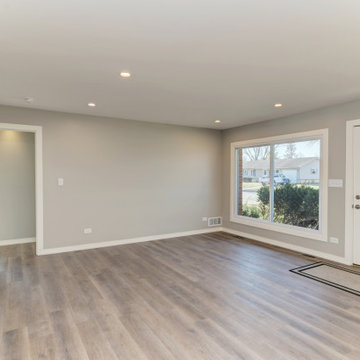
This complete interior renovation transforms a classic ranch home into a bright, modern living space with a seamless open-concept floor plan. Featuring durable light wood-look luxury vinyl plank flooring, crisp recessed lighting, and an updated neutral color palette, the redesigned main level effortlessly connects the living and kitchen areas for modern daily living and hosting. By opening sightlines and modernizing finishes throughout, this whole-home remodel maximizes natural light, functional flow, and long-term property value.
 Moss Building & Design
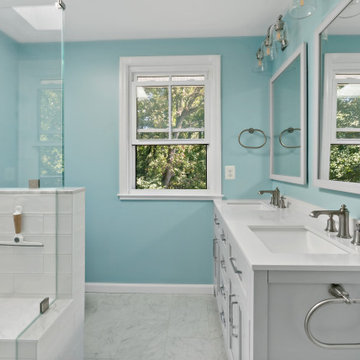
Having grown up in the area, our customers knew they wanted to stay in their Fairfax home long-term. However, the original design proved to be too small for their growing family and didn't suit their needs. With the addition of an upper level on one side of the house, the family added two bedrooms and a bathroom for their children, reconfigured the home's entryway, updated all other bathrooms, and updated the basement & fireplace.
61