
Search results for "Long term" in Home Design Ideas
 Schultz Builders LLC
Paramount Online Marketing

Large trendy walk-out medium tone wood floor basement photo in Grand Rapids with gray walls and no fireplace
Large trendy walk-out medium tone wood floor basement photo in Grand Rapids with gray walls and no fireplace

 Art & Smart Inc
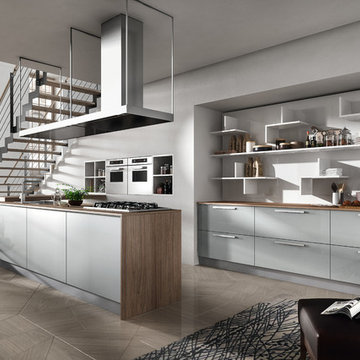
REFLEXA is a kitchen in post-forming shiny brushed laminated available in six colours: WHITE, RED BORDEAUX, GEM, ACORN, TITANIUM and LIGHT BLUE; the horizontal border of the doors frame is in PVC profiles of matching colour. It is an particularly eye catching product both in terms of look as well as composition, thanks to the lightness of its shapes, volumes and colours, all this combined to technological appliances of exceptional structural and functional quality.
Find the right local pro for your project
 Driftwood Builders Roofing
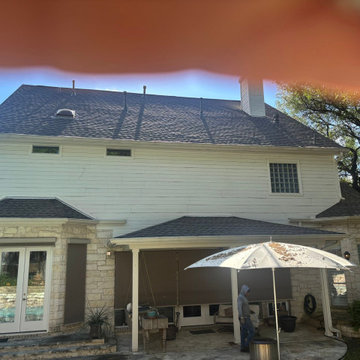
Completed another premium metal roof replacement in Westlake, Austin featuring a custom standing seam roofing system designed for both performance and curb appeal. The homeowner wanted a roofing solution that would better handle Texas heat, hail, and seasonal storms while also complementing the modern architecture of the home.
This project involved a complete tear-off of the existing roof, installation of upgraded waterproofing materials, new flashing details, improved ventilation components, and precision installation of high-end standing seam metal panels. Our crew paid close attention to critical transition areas, roof penetrations, drainage paths, and panel layout to ensure a clean finished appearance and long-term durability.
Standing seam metal roofing has become increasingly popular throughout Westlake because of its longevity, energy efficiency, low maintenance requirements, and strong resistance to wind and hail damage. Many homeowners also appreciate the sleek architectural look and potential long-term value a metal roofing system can add to a property.
From the initial inspection through final cleanup, the goal was to deliver a high-quality roofing installation with clear communication, professional workmanship, and minimal disruption to the homeowner. For homeowners researching metal roof replacement in Westlake, luxury roofing contractors in Austin, modern standing seam roofing systems, or hail-resistant roofing options, investing in a properly installed metal roof can provide decades of protection and performance.
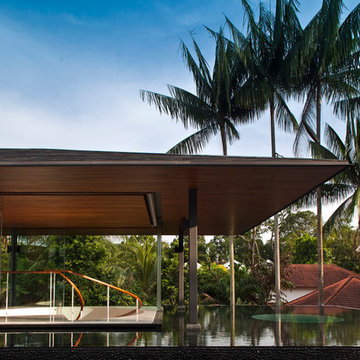


 Arete European Kitchens
Midcentury modern remodel project featuring German-made LEICHT textured walnut cabinetry and integrated appliances.
Cabinetry design and installation by Arete Kitchens. Architecture by Webber + Studio, Architects.
©Archer Shot Photography.
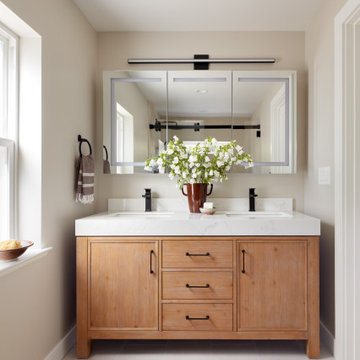
 EDR Design Build
Accessory Dwelling Unit (ADU) design and construction compliant with California ADU laws (SB 9, SB 68, SB 1123). EDR Design Build provides turnkey ADU solutions including architectural design optimized for code compliance, permitting coordination with local jurisdictions, construction management, and final inspection. ADUs serve as guest houses, in-law quarters, rental income properties, or long-term housing solutions. Typical ADU sizes 400-800 sq ft with project costs ranging from $150K-$400K depending on configuration and finish levels.


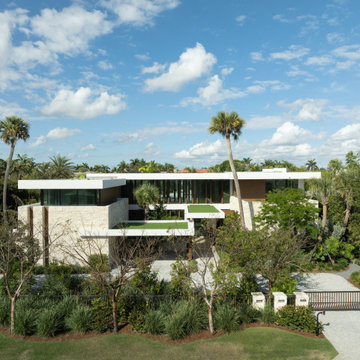
 Paterson Project Management
Front exterior of the home
Inspiration for a contemporary exterior home remodel in Miami
Inspiration for a contemporary exterior home remodel in Miami
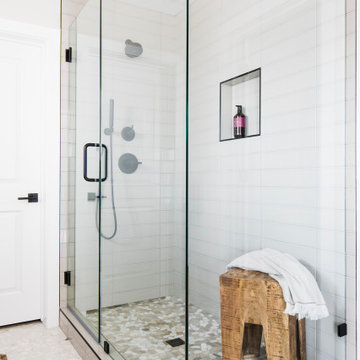


 Resource Furniture
Elizabeth Dooley
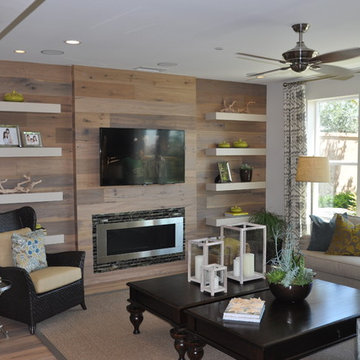
Inspiration for a contemporary light wood floor living room remodel in New York with a tv stand and white walls
Inspiration for a contemporary light wood floor living room remodel in New York with a tv stand and white walls
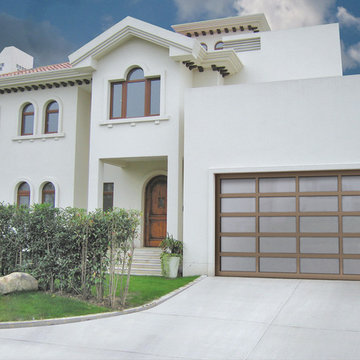
 Creative Door
This stunningly modern Athena garage door has a custom color finish and white laminated glass. Combination of heavy duty extruded aluminium and glass panels to create a stunning and unique piece for your home. Low maintenance, providing a perfect, long term solution for your home.
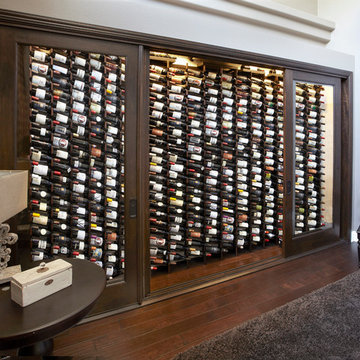
 Closet Wine Cellars
Closet Wine Cellars
Inspiration for a mid-sized modern medium tone wood floor wine cellar remodel in Los Angeles with display racks
Inspiration for a mid-sized modern medium tone wood floor wine cellar remodel in Los Angeles with display racks
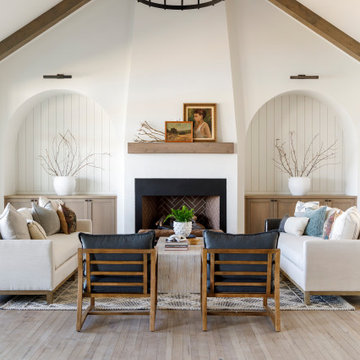
 Judith Balis Interiors
I used soft arches, warm woods, and loads of texture to create a warm and sophisticated yet casual space.
Living room - mid-sized country medium tone wood floor, vaulted ceiling and shiplap wall living room idea in Boise with white walls, a standard fireplace and a plaster fireplace
Living room - mid-sized country medium tone wood floor, vaulted ceiling and shiplap wall living room idea in Boise with white walls, a standard fireplace and a plaster fireplace

Sponsored
Sunbury, OH

J.Holderby - Renovations
Franklin County's Leading General Contractors - 2X Best of Houzz!
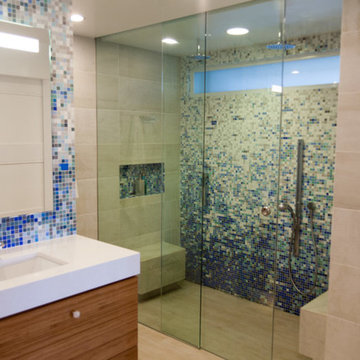
 Sunflower Life Projects
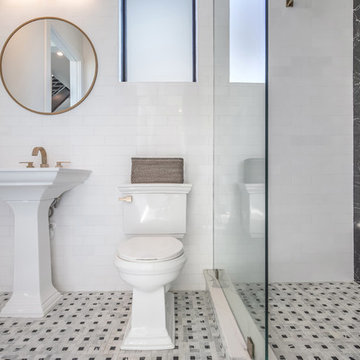
A gut remodel of the lower level of this beach home was needed when the client’s husband, a retired marine biologist and avid surfer, was diagnosed with early Alzheimer’s. The master suite with spa bath/shower wet room, and guest bedroom with full bath were redesigned for a whole new look and for better efficiency of the space to prepare for long term care while aging in place.

 S. B. Long Interiors
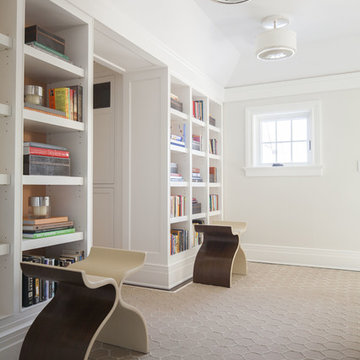
Upstairs hallway landing with bookcases and custom carpet
Inspiration for a transitional hallway remodel in Dallas with white walls
Inspiration for a transitional hallway remodel in Dallas with white walls

 SALA Architects
Set within a beautiful city neighborhood off West River Road, this 1940’s cottage was completely updated, remodeled and added to, resulting in a “new house” for the enjoyment of its long-term owners, who plans to remain in the home indefinitely. Each room in the house was restored and refreshed and new spaces were added including kitchen, family room, mudroom, guest bedroom and studio. A new detached garage was sited to provide a screen from the alley and to create a courtyard for a more private backyard. Careful consideration was given to the streetscape and neighboring houses on both the front and back elevations to assure that massing, new materials and exterior details complemented the existing house, street and neighborhood. Finally a new covered porch was added to protect from the elements and present a more welcoming entry from the street.
Construction by Flynn Construction, Inc.
Landscape Architecture by Tupper and Associates
Interior Design by InUnison Design
Photographs by Troy Thies

Sponsored
Columbus, OH

Hope Restoration & General Contracting
Columbus Design-Build, Kitchen & Bath Remodeling, Historic Renovations
 FINNE Architects
Benjamin Benschneider
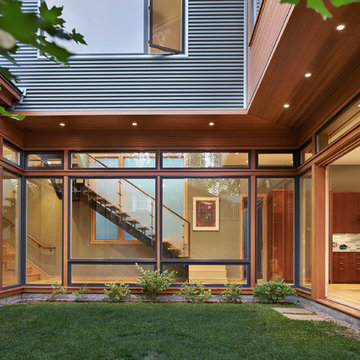
Mid-sized minimalist two-story wood exterior home photo in Seattle
Mid-sized minimalist two-story wood exterior home photo in Seattle
 EDR Design Build
Full-service custom home construction for discerning homeowners seeking architectural distinction and quality craftsmanship. EDR Design Build collaborates with clients and architects on bespoke residential projects with emphasis on personalization, material selection, sustainable systems, and premium finishes. Each project treated as unique expression of client vision with detailed attention to site integration, natural light, spatial flow, and long-term livability. Projects typically $1M-$10M with customization across all home systems and materials.
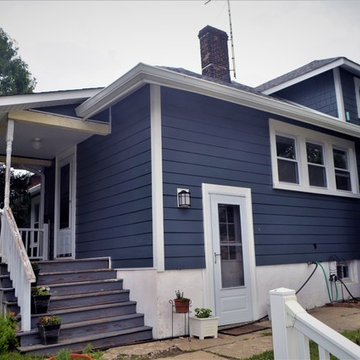
 Exteriors by Global Home
For this siding project in South Amboy, NJ, we replaced the home's stucco and cedar shake siding with Hardie fiber cement siding. We installed a mix of planks and shakes for a gorgeous look. The Evening Blue finish paired with the white trim guarantees an elegant look that performs for the long term.
59