
Search results for "Long term" in Home Design Ideas
 GDFStudio
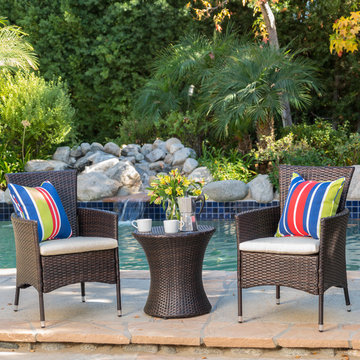
This outdoor chat set has been uniquely paired for your convenience. With two cushioned wicker chairs, this set is both unique and comfortable. With water-resistant fabric, the cushions are not only comfortable but also good for long-term use. The table is made with sturdy wicker that is great for outdoor use and will be perfect for anything you want to use it for.
 Sleightholm Workshop Design + Build
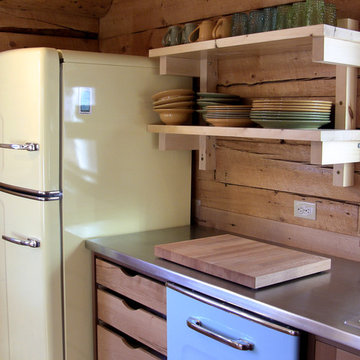
Complete redesign & remodel of an existing cabin with a new second story, wrap-around covered deck and outbuilding. Design maximizes environmental sensitivity and long-term energy efficiency while highlighting the mountain site's superb views. Extensive use of reclaimed and salvaged materials maintain and update the cabin's rustic character. Colorful Big Chill appliances and mixed woods and metals add character to the small, efficient kitchen.

Find the right local pro for your project
 EDR Design Build
Accessory Dwelling Unit (ADU) design and construction compliant with California ADU laws (SB 9, SB 68, SB 1123). EDR Design Build provides turnkey ADU solutions including architectural design optimized for code compliance, permitting coordination with local jurisdictions, construction management, and final inspection. ADUs serve as guest houses, in-law quarters, rental income properties, or long-term housing solutions. Typical ADU sizes 400-800 sq ft with project costs ranging from $150K-$400K depending on configuration and finish levels.
 KoDA
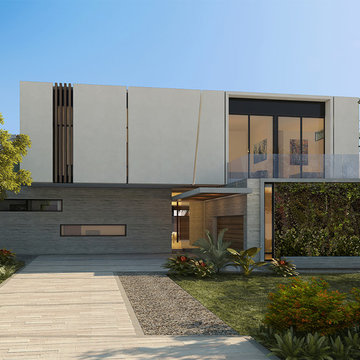
KoDALocated in Bal Harbour, this courtyard home was designed for a young family of 5. Indoor-outdoor living and maximizing daylight were critical goals of the project.
In a market largely driven by re-sale value, the owners of this home have focused on a long-term vision. They view the house not as a commodity but rather as an heirloom, treasured in the family for decades. This, along with their obsession with the garden, particularly orchids, became the source of inspiration for the design.
 Sommi Wine Cellars

Everything in the cellar is custom, from the hand-crafted, leather-clad racking system and bulk storage compartments inspired by a trip the homeowners took to Italy.
The wine cellar holds over 1,000 bottles in total, with climate control to create an optimal long-term storage and aging environment, and two Perlick wine fridges for white wines and Champagne.
 WERK | Building Modern

Open concept living room as viewed from behind kitchen island reclads existing corner fireplace, adds white oak to vaulted ceiling, and refines trim carpentry details throughout - Architecture/Interiors/Renderings/Photography: HAUS | Architecture For Modern Lifestyles - Construction Manager: WERK | Building Modern

Sponsored
Columbus, OH

Hope Restoration & General Contracting
Columbus Design-Build, Kitchen & Bath Remodeling, Historic Renovations
 Great Lakes Metal Fabrication
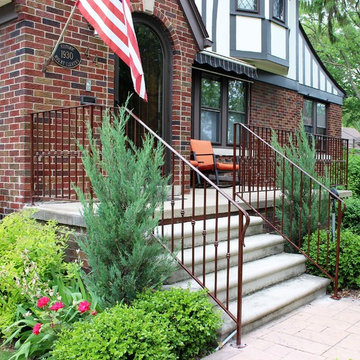
Previous railings were about 2'-0" tall with oversize spacing and rust. The new railings were brought up to code with 36" tall top bar and maximum 4" openings. The finish was a mahogany brown powder coat over hot-dip galvanizing to protect from rust in the long-term.
 Treeline Design

FRUIT FOREST
With prior establishment of plum and pear trees and raspberries, transforming the expansive lawn into a perennial fruit haven was a sensible and resilient decision for the home owner. Berries were planted into 80 linear feet of hugelkultur mounds, layered with tree trimmings, leaves, manure, and mulch, to provide long term fertility. Fruit trees established an orchard to provide fruit from August through October.
Plant List:
Blueberries
Apple Trees
Cherry Trees
Apricot Tree
Currants
Jostaberries
Gooseberries
Aronia
Cranberry Viburnum

 Sleightholm Workshop Design + Build
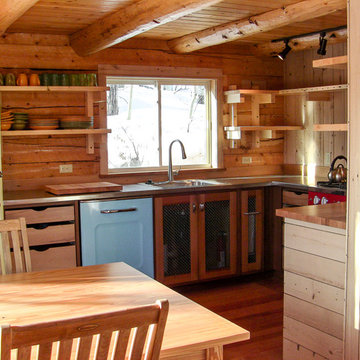
Complete redesign & remodel of an existing cabin with a new second story, wrap-around covered deck and outbuilding. Design maximizes environmental sensitivity and long-term energy efficiency while highlighting the mountain site's superb views. Extensive use of reclaimed and salvaged materials maintain and update the cabin's rustic character. Colorful Big Chill appliances and mixed woods and metals add character to the small, efficient kitchen.
 Treeline Design
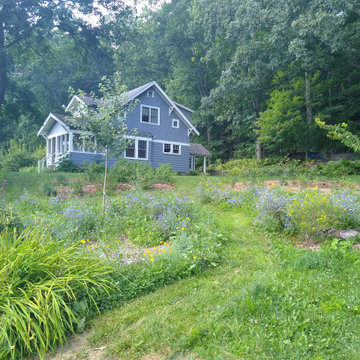
FRUIT FOREST
With prior establishment of plum and pear trees and raspberries, transforming the expansive lawn into a perennial fruit haven was a sensible and resilient decision for the home owner. Berries were planted into 80 linear feet of hugelkultur mounds, layered with tree trimmings, leaves, manure, and mulch, to provide long term fertility. Fruit trees established an orchard to provide fruit from August through October.
Plant List:
Blueberries
Apple Trees
Cherry Trees
Apricot Tree
Currants
Jostaberries
Gooseberries
Aronia
Cranberry Viburnum
 Gilmans Kitchens and Baths
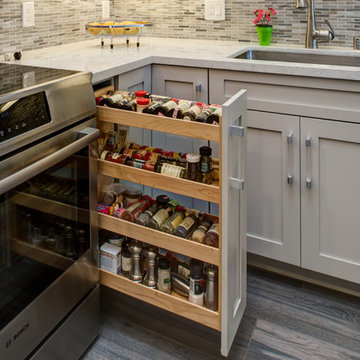
The client was recently widowed and had been wanting to remodel her kitchen for a long time. Although the floor plan of the space remained the same, the kitchen received a major makeover in terms of aesthetic and function to fit the style and needs of the client and her small dog in this water front residence.
A spice pull out cabinet was installed next to the over for convenience.
Schedule an appointment with one of our designers:
http://www.gkandb.com/contact-us/
DESIGNER: CJ LOWENTHAL
PHOTOGRAPHY: TREVE JOHNSON
CABINETS: DURA SUPREME CABINETRY
Sponsored
Columbus, OH
Hope Restoration & General Contracting
Columbus Design-Build, Kitchen & Bath Remodeling, Historic Renovations
 Purple Cherry Architecture & Interiors

Example of a large beach style blue two-story house exterior design in Baltimore
 User
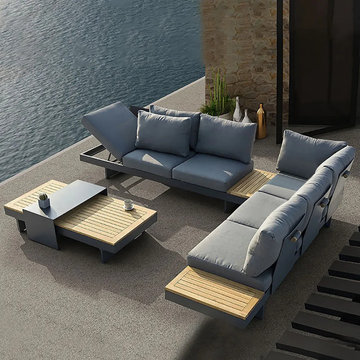
UserThis contemporary 4-piece sectional set is a truly ideal statement for the modern patio. The frame of the sofa is made of charcoal-gray painted aluminum, which has strong bearing capacity and is not easy to rust. The cushion is made of high-density faom, which is moderately soft and hard, dust-proof and mite-proof. Selected Olifen fabric covers are suitable for long-term outdoor use. The sectional pieces and table both sport teak wood surface and is perfect for snack trays and drinks. This sectional set is a wonderful addition to the contemporary home and is sure to be the talk of your next gathering.
 Sunflower Life Projects
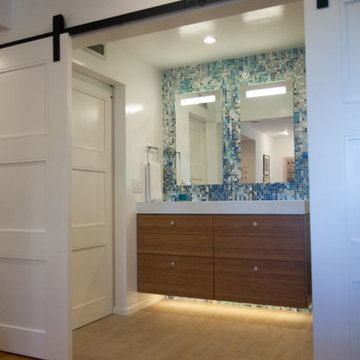
A gut remodel of the lower level of this beach home was needed when the client’s husband, a retired marine biologist and avid surfer, was diagnosed with early Alzheimer’s. The master suite with spa bath/shower wet room, and guest bedroom with full bath were redesigned for a whole new look and for better efficiency of the space to prepare for long term care while aging in place.

 The Classic Furniture
Beautifully crafted and curved, this Benbrook Buffet with Hutch is made from solid wood and Ash veneer and resin for long-term durability. Buffet includes three storage drawers with English front/back dovetails and full extension glides.
https://www.theclassicfurniture.com/p/benbrook-traditional-buffet-w-hutch

Sponsored
Columbus, OH
Hope Restoration & General Contracting
Columbus Design-Build, Kitchen & Bath Remodeling, Historic Renovations
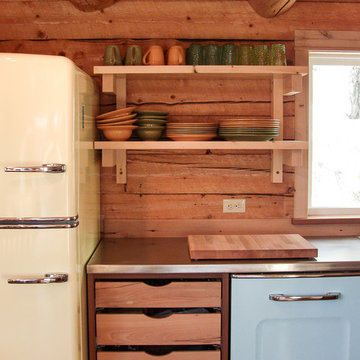 Sleightholm Workshop Design + Build
Complete redesign & remodel of an existing cabin with a new second story, wrap-around covered deck and outbuilding. Design maximizes environmental sensitivity and long-term energy efficiency while highlighting the mountain site's superb views. Extensive use of reclaimed and salvaged materials maintain and update the cabin's rustic character. Colorful Big Chill appliances and mixed woods and metals add character to the small, efficient kitchen.
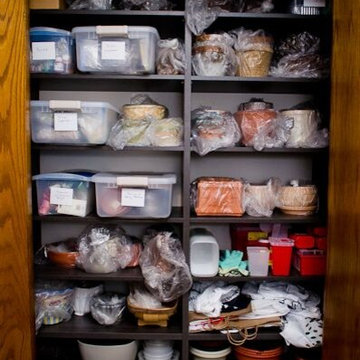
 California Closets of Indianapolis
Walk-in closet - large traditional gender-neutral medium tone wood floor walk-in closet idea in Cincinnati with flat-panel cabinets and white cabinets
 The Classic Furniture
The charming Villagio China Buffet with Side Piers by Michael Amini is crafted from solid birch and cherry veneers with a medium brown hazelnut finish, that provides long-term durability.
https://www.theclassicfurniture.com/p/villagio-china-buffet-w-side-piers-by-michael-amini
73