
Search results for "Long term" in Home Design Ideas
 Sleightholm Workshop Design + Build
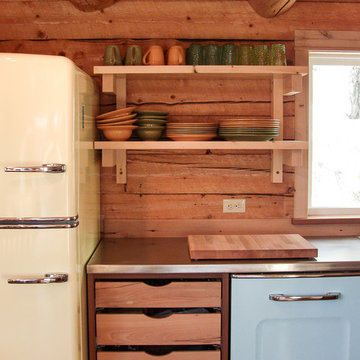
Complete redesign & remodel of an existing cabin with a new second story, wrap-around covered deck and outbuilding. Design maximizes environmental sensitivity and long-term energy efficiency while highlighting the mountain site's superb views. Extensive use of reclaimed and salvaged materials maintain and update the cabin's rustic character. Colorful Big Chill appliances and mixed woods and metals add character to the small, efficient kitchen.
 The Classic Furniture

Beautifully crafted and curved, this Benbrook Buffet with Hutch is made from solid wood and Ash veneer and resin for long-term durability. Buffet includes three storage drawers with English front/back dovetails and full extension glides.
https://www.theclassicfurniture.com/p/benbrook-traditional-buffet-w-hutch
 The Classic Furniture

The charming Villagio China Buffet with Side Piers by Michael Amini is crafted from solid birch and cherry veneers with a medium brown hazelnut finish, that provides long-term durability.
https://www.theclassicfurniture.com/p/villagio-china-buffet-w-side-piers-by-michael-amini
Find the right local pro for your project
 VPC Builders, LLC
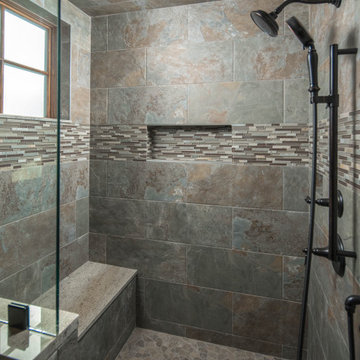
VPC had the pleasure of working with long-term clients on a master bathroom remodel. This beautiful bath remodel included a brand-new shower with intricate details, new paint, and stain throughout, and new vanities with granite countertops. Also, slate flooring was installed in the bathroom as well as a new freestanding tub surrounded by slate backsplash.
Remodeling your bathroom can seem like a complex task but proper planning can help you get the look and feel you want for your home. VPC promises to be with you every step of the way and help your remodeling projects come to life.
 Pipkin Homes LLC
Costa Christ Media

Large transitional l-shaped medium tone wood floor and brown floor open concept kitchen photo in Dallas with an undermount sink, shaker cabinets, blue cabinets, marble countertops, gray backsplash, marble backsplash, stainless steel appliances, an island and white countertops
Large transitional l-shaped medium tone wood floor and brown floor open concept kitchen photo in Dallas with an undermount sink, shaker cabinets, blue cabinets, marble countertops, gray backsplash, marble backsplash, stainless steel appliances, an island and white countertops
 California Closets of Indianapolis
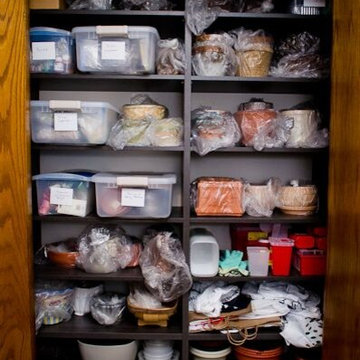
Walk-in closet - large traditional gender-neutral medium tone wood floor walk-in closet idea in Cincinnati with flat-panel cabinets and white cabinets
 Great Lakes Metal Fabrication
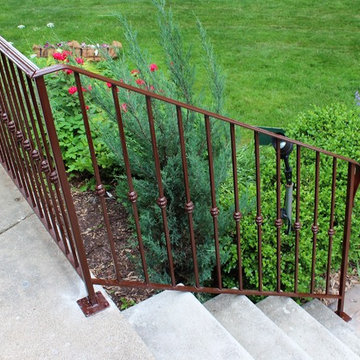
Previous railings were about 2'-0" tall with oversize spacing and rust. The new railings were brought up to code with 36" tall top bar and maximum 4" openings. The finish was a mahogany brown powder coat over hot-dip galvanizing to protect from rust in the long-term.

Sponsored
Columbus, OH

Hope Restoration & General Contracting
Columbus Design-Build, Kitchen & Bath Remodeling, Historic Renovations

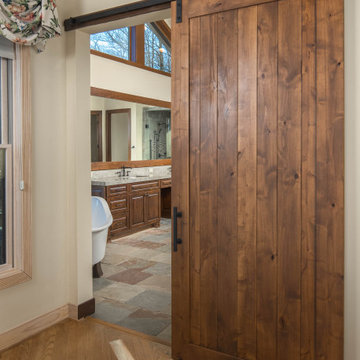 VPC Builders, LLC
VPC had the pleasure of working with long-term clients on a master bathroom remodel. This beautiful bath remodel included a brand-new shower with intricate details, new paint, and stain throughout, and new vanities with granite countertops. Also, slate flooring was installed in the bathroom as well as a new freestanding tub surrounded by slate backsplash.
Remodeling your bathroom can seem like a complex task but proper planning can help you get the look and feel you want for your home. VPC promises to be with you every step of the way and help your remodeling projects come to life.

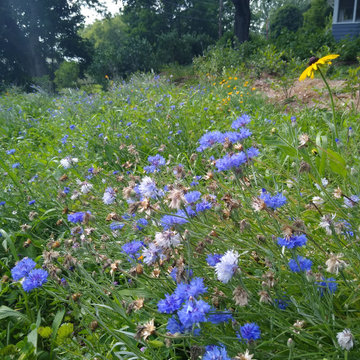
 Treeline Design
FRUIT FOREST
With prior establishment of plum and pear trees and raspberries, transforming the expansive lawn into a perennial fruit haven was a sensible and resilient decision for the home owner. Berries were planted into 80 linear feet of hugelkultur mounds, layered with tree trimmings, leaves, manure, and mulch, to provide long term fertility. Fruit trees established an orchard to provide fruit from August through October.
Plant List:
Blueberries
Apple Trees
Cherry Trees
Apricot Tree
Currants
Jostaberries
Gooseberries
Aronia
Cranberry Viburnum
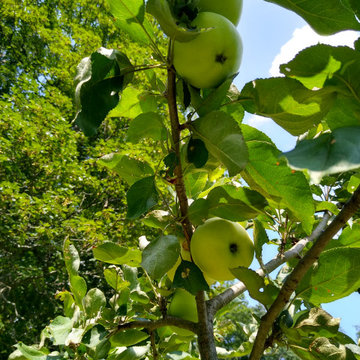 Treeline Design
FRUIT FOREST
With prior establishment of plum and pear trees and raspberries, transforming the expansive lawn into a perennial fruit haven was a sensible and resilient decision for the home owner. Berries were planted into 80 linear feet of hugelkultur mounds, layered with tree trimmings, leaves, manure, and mulch, to provide long term fertility. Fruit trees established an orchard to provide fruit from August through October.
Plant List:
Blueberries
Apple Trees
Cherry Trees
Apricot Tree
Currants
Jostaberries
Gooseberries
Aronia
Cranberry Viburnum
 D.R. Long, Architect + Associates
Alex Long
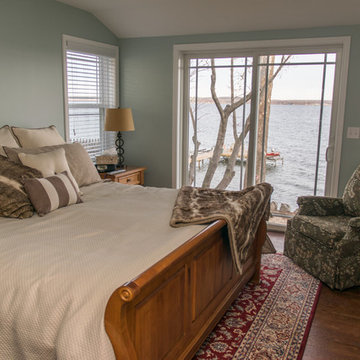
Bedroom - small craftsman master dark wood floor bedroom idea in New York with gray walls
Bedroom - small craftsman master dark wood floor bedroom idea in New York with gray walls

Sponsored
Sunbury, OH

J.Holderby - Renovations
Franklin County's Leading General Contractors - 2X Best of Houzz!
 Sunflower Life Projects
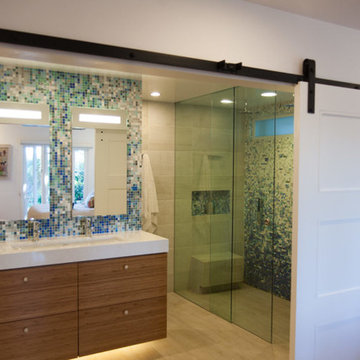
A gut remodel of the lower level of this beach home was needed when the client’s husband, a retired marine biologist and avid surfer, was diagnosed with early Alzheimer’s. The master suite with spa bath/shower wet room, and guest bedroom with full bath were redesigned for a whole new look and for better efficiency of the space to prepare for long term care while aging in place.
 Sleightholm Workshop Design + Build
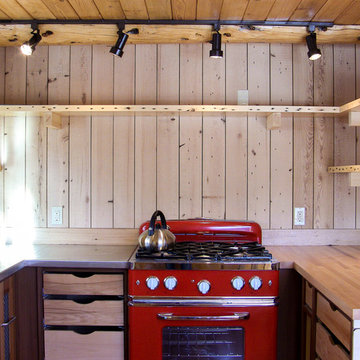
Complete redesign & remodel of an existing cabin with a new second story, wrap-around covered deck and outbuilding. Design maximizes environmental sensitivity and long-term energy efficiency while highlighting the mountain site's superb views. Extensive use of reclaimed and salvaged materials maintain and update the cabin's rustic character. Colorful Big Chill appliances and mixed woods and metals add character to the small, efficient kitchen.

 A|L|G

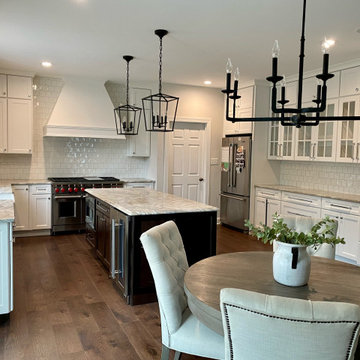
A|L|GThis was a full gut renovation. We did this in stages. Stage one included painting the whole house and replacing all the floors. We knew the kitchen would be phase two so we prepped it by lifting the old island so our new hardwood would run underneath it so when we were ready for our new design there would be no issues or restrictions. Knowing and discussing the clients long term goals and wishes are crucial to design so you are never having to backtrack and undo. That wastes time and money that can be spent elsewhere.

Sponsored
Columbus, OH
Hope Restoration & General Contracting
Columbus Design-Build, Kitchen & Bath Remodeling, Historic Renovations
 Moss Building & Design
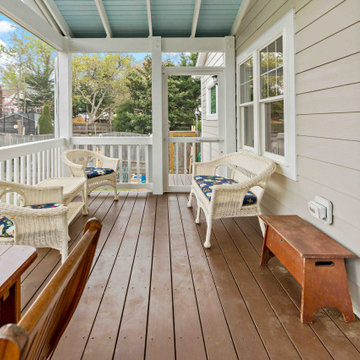
Our homeowners knew they wanted to stay in their beautiful Arlington home for the long term, so, partnered with our team at MOSS to design a main level addition that could be used for aging in place. A large, central space, currently being used as a family room, will serve as a bedroom in the future. Attached to it are a full bathroom (with safety bars and a zero entry into the shower), large closet, and same level back patio. In addition, MOSS added a pantry and laundry room to the main level.
 Castle Rock Custom Homes
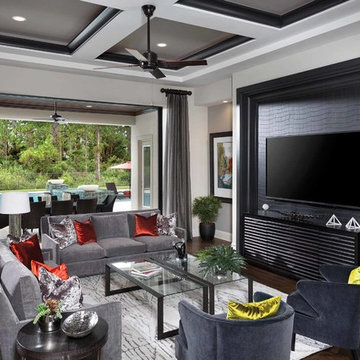
Family room - large transitional open concept dark wood floor family room idea in Orlando with gray walls, no fireplace and a wall-mounted tv
 Holland Homes LLC

Large cottage enclosed dark wood floor and brown floor living room photo in Atlanta with beige walls, a standard fireplace and a brick fireplace
74