
Search results for "Long term" in Home Design Ideas
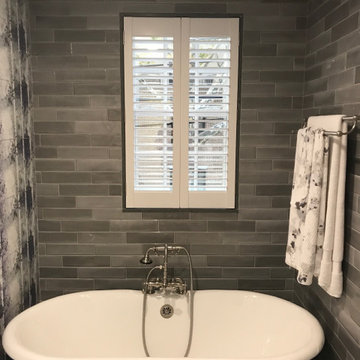
 V-lonne Custom Window Treatments NY
"Product of the Week'
"SHUTTERS MADE FROM GENUINE WOOD"
For traditionalists and admirers of classic styles, we present our Heritance® Hardwood Shutters.
These wooden shutters are the peak of craftsmanship and made from 100% natural hardwood—either basswood or poplar—and boast everyday beauty and long-term performance.
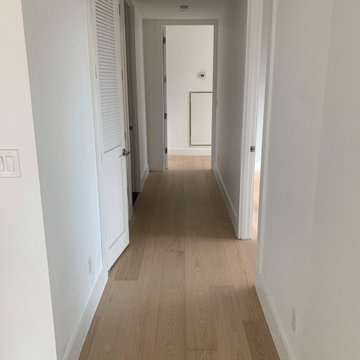
 Top10renovation
Hardwood flooring transformation completed to elevate the overall look and feel of the space. The project focused on upgrading outdated flooring with a refined, durable solution that enhances both style and comfort. Careful installation and finishing ensured a smooth, seamless appearance, resulting in a warm and sophisticated environment that adds long-term value and visual appeal.
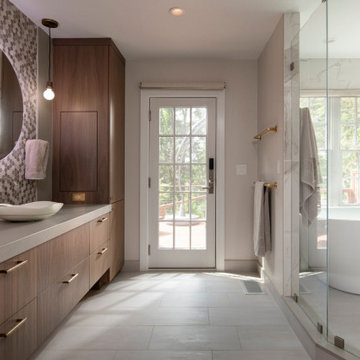
 Thomas Buckborough & Associates
A luxury spa bathroom with marble finishes, a wet room, freestanding tub, and a walk-in shower—combining both style and long-term durability.
Inspiration for a farmhouse bathroom remodel in Boston
Inspiration for a farmhouse bathroom remodel in Boston
Find the right local pro for your project
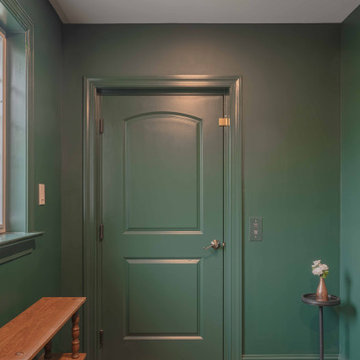
 LBK Design Build
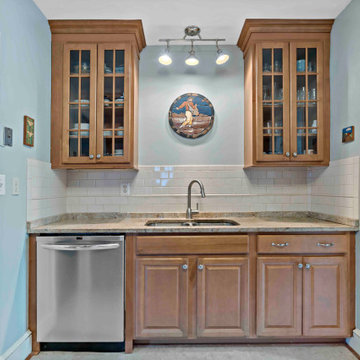
Accessibility was a primary driver in the design of this residential elevator project. The homeowners were focused on ensuring they could comfortably access all four levels of their home as they age, leading them to opt for a thoughtfully integrated elevator installation. Beyond function, it was equally important that the elevator felt like a natural extension of the home’s existing style and charm. The design prioritizes warmth, timeless materials, and architectural continuity, allowing the elevator to blend seamlessly with both the interior spaces and the exterior façade. The result is a solution that supports long-term livability without sacrificing the character or elegance of the home.
 Moss Building & Design
Our homeowners knew they wanted to stay in their beautiful Arlington home for the long term, so, partnered with our team at MOSS to design a main level addition that could be used for aging in place. A large, central space, currently being used as a family room, will serve as a bedroom in the future. Attached to it are a full bathroom (with safety bars and a zero entry into the shower), large closet, and same level back patio. In addition, MOSS added a pantry and laundry room to the main level.
 PaintChicks
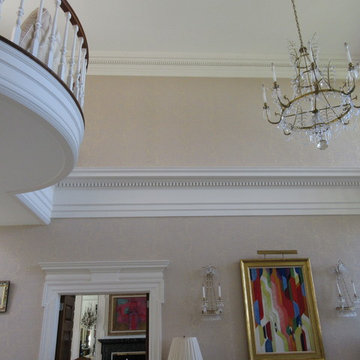
This long-term client needed basic repair and painting of all trim, doors etc...The main issue was a water leak that went from the second to first floor. Guests frequently commented on the issue.The client asked what could be done and I suggested repainting the pattern of the wallpaper where there was staining from the water leak. She was amazed that was possible. This fix would save her considerable time, disruption and money that removing all the paper. She was in love with the paper for many years. Great success and wonderful fix for a difficult problem.
 Green Team Solutions
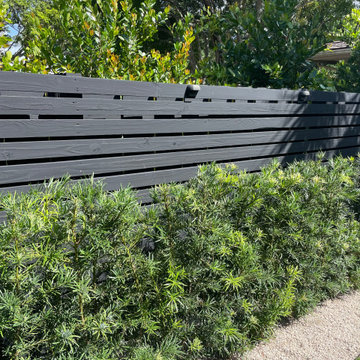
This 1980s-built townhome in Palm Beach Polo underwent a complete transformation, reimagined with a sophisticated contemporary aesthetic. The outdated, overgrown landscaping was replaced with a curated selection of clean, low-maintenance features, including a marble paver patio, custom fencing, and elegant modern landscape lighting — creating a refined outdoor setting that perfectly complements the home’s fresh new look. Designed for both everyday enjoyment and stylish entertaining, the new landscape elevates the property’s appeal and enhances its long-term value.

Sponsored
Columbus, OH

Hope Restoration & General Contracting
Columbus Design-Build, Kitchen & Bath Remodeling, Historic Renovations
 HiPoint Construction
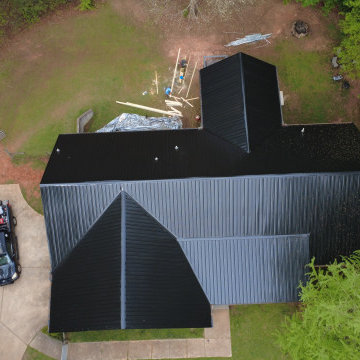
This black metal roof was completed as part of a larger renovation project and tied seamlessly into a custom screened-in porch oasis. Built for long-term durability and a clean, modern look, this roof is just one piece of a full transformation. Be sure to check out our gallery to see the complete renovation come together.
 A Better Roofing Company
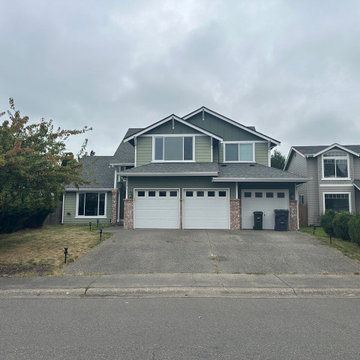
This Buckley home received a full roof replacement using CertainTeed Landmark shingles in Georgetown Gray, giving the 3,300 sq. ft. property a clean, refreshed look. While the project was straightforward, we improved the home’s ventilation by installing 17 new attic vents to support long-term roof performance. After the main installation was complete, we returned to replace the homeowner’s skylight—a standard, roof-safe process that allows for upgrades without compromising the new roofing system. The final result is a durable, well-ventilated roof designed to serve the home for decades.
 Pacific Home Source LLC
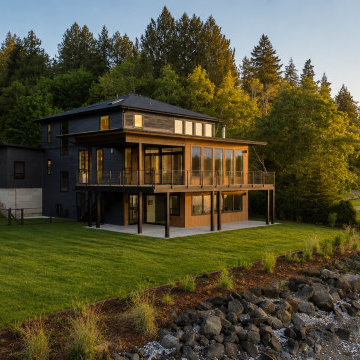
Contemporary waterfront residence designed to maximize shoreline access, panoramic Hood Canal views, and seamless indoor-outdoor living through expansive covered decks, large glazed openings, and thoughtfully integrated exterior spaces. The home combines clean modern architectural lines with warm natural materials to create a refined yet comfortable Pacific Northwest waterfront retreat.
Pacific Home Source worked closely with the homeowners and project consultants to develop a design that responded to shoreline conditions, view orientation, and long-term livability while maintaining strong connection to the surrounding landscape and outdoor entertaining areas.
 VPC Builders, LLC
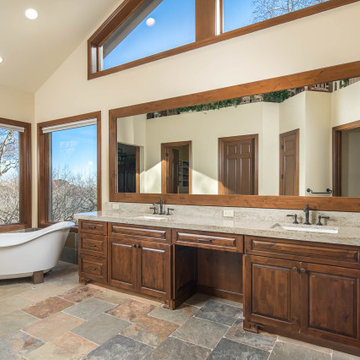
VPC had the pleasure of working with long-term clients on a master bathroom remodel. This beautiful bath remodel included a brand-new shower with intricate details, new paint, and stain throughout, and new vanities with granite countertops. Also, slate flooring was installed in the bathroom as well as a new freestanding tub surrounded by slate backsplash.
Remodeling your bathroom can seem like a complex task but proper planning can help you get the look and feel you want for your home. VPC promises to be with you every step of the way and help your remodeling projects come to life.
 Breese Architects

Beach style kitchen photo in Boston with a farmhouse sink, open cabinets, dark wood cabinets, wood countertops, blue backsplash, subway tile backsplash, stainless steel appliances and an island
 A & WEZ CONSTRUCTION
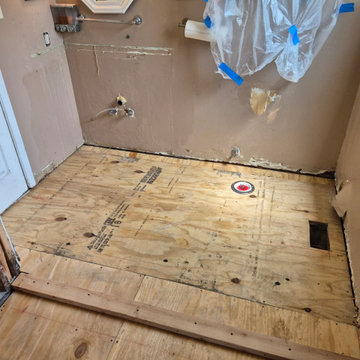
Installed new subflooring to provide a stable, level, and secure base for the upcoming flooring installation. The subfloor was properly fitted and fastened in accordance with project requirements to ensure structural support and long-term durability.
Sponsored
Columbus, OH
Hope Restoration & General Contracting
Columbus Design-Build, Kitchen & Bath Remodeling, Historic Renovations
 Moss Building & Design
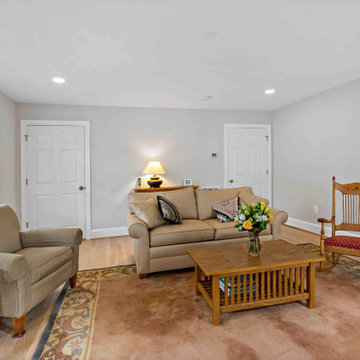
Our homeowners knew they wanted to stay in their beautiful Arlington home for the long term, so, partnered with our team at MOSS to design a main level addition that could be used for aging in place. A large, central space, currently being used as a family room, will serve as a bedroom in the future. Attached to it are a full bathroom (with safety bars and a zero entry into the shower), large closet, and same level back patio. In addition, MOSS added a pantry and laundry room to the main level.
 Canal Furniture
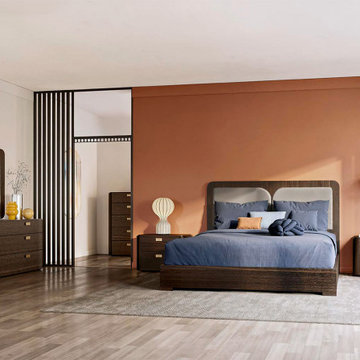
The Appia Bed is a masterclass in refined minimalism. With sleek lines and crisp geometry, its frame establishes an understated elegance that anchors any modern bedroom. The headboard features a subtle vertical groove detail that adds visual depth without fuss. Available in multiple finishes—matte lacquer, wood veneer, or two-tone combinations—Appia adapts beautifully to light and material pairings. The low-profile design gives a feeling of airiness, while its solid construction ensures long-term durability.
 HiPoint Construction
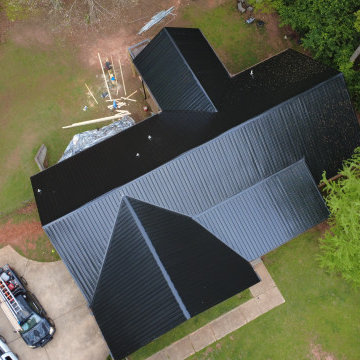
This black metal roof was completed as part of a larger renovation project and tied seamlessly into a custom screened-in porch oasis. Built for long-term durability and a clean, modern look, this roof is just one piece of a full transformation. Be sure to check out our gallery to see the complete renovation come together.
 Titan Forge
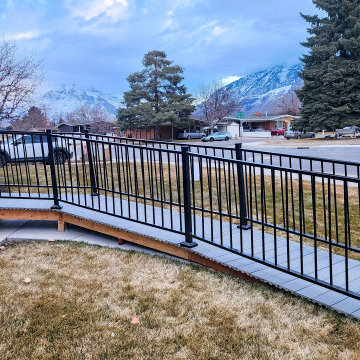
Completed access ramp with full-length custom steel railings by Titan Forge LLC. The railing curves follow the deck's path perfectly, enhancing both safety and curb appeal. Designed for long-term use and made entirely in Utah.


 Moss Building & Design
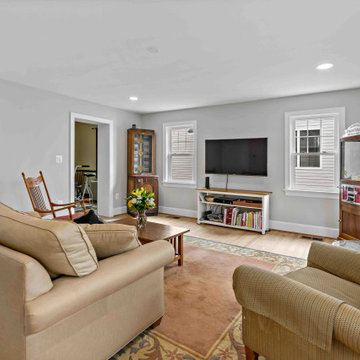
Our homeowners knew they wanted to stay in their beautiful Arlington home for the long term, so, partnered with our team at MOSS to design a main level addition that could be used for aging in place. A large, central space, currently being used as a family room, will serve as a bedroom in the future. Attached to it are a full bathroom (with safety bars and a zero entry into the shower), large closet, and same level back patio. In addition, MOSS added a pantry and laundry room to the main level.
 Panda Pavers
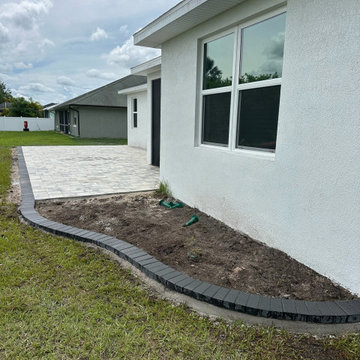
Angled view highlighting the custom curved paver border and seamless transition from patio to lawn. Designed for visual flow, drainage, and long-term performance in a coastal environment.
 VPC Builders, LLC
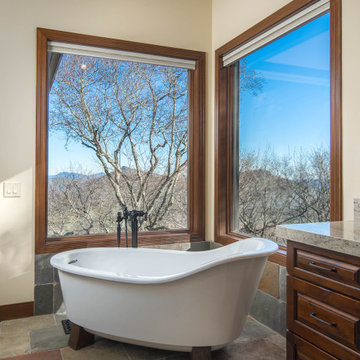
VPC had the pleasure of working with long-term clients on a master bathroom remodel. This beautiful bath remodel included a brand-new shower with intricate details, new paint, and stain throughout, and new vanities with granite countertops. Also, slate flooring was installed in the bathroom as well as a new freestanding tub surrounded by slate backsplash.
Remodeling your bathroom can seem like a complex task but proper planning can help you get the look and feel you want for your home. VPC promises to be with you every step of the way and help your remodeling projects come to life.
77