
Search results for "Long term" in Home Design Ideas
 Moss Building & Design
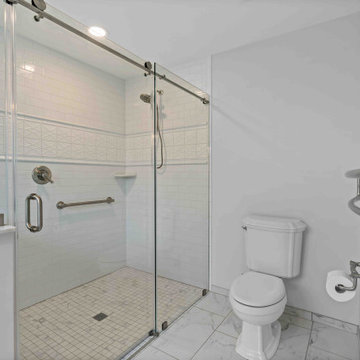
Our homeowners knew they wanted to stay in their beautiful Arlington home for the long term, so, partnered with our team at MOSS to design a main level addition that could be used for aging in place. A large, central space, currently being used as a family room, will serve as a bedroom in the future. Attached to it are a full bathroom (with safety bars and a zero entry into the shower), large closet, and same level back patio. In addition, MOSS added a pantry and laundry room to the main level.
 VPC Builders, LLC
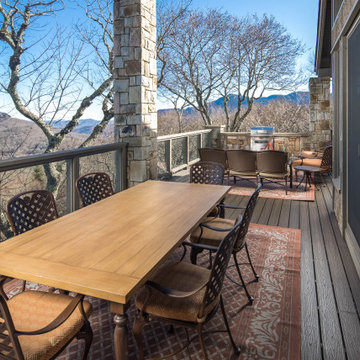
VPC had the pleasure of working with long-term clients on a master bathroom remodel. This beautiful bath remodel included a brand-new shower with intricate details, new paint, and stain throughout, and new vanities with granite countertops. Also, slate flooring was installed in the bathroom as well as a new freestanding tub surrounded by slate backsplash.
Remodeling your bathroom can seem like a complex task but proper planning can help you get the look and feel you want for your home. VPC promises to be with you every step of the way and help your remodeling projects come to life.
 Florida Bomanite
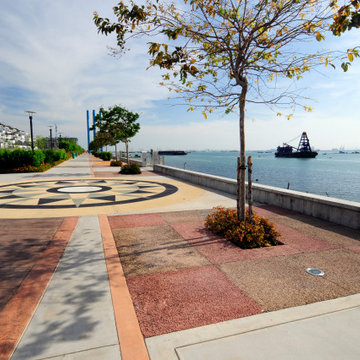
Florida Bomanite’s Pervious Concrete provides a durable, functional paving solution designed to allow water to pass through the surface and into the ground below. Ideal for walkways, plazas, parking areas, and other exterior applications, pervious concrete helps support stormwater management while maintaining a clean architectural appearance.
It offers a practical combination of performance, sustainability, and design flexibility for projects that require both drainage and long-term durability.
Find the right local pro for your project
 Thomas Buckborough & Associates
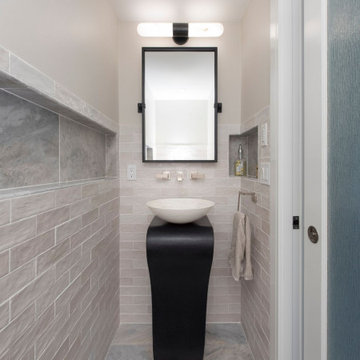
A luxury spa bathroom with marble finishes, a wet room, freestanding tub, and a walk-in shower—combining both style and long-term durability.
Inspiration for a cottage bathroom remodel in Boston
Inspiration for a cottage bathroom remodel in Boston
 EDR Design Build
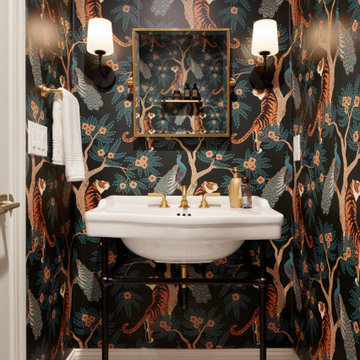
Accessory Dwelling Unit (ADU) design and construction compliant with California ADU laws (SB 9, SB 68, SB 1123). EDR Design Build provides turnkey ADU solutions including architectural design optimized for code compliance, permitting coordination with local jurisdictions, construction management, and final inspection. ADUs serve as guest houses, in-law quarters, rental income properties, or long-term housing solutions. Typical ADU sizes 400-800 sq ft with project costs ranging from $150K-$400K depending on configuration and finish levels.
 Top10renovation
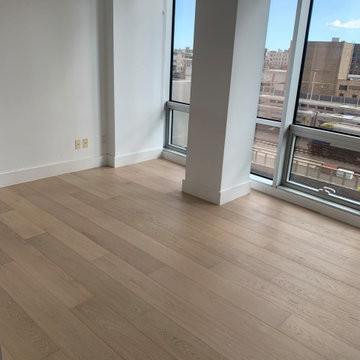
Hardwood flooring transformation completed to elevate the overall look and feel of the space. The project focused on upgrading outdated flooring with a refined, durable solution that enhances both style and comfort. Careful installation and finishing ensured a smooth, seamless appearance, resulting in a warm and sophisticated environment that adds long-term value and visual appeal.
 RGR Construction and Roofing, LLC
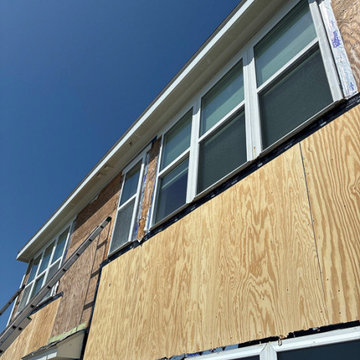
Exterior wall opened and rebuilt to improve structural integrity on a coastal home in Oak Island, NC. New framing and sheathing installed for long-term durability

Sponsored
Columbus, OH

Hope Restoration & General Contracting
Columbus Design-Build, Kitchen & Bath Remodeling, Historic Renovations
 GBU Construction Development
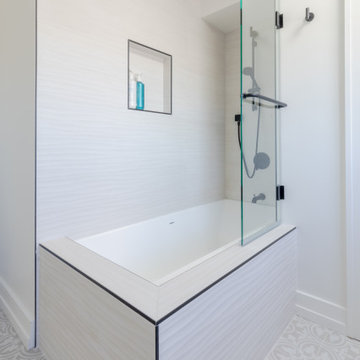
Streamlined Luxury in a Master Bath Refresh This master bathroom transformation began with a 3D design that brought clarity to clean lines and intentional finishes. Behind the walls, upgraded plumbing and electrical set the stage for long-term performance, while new waterproofing, cement board, and custom tilework create a space built to last. A freestanding tub and seamless shower elevate functionality, and the sleek vanity, stone countertop, and polished fixtures tie it all together in timeless style.
 LBK Design Build
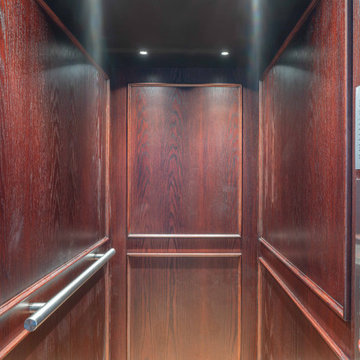
Accessibility was a primary driver in the design of this residential elevator project. The homeowners were focused on ensuring they could comfortably access all four levels of their home as they age, leading them to opt for a thoughtfully integrated elevator installation. Beyond function, it was equally important that the elevator felt like a natural extension of the home’s existing style and charm. The design prioritizes warmth, timeless materials, and architectural continuity, allowing the elevator to blend seamlessly with both the interior spaces and the exterior façade. The result is a solution that supports long-term livability without sacrificing the character or elegance of the home.
 mediak solutions
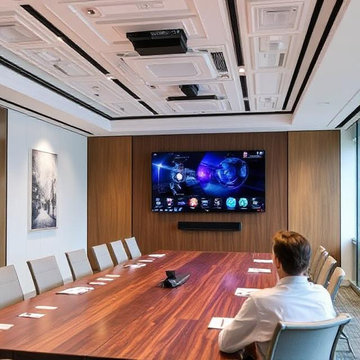
Developing a reliable AV infrastructure requires expertise in design, installation, and ongoing maintenance. A well-executed system should align with both the technical requirements and the human experience. Collaboration between technology providers and end users is key to ensuring the systems deliver consistent performance and are easy to manage.
Organizations that invest in professional integration services often find long-term value, not just in enhanced functionality, but in reduced downtime and improved adaptability.
For a deeper look at how customized AV solutions can be implemented across different sectors, visit https://mediaksolutions.com, a trusted source for insights and expertise in professional audio-visual system integration.
 GBU Construction Development
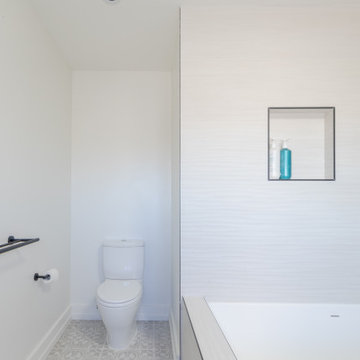
Streamlined Luxury in a Master Bath Refresh This master bathroom transformation began with a 3D design that brought clarity to clean lines and intentional finishes. Behind the walls, upgraded plumbing and electrical set the stage for long-term performance, while new waterproofing, cement board, and custom tilework create a space built to last. A freestanding tub and seamless shower elevate functionality, and the sleek vanity, stone countertop, and polished fixtures tie it all together in timeless style.
 Ithaka - Architecture and Design
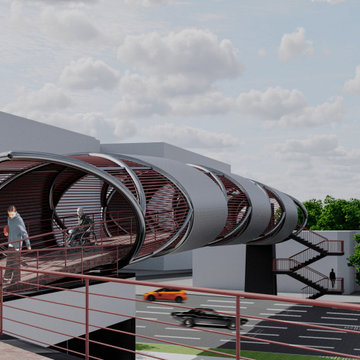
This project presents a contemporary pedestrian bridge and public space design located in the northern segment of Yerevan’s iconic Northern Axis, one of the city’s most important urban arteries. Positioned above the intersection of Komitas Avenue and Arabkir Boulevard, in front of the GAG-4 residential buildings, the bridge plays a critical role in reconnecting fragmented green spaces while reinforcing the city’s long-term urban development strategy.
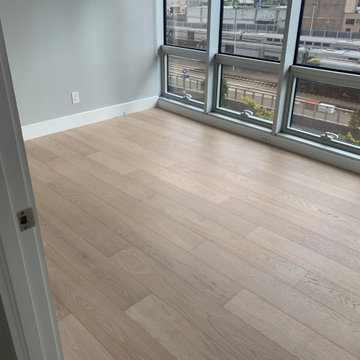 Top10renovation
Hardwood flooring transformation completed to elevate the overall look and feel of the space. The project focused on upgrading outdated flooring with a refined, durable solution that enhances both style and comfort. Careful installation and finishing ensured a smooth, seamless appearance, resulting in a warm and sophisticated environment that adds long-term value and visual appeal.


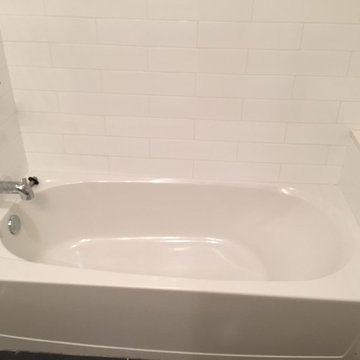
 Santech Construction Corp.
This modern apartment renovation project, completed by Santech Construction, focused on upgrading existing units to meet contemporary living standards. The work included updated layouts, high-quality finishes, and improved functionality throughout each unit. Modern materials and fixtures were selected to enhance the aesthetic appeal, energy efficiency, and overall comfort of the living spaces. The renovation was designed to increase long-term property value while offering residents a fresh, modern environment in the heart of Philadelphia.
You can read more about our previous renovation projects on our website - https://santechconstruction.com/residential/
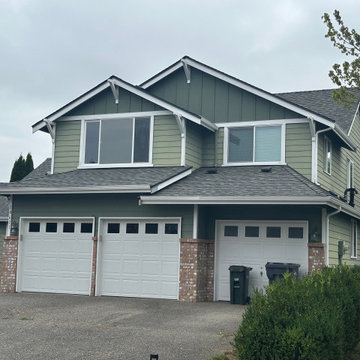
 A Better Roofing Company
This Buckley home received a full roof replacement using CertainTeed Landmark shingles in Georgetown Gray, giving the 3,300 sq. ft. property a clean, refreshed look. While the project was straightforward, we improved the home’s ventilation by installing 17 new attic vents to support long-term roof performance. After the main installation was complete, we returned to replace the homeowner’s skylight—a standard, roof-safe process that allows for upgrades without compromising the new roofing system. The final result is a durable, well-ventilated roof designed to serve the home for decades.
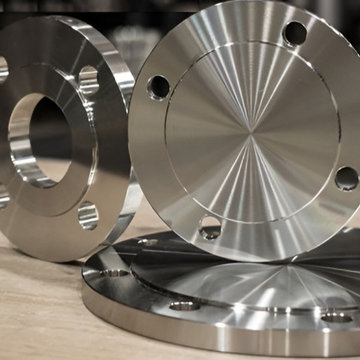
 neelam
Leading stainless steel flanges suppliers in the UAE play a critical role in supporting industries such as oil & gas, petrochemicals, construction, and marine engineering. They provide high-quality SS flanges designed for strength, corrosion resistance, and long-term performance under demanding conditions. With strict adherence to international standards, reliable suppliers ensure precision manufacturing, timely delivery, and a wide range of flange types to meet diverse project requirements. Choosing the right supplier helps businesses maintain efficiency, safety, and durability in their operations.
Contact :+91 9920110783
Mail : neelamforgeindia1@gmail.com
Mail : neelamforgeindia1@gmail.com
 A & WEZ CONSTRUCTION
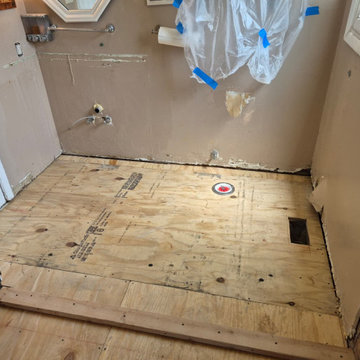
Installed new subflooring to provide a stable, level, and secure base for the upcoming flooring installation. The subfloor was properly fitted and fastened in accordance with project requirements to ensure structural support and long-term durability.

Sponsored
Sunbury, OH

J.Holderby - Renovations
Franklin County's Leading General Contractors - 2X Best of Houzz!
 LBK Design Build
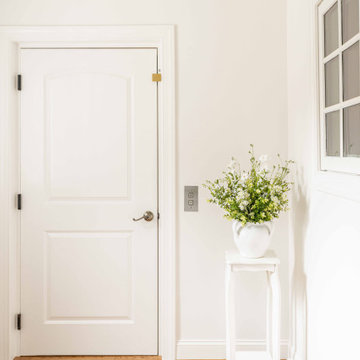
Accessibility was a primary driver in the design of this residential elevator project. The homeowners were focused on ensuring they could comfortably access all four levels of their home as they age, leading them to opt for a thoughtfully integrated elevator installation. Beyond function, it was equally important that the elevator felt like a natural extension of the home’s existing style and charm. The design prioritizes warmth, timeless materials, and architectural continuity, allowing the elevator to blend seamlessly with both the interior spaces and the exterior façade. The result is a solution that supports long-term livability without sacrificing the character or elegance of the home.
 TruBlue of Allen
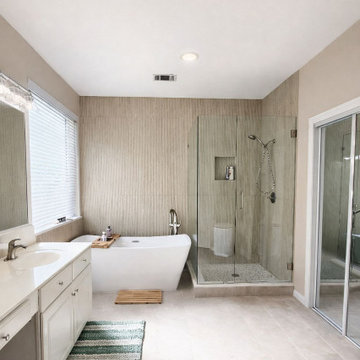
This project wasn’t just about aesthetics — it was about function, flow, and longevity.
✔ Tub removed and replaced with a freestanding soaking tub
✔ Custom walk-in shower with frameless glass for a cleaner visual line
✔ Large-format tile to reduce grout lines and improve durability
✔ Neutral tones to enhance natural light and create a timeless look
The result: a bathroom that feels larger, brighter, and built to last.
Thinking about upgrading your bathroom?
A well-planned renovation goes beyond looks — it improves comfort, usability, and long-term value.
 HiPoint Construction
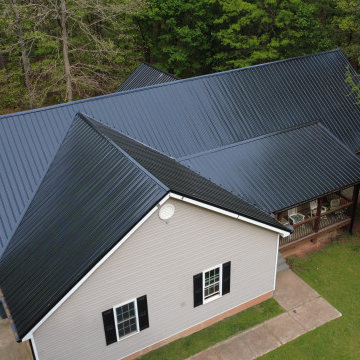
This black metal roof was completed as part of a larger renovation project and tied seamlessly into a custom screened-in porch oasis. Built for long-term durability and a clean, modern look, this roof is just one piece of a full transformation. Be sure to check out our gallery to see the complete renovation come together.
76