
Search results for "Long term" in Home Design Ideas
 Shaw Coates
Install-It-Direct

Example of a mid-sized tuscan backyard concrete paver and kidney-shaped pool design in San Diego
Example of a mid-sized tuscan backyard concrete paver and kidney-shaped pool design in San Diego
 Lindsey Brooke Design

Light and Bright with rich color and textures.
Photo by Amy Bartlam
Enclosed dining room - coastal medium tone wood floor and brown floor enclosed dining room idea in Orange County with gray walls
Enclosed dining room - coastal medium tone wood floor and brown floor enclosed dining room idea in Orange County with gray walls
 Accents of the South

Elegant medium tone wood floor and orange floor kitchen photo with raised-panel cabinets, beige cabinets, beige backsplash, stainless steel appliances and an island
Find the right local pro for your project
 Nifelle Design - Fine Interiors
© David Papazian

Nursery - large transitional gender-neutral dark wood floor nursery idea in Portland with yellow walls
Nursery - large transitional gender-neutral dark wood floor nursery idea in Portland with yellow walls
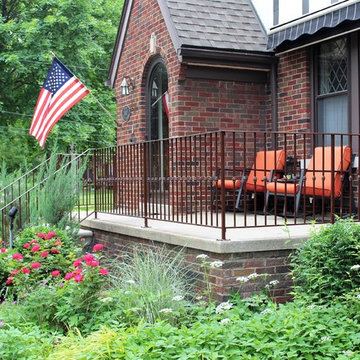
 Great Lakes Metal Fabrication
Previous railings were about 2'-0" tall with oversize spacing and rust. The new railings were brought up to code with 36" tall top bar and maximum 4" openings. The finish was a mahogany brown powder coat over hot-dip galvanizing to protect from rust in the long-term.


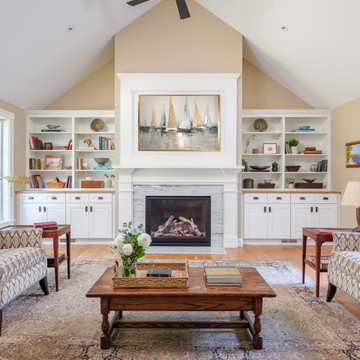
 Woodland Builders
This remodeling project in Scituate, MA began with a unique challenge: the original architectural plans didn’t fully align with the family’s vision for their forever home. Woodland Builders stepped in to redesign the layout, creating a more compact and cost-effective plan that perfectly suited the family’s lifestyle and long-term needs.
The homeowners, who loved their neighborhood and planned to stay for the next 30 years, sought additional space, a functional kitchen, and a new bathroom. To achieve these goals, they moved into temporary housing, enabling Woodland to work efficiently and meet their aggressive timeline.
The remodel encompassed several key areas of the home, each thoughtfully reimagined to enhance functionality, style, and comfort.

Sponsored
Columbus, OH

Hope Restoration & General Contracting
Columbus Design-Build, Kitchen & Bath Remodeling, Historic Renovations

 American Porch, LLC
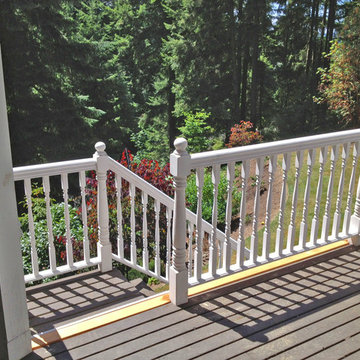
The original deck railing on this home was made of beautifully turned spindles and newel posts, but was made of Hemlock. That is a good interior-use wood but does not hold up well outdoors. We made exact replicas of the spindles, newels, and rail profile, but made the replacements out of premium Cedar. This new rail system should should hold up much better in the long term.
 American Porch, LLC
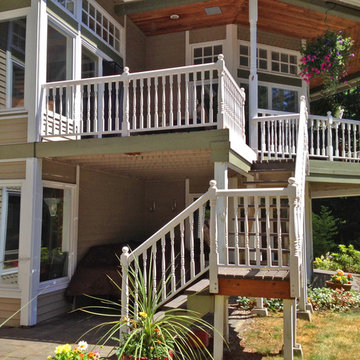
The original deck railing on this home was made of beautifully turned spindles and newel posts, but was made of Hemlock. That is a good interior-use wood but does not hold up well outdoors. We made exact replicas of the spindles, newels, and rail profile, but made the replacements out of premium clear Cedar. This new rail system should should hold up much better in the long term.
 Titan Hangers Wallpaper
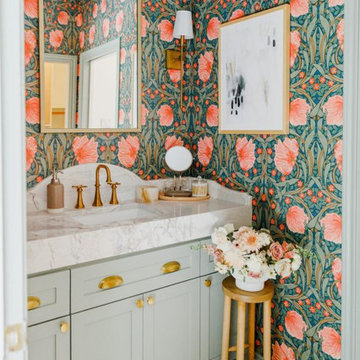
Bathroom wallpaper installation – Denver, CO. We installed rustic faux-plaster wallpaper with earthy undertones and a matte texture, perfect for pairing with natural stone and exposed beams in this Denver bathroom. The material was moisture-resistant and applied using reinforced adhesive for long-term durability around a freestanding tub and vanity alcove.
 Sleightholm Workshop Design + Build
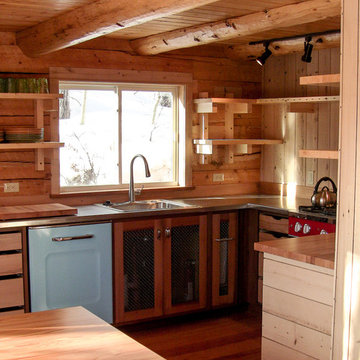
Complete redesign & remodel of an existing cabin with a new second story, wrap-around covered deck and outbuilding. Design maximizes environmental sensitivity and long-term energy efficiency while highlighting the mountain site's superb views. Extensive use of reclaimed and salvaged materials maintain and update the cabin's rustic character. Colorful Big Chill appliances and mixed woods and metals add character to the small, efficient kitchen.
 Blue Sierra Landscape Construction

A concrete patio with a modern planter box compliments this modern home. A rounded concrete coping defines the flower bed, while concrete retaining walls and steps soften the overall look. Ultra-Low surface roughness concrete is sandblasted with dark glass beads to achieve the patina finish.
Sponsored
Columbus, OH
Hope Restoration & General Contracting
Columbus Design-Build, Kitchen & Bath Remodeling, Historic Renovations
 Woodland Builders
This remodeling project in Scituate, MA began with a unique challenge: the original architectural plans didn’t fully align with the family’s vision for their forever home. Woodland Builders stepped in to redesign the layout, creating a more compact and cost-effective plan that perfectly suited the family’s lifestyle and long-term needs.
The homeowners, who loved their neighborhood and planned to stay for the next 30 years, sought additional space, a functional kitchen, and a new bathroom. To achieve these goals, they moved into temporary housing, enabling Woodland to work efficiently and meet their aggressive timeline.
The remodel encompassed several key areas of the home, each thoughtfully reimagined to enhance functionality, style, and comfort.
 Spinnaker Development
Will Edwards
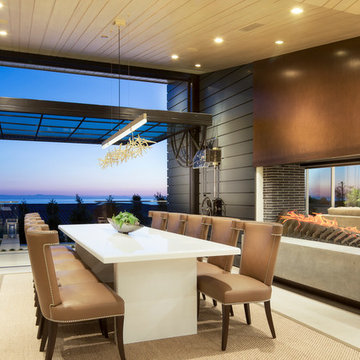
Trendy dining room photo in Orange County with a two-sided fireplace
Trendy dining room photo in Orange County with a two-sided fireplace
 kimberly peck architect
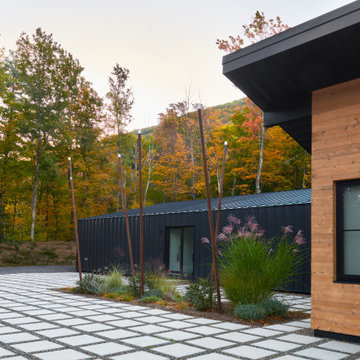
Modern mountain architecture meets performance in this net-zero home, where a bold mix of black metal and cedar siding frames the front plaza and garden. Durable, low-maintenance materials were chosen to echo the natural landscape while ensuring long-term resilience.
 Woodland Builders
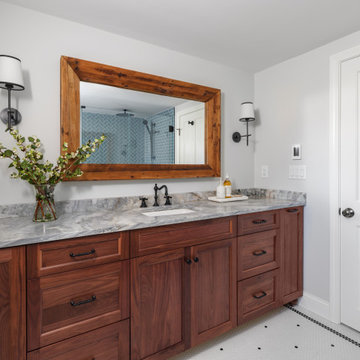
This remodeling project in Scituate, MA began with a unique challenge: the original architectural plans didn’t fully align with the family’s vision for their forever home. Woodland Builders stepped in to redesign the layout, creating a more compact and cost-effective plan that perfectly suited the family’s lifestyle and long-term needs.
The homeowners, who loved their neighborhood and planned to stay for the next 30 years, sought additional space, a functional kitchen, and a new bathroom. To achieve these goals, they moved into temporary housing, enabling Woodland to work efficiently and meet their aggressive timeline.
The remodel encompassed several key areas of the home, each thoughtfully reimagined to enhance functionality, style, and comfort.


 American Porch, LLC
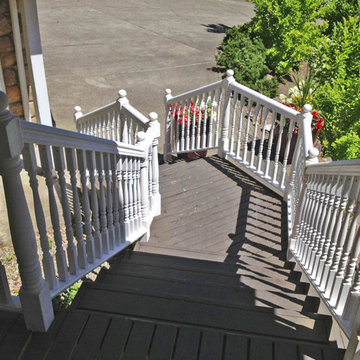
The original deck railing on this home was made of beautifully turned spindles and newel posts, but was made of Hemlock. That is a good interior-use wood but does not hold up well outdoors. We made exact replicas of the spindles, newels, and rail profile, but made the replacements out of premium clear Cedar. This new rail system should should hold up much better in the long term.
 Deluxe Garages
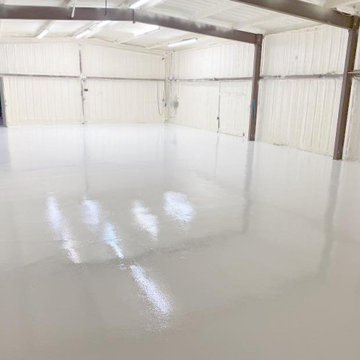
Deluxe Garages is a premier concrete coating expert in Austin, Texas, and surrounding areas. We do Garage Floor Coatings, Metallic Epoxy Floors, Basement Floor Coatings, Pool Decks, Concrete Staining, Polishing, and Overlays. Our team makes sure to provide homeowners and businesses with top epoxy flooring solutions to complete their flooring projects. We have specialized equipment and long-term experience in concrete flooring and ensures every installation exceeds their expectations.
Quality is the cornerstone of our process. We utilize the high-quality materials and methods as we strive to outlast and outperform any other epoxy concrete floor coatings being offered today. We maintain long-standing relationships with our customers, and our commitment ensures that working with us will be an asset to you and to your business.
 Do Arch LLC
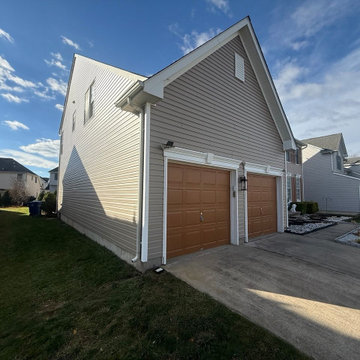
Complete siding replacement project featuring Double 4.5" Encore Dutch Lap siding in Natural Clay, selected for its classic profile and long-lasting performance. The Dutch lap design adds subtle shadow lines, giving the home a more dimensional and upscale appearance.
Our team handled full removal of the existing siding, proper surface preparation, and precision installation to ensure durability and weather resistance. Attention to detail was key throughout the project, especially around trim, corners, and transitions.
All existing shutters and exterior moldings were carefully reinstalled, maintaining the home’s original architectural style while enhancing its overall look with the new siding color and finish.
The finished result is a clean, modernized exterior with improved curb appeal and long-term protection.
81