
Search results for "Long term" in Home Design Ideas
 Redrra Deck Seattle
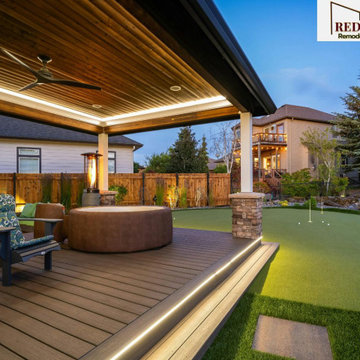
Outdoor spaces should feel substantial, safe and easy to enjoy each day. Redrra Deck Seattle is a reliable deck builder Seattle who will build decks that will withstand daily use and changing weather. We plan each project with care, using strong framing and quality materials for long term durability. Our aim is to produce a space that feels natural and adds comfort to your home.
 Canal Furniture
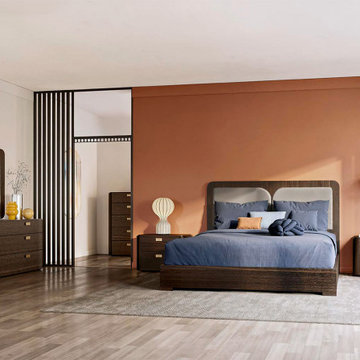
The Appia Bed is a masterclass in refined minimalism. With sleek lines and crisp geometry, its frame establishes an understated elegance that anchors any modern bedroom. The headboard features a subtle vertical groove detail that adds visual depth without fuss. Available in multiple finishes—matte lacquer, wood veneer, or two-tone combinations—Appia adapts beautifully to light and material pairings. The low-profile design gives a feeling of airiness, while its solid construction ensures long-term durability.
 Schulte Roofing
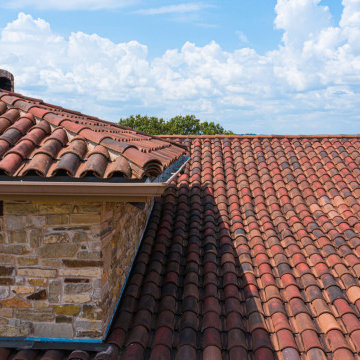
This tight frame shows the texture, color variation, and interlocking form of authentic clay, along with the craftsmanship behind valley cuts, ridge alignment, and water-flow channels. The reinforcement beneath heavier tile zones ensures long-term stability in the Hill Country climate. The finish reflects the high-touch workmanship that Schulte Roofing brought in from San Antonio roofing experts who are known for elevating clay tile roofs beyond appearance into lasting performance.
Find the right local pro for your project
 VPC Builders, LLC
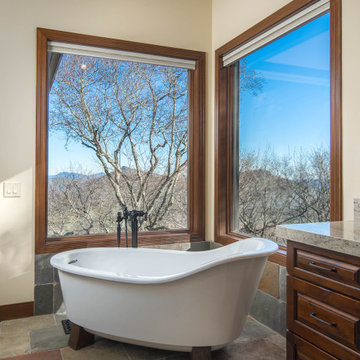
VPC had the pleasure of working with long-term clients on a master bathroom remodel. This beautiful bath remodel included a brand-new shower with intricate details, new paint, and stain throughout, and new vanities with granite countertops. Also, slate flooring was installed in the bathroom as well as a new freestanding tub surrounded by slate backsplash.
Remodeling your bathroom can seem like a complex task but proper planning can help you get the look and feel you want for your home. VPC promises to be with you every step of the way and help your remodeling projects come to life.
 Moss Building & Design
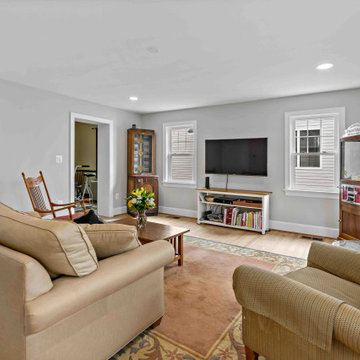
Our homeowners knew they wanted to stay in their beautiful Arlington home for the long term, so, partnered with our team at MOSS to design a main level addition that could be used for aging in place. A large, central space, currently being used as a family room, will serve as a bedroom in the future. Attached to it are a full bathroom (with safety bars and a zero entry into the shower), large closet, and same level back patio. In addition, MOSS added a pantry and laundry room to the main level.
 Bert Roofing
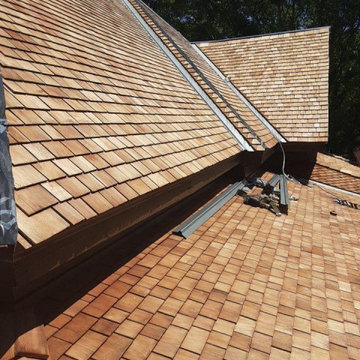
A wider view of the Sullivan House roof showing its intersecting roof planes, consistent cedar shingle exposure and custom metal valley flashing. The No. 1 Western red cedar was installed with the spacing required for proper drainage and long-term performance.
 LBK Design Build
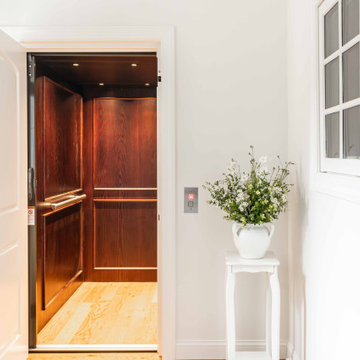
Accessibility was a primary driver in the design of this residential elevator project. The homeowners were focused on ensuring they could comfortably access all four levels of their home as they age, leading them to opt for a thoughtfully integrated elevator installation. Beyond function, it was equally important that the elevator felt like a natural extension of the home’s existing style and charm. The design prioritizes warmth, timeless materials, and architectural continuity, allowing the elevator to blend seamlessly with both the interior spaces and the exterior façade. The result is a solution that supports long-term livability without sacrificing the character or elegance of the home.

Sponsored
Columbus, OH

Hope Restoration & General Contracting
Columbus Design-Build, Kitchen & Bath Remodeling, Historic Renovations
 Moss Building & Design
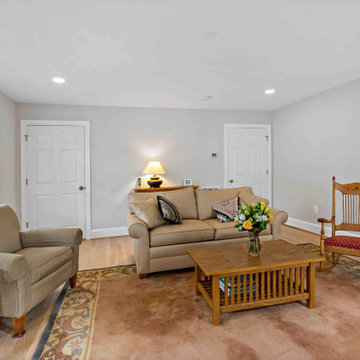
Our homeowners knew they wanted to stay in their beautiful Arlington home for the long term, so, partnered with our team at MOSS to design a main level addition that could be used for aging in place. A large, central space, currently being used as a family room, will serve as a bedroom in the future. Attached to it are a full bathroom (with safety bars and a zero entry into the shower), large closet, and same level back patio. In addition, MOSS added a pantry and laundry room to the main level.
 A & WEZ CONSTRUCTION
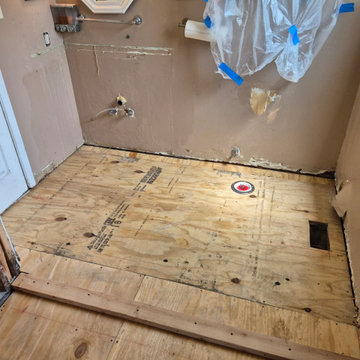
Installed new subflooring to provide a stable, level, and secure base for the upcoming flooring installation. The subfloor was properly fitted and fastened in accordance with project requirements to ensure structural support and long-term durability.
 Top10renovation
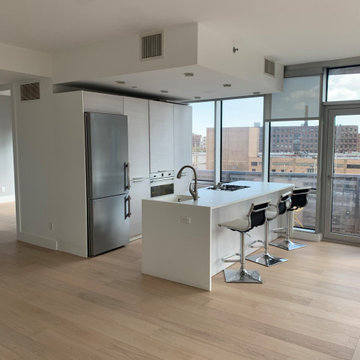
Hardwood flooring transformation completed to elevate the overall look and feel of the space. The project focused on upgrading outdated flooring with a refined, durable solution that enhances both style and comfort. Careful installation and finishing ensured a smooth, seamless appearance, resulting in a warm and sophisticated environment that adds long-term value and visual appeal.
 Green Team Solutions
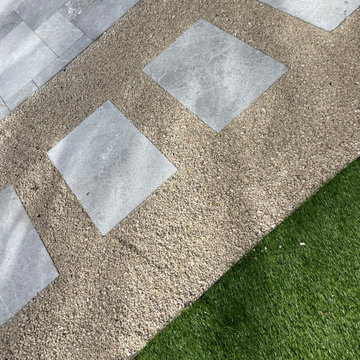
This 1980s-built townhome in Palm Beach Polo underwent a complete transformation, reimagined with a sophisticated contemporary aesthetic. The outdated, overgrown landscaping was replaced with a curated selection of clean, low-maintenance features, including a marble paver patio, custom fencing, and elegant modern landscape lighting — creating a refined outdoor setting that perfectly complements the home’s fresh new look. Designed for both everyday enjoyment and stylish entertaining, the new landscape elevates the property’s appeal and enhances its long-term value.
 Carrie Cross/Carlton Naumann Homes

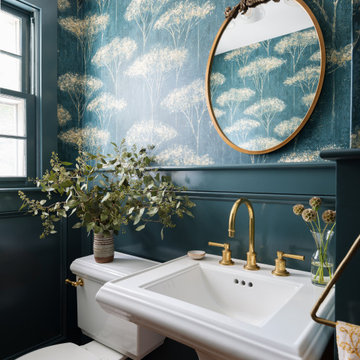
Example of a classic 3/4 white tile white floor alcove bathtub design in Miami with dark wood cabinets, an undermount sink, white countertops and flat-panel cabinets
 Woodland Builders
This remodeling project in Scituate, MA began with a unique challenge: the original architectural plans didn’t fully align with the family’s vision for their forever home. Woodland Builders stepped in to redesign the layout, creating a more compact and cost-effective plan that perfectly suited the family’s lifestyle and long-term needs.
The homeowners, who loved their neighborhood and planned to stay for the next 30 years, sought additional space, a functional kitchen, and a new bathroom. To achieve these goals, they moved into temporary housing, enabling Woodland to work efficiently and meet their aggressive timeline.
The remodel encompassed several key areas of the home, each thoughtfully reimagined to enhance functionality, style, and comfort.

Sponsored
Columbus, OH
Hope Restoration & General Contracting
Columbus Design-Build, Kitchen & Bath Remodeling, Historic Renovations
 GBU Construction Development
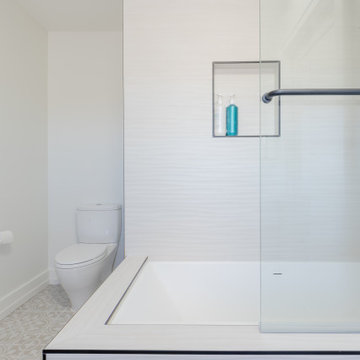
Streamlined Luxury in a Master Bath Refresh This master bathroom transformation began with a 3D design that brought clarity to clean lines and intentional finishes. Behind the walls, upgraded plumbing and electrical set the stage for long-term performance, while new waterproofing, cement board, and custom tilework create a space built to last. A freestanding tub and seamless shower elevate functionality, and the sleek vanity, stone countertop, and polished fixtures tie it all together in timeless style.
 Aqua Creations Custom Aquarium and Fish Tanks
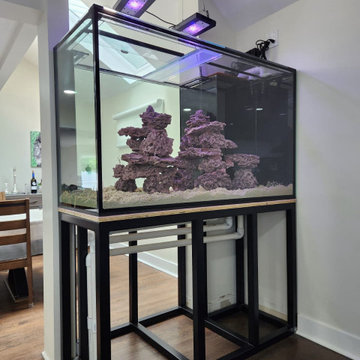
Custom reef aquarium installation integrated into the existing architecture of this Teaneck, NJ home. The open steel support structure and plumbing layout were designed specifically for long-term accessibility, structural support, and overall integration into the living space.
 Schulte Roofing
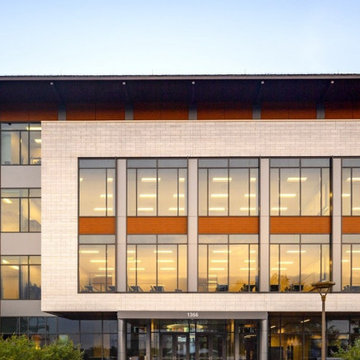
This facade view shows how multiple elevations, curtainwall bands, and masonry sections converge along the academic wing. Schulte Roofing fabricated the flashings and terminations needed to absorb these variations without breaking the architectural rhythm. Moisture testing of the concrete deck shaped the sequencing, ensuring long-term watertight integrity before the TPO system was installed. The precision in these transitions reflects the disciplined workflow that has become standard across Schulte Roofing’s large-scale Bryan roofing company projects and institutional installations.
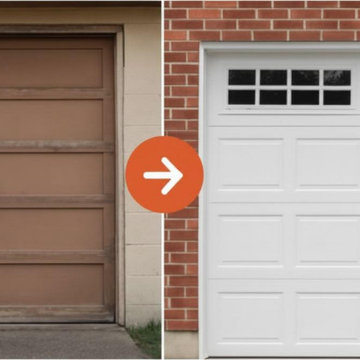
 Downers Grove IL Garage Door
This project features a full torsion spring replacement for a residential garage door in Downers Grove, IL. The original spring had worn out, causing the door to become heavy and unsafe. Our team installed a high‑cycle, durable spring designed for long‑term performance. The repair restored smooth lifting, improved safety, and extended the lifespan of the entire garage door system. Clean, efficient, and completed same‑day.
Sponsored
Columbus, OH
Hope Restoration & General Contracting
Columbus Design-Build, Kitchen & Bath Remodeling, Historic Renovations
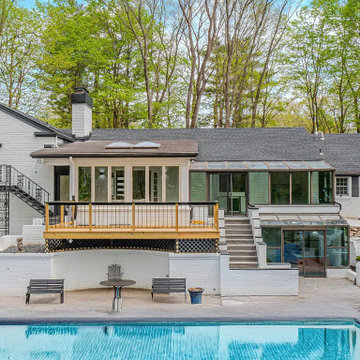
 Ascension Construction
The residential rehab project successfully transformed a dated home into a modern, high-end living space, featuring:
Foundation stabilization for long-term structural integrity.
Complete window and door replacement for improved energy efficiency and aesthetics.
Open-concept floor plan with a modern kitchen, high-end appliances, and seamless flow between living spaces.
Pool restoration that revitalized the outdoor living area.
New backyard studio offering additional flexible space for living, working, or leisure.
The result is a beautifully updated home with a cohesive design that maximizes comfort, functionality, and luxury, while adding significant value to the property.
 Utah Craftsman
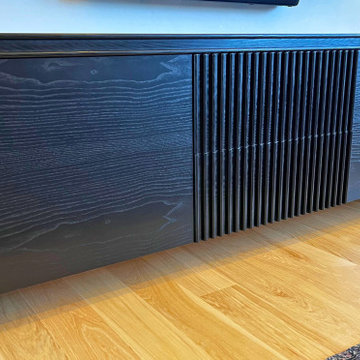
7’ Custom Media Console – Ash Hardwood
This custom 7-foot media console is handcrafted from solid ash hardwood and finished with a custom black ink stain and all-natural hard wax oil for a durable, low-sheen surface. The design features push-to-open doors and drawers for a clean, hardware-free appearance, along with precision-built panels and refined detailing. Built for everyday use, the console balances modern aesthetics with long-term durability and a furniture-grade finish.
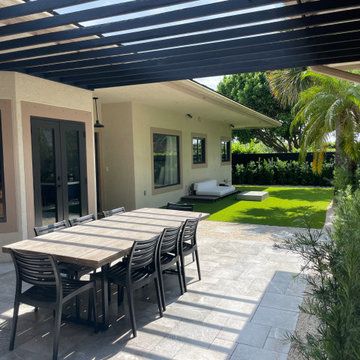 Green Team Solutions
This 1980s-built townhome in Palm Beach Polo underwent a complete transformation, reimagined with a sophisticated contemporary aesthetic. The outdated, overgrown landscaping was replaced with a curated selection of clean, low-maintenance features, including a marble paver patio, custom fencing, and elegant modern landscape lighting — creating a refined outdoor setting that perfectly complements the home’s fresh new look. Designed for both everyday enjoyment and stylish entertaining, the new landscape elevates the property’s appeal and enhances its long-term value.
78