
Search results for "Long tiles" in Home Design Ideas

 Aeris Home

My client decided to sell his house. Fantastic location, best schools in the area, minutes away from the ocean... All that was missing were signs of life and updated finishes. We instantly agreed on whites & greys; a free standing tub, double vanity, and long-lasting / easy-maintenance tile. We now have a clean white space that can be molded into anyone's perfect bath. White canvas gives opportunity to add color and drama. I call this "Baltic White" because sky reflections and tint in the shower glass cast just enough blue to remind me of snowy winters in Scandinavia. To demonstrate character, I staged with black accessories, a tribal rug and added warmth via walnut tub shelf. Candles and salt rock ground the airy feel and leave us with a balanced space that is as welcoming as it is elegant.
Photos - Hale Production Studios
 Ellecor Design & Gifts by Haden Long
Robbie Holmes Photography
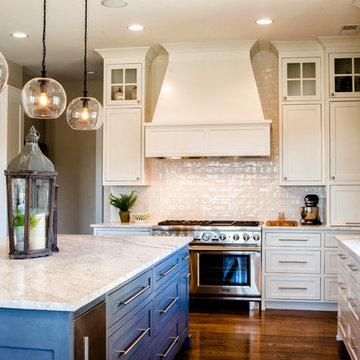
Open concept kitchen - large traditional l-shaped medium tone wood floor open concept kitchen idea with an undermount sink, recessed-panel cabinets, white cabinets, marble countertops, white backsplash, ceramic backsplash, stainless steel appliances and an island
Open concept kitchen - large traditional l-shaped medium tone wood floor open concept kitchen idea with an undermount sink, recessed-panel cabinets, white cabinets, marble countertops, white backsplash, ceramic backsplash, stainless steel appliances and an island
 Westco Carpets & Interiors

Example of a classic white tile and subway tile white floor freestanding bathtub design in Salt Lake City with recessed-panel cabinets, white cabinets, white walls and an undermount sink
Find the right local pro for your project

 Mary-Beth Oliver
Mid-sized transitional master white tile and marble tile porcelain tile and white floor doorless shower photo in New York with recessed-panel cabinets, white cabinets, a one-piece toilet, gray walls, an undermount sink, marble countertops, a hinged shower door and white countertops
 KUD Properties, Inc.
Baldwin Digital
Inspiration for a 1960s black tile alcove shower remodel in Los Angeles with an integrated sink
Inspiration for a 1960s black tile alcove shower remodel in Los Angeles with an integrated sink
 Brian Goff Interior Design
Trendy gray tile and stone tile freestanding bathtub photo with an integrated sink, flat-panel cabinets, gray cabinets and white walls

 New England Design Elements
Seacoast Photography
Example of a mid-sized transitional master multicolored tile and glass tile porcelain tile alcove shower design in Boston with an undermount sink, recessed-panel cabinets, dark wood cabinets, quartz countertops and brown walls
Example of a mid-sized transitional master multicolored tile and glass tile porcelain tile alcove shower design in Boston with an undermount sink, recessed-panel cabinets, dark wood cabinets, quartz countertops and brown walls

Sponsored
Sunbury, OH

J.Holderby - Renovations
Franklin County's Leading General Contractors - 2X Best of Houzz!
 TroveCollective LLC
Blake Stevens, NoCo House Buyers & Aronn Williamson, Longs Peak Media

Inspiration for a transitional galley medium tone wood floor and brown floor eat-in kitchen remodel in Denver with an undermount sink, shaker cabinets, white cabinets, gray backsplash, porcelain backsplash, stainless steel appliances, an island and white countertops
Inspiration for a transitional galley medium tone wood floor and brown floor eat-in kitchen remodel in Denver with an undermount sink, shaker cabinets, white cabinets, gray backsplash, porcelain backsplash, stainless steel appliances, an island and white countertops
 Lambakis Interior Design

Example of a transitional marble floor and multicolored floor alcove shower design in Los Angeles with recessed-panel cabinets, gray cabinets, blue walls, an undermount sink, a hinged shower door and white countertops
 DiGiacomo Homes & Renovation
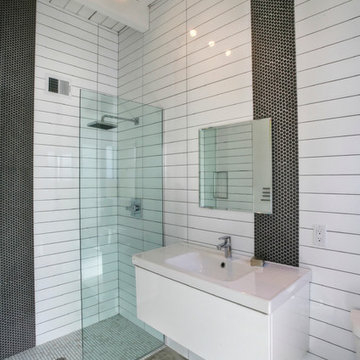

With no windows or natural light, we used a combination of artificial light, open space, and white walls to brighten this master bath remodel. Over the white, we layered a sophisticated palette of finishes that embrace color, pattern, and texture: 1) long hex accent tile in “lemongrass” gold from Walker Zanger (mounted vertically for a new take on mid-century aesthetics); 2) large format slate gray floor tile to ground the room; 3) textured 2X10 glossy white shower field tile (can’t resist touching it); 4) rich walnut wraps with heavy graining to define task areas; and 5) dirty blue accessories to provide contrast and interest.
Photographer: Markert Photo, Inc.
 User

UserFreestanding bathtub - mid-sized contemporary master gray tile and porcelain tile porcelain tile freestanding bathtub idea in Austin with a drop-in sink, flat-panel cabinets, white cabinets, granite countertops, a one-piece toilet and gray walls
 Lark Architecture

The sun-drenched bathroom features extra long white subway tiles in a stack bond pattern. Textured sheers paired with an extra long shower curtain liner keep water in while allowing sunlight to continue to filter through. Luxurious accents in copper, rose gold, and marble warm and embellish the simple space.
 Neuhaus Design Architecture, P.C.

Alcove shower - transitional white tile and subway tile black floor alcove shower idea in New York with white cabinets, white walls, an undermount sink, gray countertops and flat-panel cabinets



 John Kraemer & Sons
Builder: John Kraemer & Sons | Architect: SKD Architects | Photography: Landmark Photography | Landscaping: TOPO LLC
Inspiration for a craftsman master gray tile and ceramic tile ceramic tile drop-in bathtub remodel in Minneapolis with an undermount sink, medium tone wood cabinets, quartzite countertops and gray walls
Inspiration for a craftsman master gray tile and ceramic tile ceramic tile drop-in bathtub remodel in Minneapolis with an undermount sink, medium tone wood cabinets, quartzite countertops and gray walls
 Hancock Lumber Kitchen Design Showroom

Elegant u-shaped medium tone wood floor and brown floor enclosed kitchen photo in Portland Maine with an island, beaded inset cabinets, beige cabinets, green backsplash, glass tile backsplash, stainless steel appliances and a farmhouse sink
 Laurie Demetrio Interiors

Primary bathroom with wood vanity and white tile.
Example of a large beach style master white tile and subway tile ceramic tile, white floor and double-sink walk-in shower design in Chicago with recessed-panel cabinets, light wood cabinets, a two-piece toilet, white walls, a drop-in sink, marble countertops, a hinged shower door, white countertops and a freestanding vanity
Example of a large beach style master white tile and subway tile ceramic tile, white floor and double-sink walk-in shower design in Chicago with recessed-panel cabinets, light wood cabinets, a two-piece toilet, white walls, a drop-in sink, marble countertops, a hinged shower door, white countertops and a freestanding vanity
 Digital Media Innovations LLC
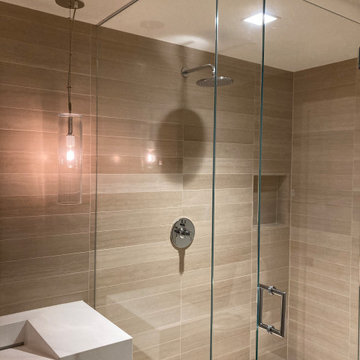
Waterproof smart lighting fixtures
Corner shower - small mid-century modern 3/4 beige tile and ceramic tile ceramic tile, beige floor and single-sink corner shower idea in Denver with white cabinets, beige walls, an integrated sink, solid surface countertops, a hinged shower door, white countertops and a floating vanity
Corner shower - small mid-century modern 3/4 beige tile and ceramic tile ceramic tile, beige floor and single-sink corner shower idea in Denver with white cabinets, beige walls, an integrated sink, solid surface countertops, a hinged shower door, white countertops and a floating vanity

Sponsored
Fredericksburg, OH

High Point Cabinets
Columbus' Experienced Custom Cabinet Builder | 4x Best of Houzz Winner
 Adrian Wilson interior photography, NY
Adrian Wilson
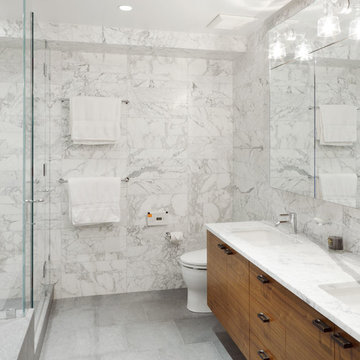
Trendy white tile corner shower photo in New York with an undermount sink, flat-panel cabinets, white walls and white countertops
Trendy white tile corner shower photo in New York with an undermount sink, flat-panel cabinets, white walls and white countertops

 R|House Design Build
Seated home bar - mid-sized transitional u-shaped dark wood floor seated home bar idea in Minneapolis with concrete countertops, white backsplash, subway tile backsplash and an undermount sink
 Contact Renovations & Custom Homes Ltd.

Example of a large classic travertine floor and beige floor hallway design in Edmonton with brown walls
38