
Search results for "Longevity" in Home Design Ideas
 Novatto
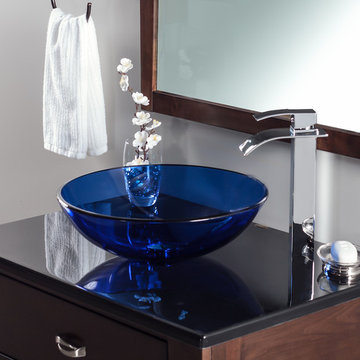
Combine quality and design with a unique clear blue glass vessel from Novatto. As an industry leader in glass vessels, Novatto uses advanced technology to produce beautiful sinks with unmatched structural integrity and longevity. Constructed of thick 1/2 inch clear high tempered glass, the BLU vessel will add a punch of bold blue color to your decor. Made with the highest standards of quality and creative design, Novatto sinks add art and function to any bath or powder room. Pair this sink with Novatto's beautiful ECLIPSE faucet in Chrome or Brushed Nickel.
 Carroll Landscaping, Inc.
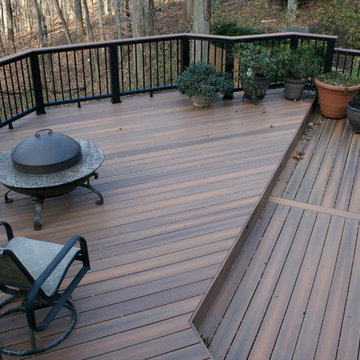
This multi level deck was originally all wood and failing. We kept the foot print and upgraded materials for longevity and low maintenance.
Deck - transitional deck idea in Baltimore
Deck - transitional deck idea in Baltimore
 Adam Wilson Custom Homes
Model Home 2018
Twist tours photography

Inspiration for a mid-sized contemporary master multicolored tile and porcelain tile concrete floor and gray floor freestanding bathtub remodel in Austin with flat-panel cabinets, gray cabinets, a two-piece toilet, gray walls, an undermount sink, quartz countertops, a hinged shower door and white countertops
Inspiration for a mid-sized contemporary master multicolored tile and porcelain tile concrete floor and gray floor freestanding bathtub remodel in Austin with flat-panel cabinets, gray cabinets, a two-piece toilet, gray walls, an undermount sink, quartz countertops, a hinged shower door and white countertops
Find the right local pro for your project
 Wall Bed Place
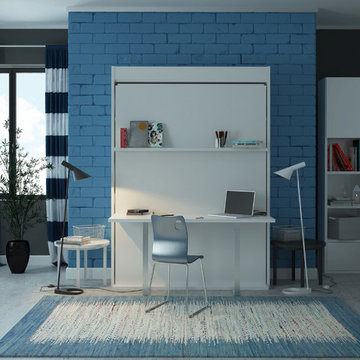
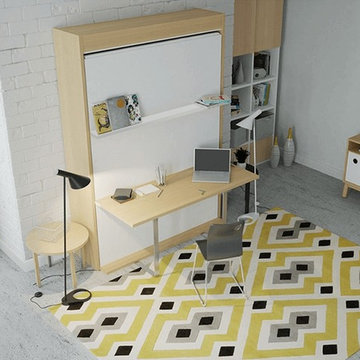
Does your home computer room, family room, or office need to double as a guest room? Would you like to find an alternative to the uncomfortable sleep sofa or working in a cramped corner of a guest bedroom? Here’s a way to have the best of all worlds. This wall bed has a queen-sized bed neatly stored inside a cabinet that can create an extra wall in your home, or can fit against an existing wall in just 17 ½”x64 ½” of floor space! This collection comes in either a light, natural woodgrain or a high-gloss white laminate finish, which will blend with almost any home color scheme and design. Our wall beds are designed with longevity in mind, using certified, thick laminated chipboard, heavy-duty hardware, and strong aluminum bed frame with solid wood slats. You can even open and close the bed with one hand with our ergonomic new generation gas shocks mechanism! Easy-Elegant Ergonomic! You really can have it all!
 Wall Bed Place
Does your home computer room, family room, or office need to double as a guest room? Would you like to find an alternative to the uncomfortable sleep sofa or working in a cramped corner of a guest bedroom? Here’s a way to have the best of all worlds. This wall bed has a queen-sized bed neatly stored inside a cabinet that can create an extra wall in your home, or can fit against an existing wall in just 17 ½”x64 ½” of floor space! This collection comes in either a light, natural woodgrain or a high-gloss white laminate finish, which will blend with almost any home color scheme and design. Our wall beds are designed with longevity in mind, using certified, thick laminated chipboard, heavy-duty hardware, and strong aluminum bed frame with solid wood slats. You can even open and close the bed with one hand with our ergonomic new generation gas shocks mechanism! Easy-Elegant Ergonomic! You really can have it all!
 User
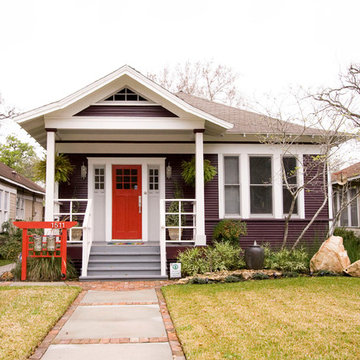
UserThe exterior of the home had multiple repairs undertaken to ensure its longevity and new landscaping was installed to bring the house to an easier maintenance level for the homeowner. Custom features like the mailbox and the railings along the front deck were designed to enhance the Asian flair of this bungalow. Rocks and water features were added throughout the landscaping to bring additional Asian influences to the home.
 China Furniture and Arts

This blue Ming chair makes a striking contrast in this airy and light foyer. The distressed finish gives it a rustic look and adds a touch of character.
 Shade And Shutter Systems, Inc
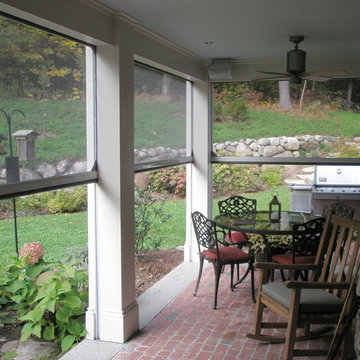
Retractable Screens, also known as Roll-up Screens and Vertical Rolling Screens are completely customized to meet the needs of the space.
Easy to see through and completely retractable, exterior Retractable Screens create a cool, comfortable, insect-free environment without sacrificing your view. Designed to provide superior solar protection, they mitigate UV damage, optimize comfort and provide daytime privacy even in windy settings.
Extra sun control can be achieved by increasing thread counts and weave density. Retractable Solar Shades provide energy-efficient sun shading, shelter against bugs and mosquitoes, climate control and rain/wind reduction while allowing outward visibility. Depending on screen fabric selection, our solar shade fabric selections are capable of blocking up to 95% of ultra-violet (UV) rays–saving up to 50% of the energy used to heat and cool homes.
Motorize Retractable Screens provide control at the touch of a button. Somfy Motors allow activation by wall mounted toggle switch or several different types of remote control options. These Retractable Screens will stop at upper and lower limits and are able to stop any where along the travel path on command.
Optional Manual Override features allow for operation in case of power outage for motorized units. Manual Operations are available on most models.
Motorized Retractable Screens equipped with Somfy RTS motors may be upgraded for use in Smart Homes and operated via Smartphone or other Mobile Devices.
Retractable Screens should be retracted when not in use. The screens are raised and housed inside the aluminum housing. All major components of the system are powder coated aluminum for durability, ease of operations, and longevity. All Retractable Screens from Shade & Shutter Systems come with a 5 year Warranty, to include the Somfy Motor.
Retractable Screens offer wind and rain abatement for breezy days. Many of our clients enjoy outdoor patio settings along coastal areas and beach front properties. Those areas also endure regular breezes that can be knocked down with retractable Screens for a more enjoyable experience. Although these screens are not designed for storm protection, winds to 40 mph are easily abated.
If you would like more information about Retractable Screens, our Product Specialists can be reached at 800-522-1599.

 Griggstown Construction Co.
Step into a world of outdoor luxury with our custom-designed Trex deck. Famed for its longevity and refined appearance, the deck also features a stylish outdoor enclosure, allowing you to savor the beauty of nature while being shielded from the elements. Whether it's sunny days or breezy evenings, our design ensures a harmonious blend of open vistas and protected comfort.

 Connecticut Roofcrafters Llc
We installed 18" western red cedar "perfection" shingles by Watkins Mill treated with Chromated Copper Arsenate for longevity on this historical reproduction residence. The first step was installing continuous CertainTeed WinterGuard® ice and water shield across the roof decking followed by Benjamin Obdyke Cedar Breather matt to assure proper air circulation beneath the shingles. All valleys were flashed with 20 oz red copper.
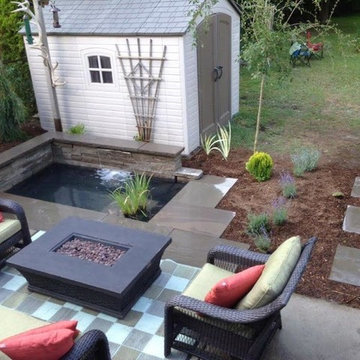
 Nicola's Garden Art Inc.
Photo of a mid-sized contemporary full sun backyard stone pond in Toronto for summer.
 User
UserJulian Hodges - Featured Project of the Month by Truitt & White
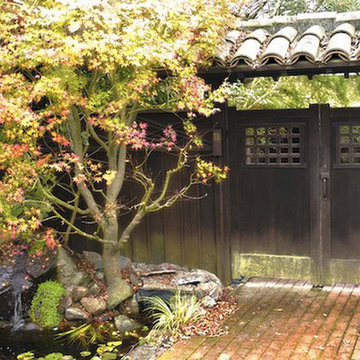
This month featured project brings you beautifully crafted gates and entryways from local craftsman Julian Hodges. For over 35 years, Mr. Hodges has been designing and crafting custom wooden gates in Berkeley and the greater Bay Area.
His projects mainly feature old growth, vertical grained redwood or western red cedar which is air or kiln dried. The gates are fully mortised and tenoned (male / female joints) and a very powerful epoxy is used to glue the parts together. Wherever a floating panel rides in a dado, drainage is provided in the form of several holes that are out of sight that allow any rain water to be ushered out at the bottom of the gate enabling the gate to dry itself rather than staying damp which otherwise could lead to long term decomposition of the wood.
Adding to the unique feel of each gate, Julian creates his own custom hardware from heavy gauge steel, which also provides a pleasing solid sound as it operates.
All gates are then finished in a penetrating oil seal which optimizes the longevity and good appearance of the gates.
For more information on Julian Hodges' work, visit www.julianhodges.com.
 User
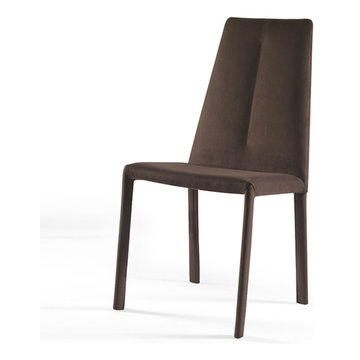
UserThis simple yet marvelous item has been regarded as a coveted possession among every buyer because of its surreal features. With a compact metallic structure, the Soft Sedia chair is the quintessential item for every home, which can easily blend into its surrounding atmosphere. The steel legs are of durable nature and the leatherette material ensures its longevity. One of its unique feature include the glistening impression on the back of the item.

 EK ARCHITECTURE, PLLC
Introducing "LA Biomoph," a groundbreaking and eco-sustainable architectural vision that reimagines the luxury homes of Los Angeles. Meticulously crafted to align with the region's climate, LA Biomoph embraces nature-inspired solutions, delivering a harmonious living experience while addressing environmental challenges.
At the core of LA Biomoph is a profound dedication to energy efficiency. Smartly utilizing natural elements, the architecture optimizes energy consumption with advanced insulation, reflective roofing, and passive cooling strategies like cross-ventilation and natural shading.
Renewable energy integration is key, utilizing solar coatings on cladding and glazing to harness the abundant Californian sunshine and significantly reduce the development's carbon footprint. Water conservation takes center stage with rainwater harvesting systems and low-flow fixtures, responsibly managing the region's scarce water resources.
LA Biomoph's impact extends beyond the buildings themselves, as native and drought-resistant plantings support local ecosystems and reduce water demand for landscaping. With a focus on sustainable construction practices, the use of recycled and locally sourced materials minimizes environmental impact.
Committed to sustainability, LA Biomoph emphasizes waste reduction and recycling during construction. Natural ventilation through operable windows complements the design, providing fresh air and mild weather cooling, thereby reducing the need for artificial cooling.
With cool roofing materials that reflect sunlight, LA Biomoph ensures indoor comfort while mitigating the urban heat island effect. The architecture maximizes natural daylight, enhancing energy efficiency and reducing reliance on artificial lighting.
LA Biomoph's adaptive design ensures longevity, accommodating evolving needs and future sustainable technologies.
 Glenview Haus – Custom Doors & Wine Cellars

Trends come and go in the design world. Each year, we see new styles and concepts introduced onto the market, and consumers are quick to jump on board. As a society, we all want to be considered ‘on-trend’ and progressive with our homes and businesses. Re-branding your home or office space and be incredibly expensive and time consuming. A lot of our customers are Professional individuals within the design field. They want to provide their customers with timeless pieces and components that will transcend through each trend. One way that Glenview Haus and can help, is by supplying our custom Modern Interior Doors. Each door model is hand crafted with the finest European technology, with a highly talented design team. From V-grooves, to stainless steel inlays, to varying grain patterns, our Modern interior door line is on the cutting edge of performance and appearance. Our range of door designs are crafted with longevity and satisfaction in mind. Not only do these doors perform beautifully and have a luxurious feel, they also have a unique and modern appearance that will complement all home styles.
Versatility of our Modern Stain Grade Interior Doors
This project in Wilmette was a wonderful chance to showcase our products. Our customer was renovating her mid-century modern home and wanted to bring the interior up to date. With a clean and sleek interior, we collectively decided on our custom Herringbone door model. This door model is completely flush, with two diagonal grain directions. The rich Walnut finish pops against the clean white walls and existing décor. This door line can be modified and customized to any dimension and configuration necessary. Traditional swing doors are the main style seen throughout the home, with the exception of a couple pocket doors, double doors and even a bifold door unit.
Glenview Haus Offers a Large Variety of Interior Doors
From Modern stain grade, to paint grade MDF, we can guarantee that we can find the exact door style, finish and price that will fit your plans. Contact one of our representatives today to get started on your home or office transformation!
 Ocean Remodel
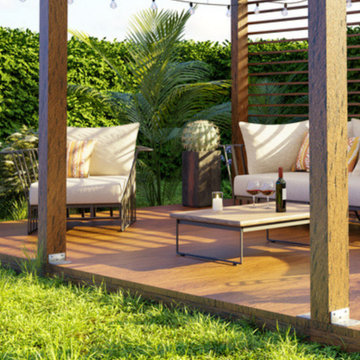
Introducing the "Tranquil Retreat Deck and Patio," a sophisticated and inviting outdoor living area that combines a new deck, patio cover, and thoughtful landscaping to create a seamless blend of comfort and style. Designed for both relaxation and entertainment, this project reflects our commitment to exceptional craftsmanship and innovative design.
Project Highlights:
Custom Deck: Built with premium, eco-friendly materials, the deck provides a durable and stylish foundation for outdoor activities, ensuring longevity and ease of maintenance.
Elegant Patio Cover: Our custom-designed patio cover features a modern pergola style with integrated lighting, enhancing the ambiance for evening gatherings.
Professional Landscaping: Incorporating native plants and sophisticated hardscaping, the landscaping design complements the natural surroundings and optimizes the outdoor space for beauty and functionality.
Integrated Lighting: Strategically placed lights not only illuminate the space beautifully at night but also highlight the unique features of the landscaping and deck architecture.
Luxurious Furnishings: The area is furnished with high-end outdoor furniture, offering comfort and style that invites relaxation and socializing.
The "Tranquil Retreat Deck and Patio" is more than just a project; it's a lifestyle enhancement that offers an escape within the comfort of your backyard, making every moment at home a vacation experience.
 Glenview Haus – Custom Doors & Wine Cellars
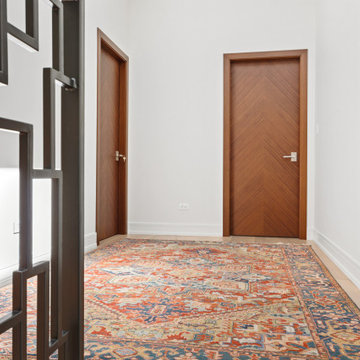
Trends come and go in the design world. Each year, we see new styles and concepts introduced onto the market, and consumers are quick to jump on board. As a society, we all want to be considered ‘on-trend’ and progressive with our homes and businesses. Re-branding your home or office space and be incredibly expensive and time consuming. A lot of our customers are Professional individuals within the design field. They want to provide their customers with timeless pieces and components that will transcend through each trend. One way that Glenview Haus and can help, is by supplying our custom Modern Interior Doors. Each door model is hand crafted with the finest European technology, with a highly talented design team. From V-grooves, to stainless steel inlays, to varying grain patterns, our Modern interior door line is on the cutting edge of performance and appearance. Our range of door designs are crafted with longevity and satisfaction in mind. Not only do these doors perform beautifully and have a luxurious feel, they also have a unique and modern appearance that will complement all home styles.
Versatility of our Modern Stain Grade Interior Doors
This project in Wilmette was a wonderful chance to showcase our products. Our customer was renovating her mid-century modern home and wanted to bring the interior up to date. With a clean and sleek interior, we collectively decided on our custom Herringbone door model. This door model is completely flush, with two diagonal grain directions. The rich Walnut finish pops against the clean white walls and existing décor. This door line can be modified and customized to any dimension and configuration necessary. Traditional swing doors are the main style seen throughout the home, with the exception of a couple pocket doors, double doors and even a bifold door unit.
Glenview Haus Offers a Large Variety of Interior Doors
From Modern stain grade, to paint grade MDF, we can guarantee that we can find the exact door style, finish and price that will fit your plans. Contact one of our representatives today to get started on your home or office transformation!
 Levite Construction Co
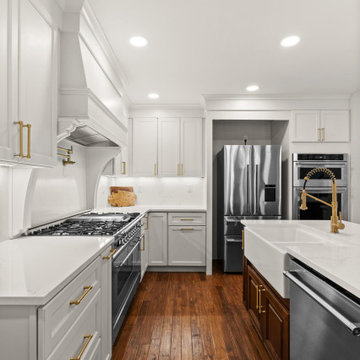
Transforming A Kitchen in Shoreline, A Stunning Kitchen Remodeling Project!
Levite Construction is thrilled to showcase our latest kitchen remodeling project in Shoreline. This transformative endeavor involved the removal of a few walls and a complete reconfiguration of the kitchen layout, resulting in a remarkable and functional design and an open concept modern kitchen flow.
With meticulous attention to detail and expert craftsmanship, our talented team has worked tirelessly to bring together a perfect blend of modernity and practicality. The result is a kitchen that not only enhances the beauty of the home but also maximizes its functionality.
Gone are the restrictive walls that once divided your kitchen from the rest of the house. By removing these barriers, we have created an open-concept layout that seamlessly integrates with your living and dining areas. This new configuration fosters a sense of togetherness, allowing you to interact with your loved ones while preparing delicious meals.
Our team has carefully selected high-quality materials and finishes to complement the aesthetics of this home. From sleek countertops to stylish two tones cabinetry colors, every element has been chosen with utmost care. We understand the importance of durability and longevity, which is why our choices not only exude elegance but also stand the test of time.
The new kitchen design prioritizes functionality, ensuring that every aspect serves a purpose. We have optimized storage space with innovative solutions, making it easier than ever to organize your cookware, utensils, and pantry items. The layout has been carefully planned to streamline the workflow, placing the essentials within easy reach and minimizing unnecessary steps.
But it's not just about practicality; we believe that beauty should be a cornerstone of every kitchen. Our design team has incorporated stunning lighting fixtures that accentuate the space and create a warm and inviting ambiance. The harmonious blend of natural and artificial lighting enhances both functionality and aesthetics, making the kitchen a joy to work in at any time of the day.
With our kitchen remodeling expertise, we will create a space that will surpass your expectations. We are dedicated to transforming your kitchen into a hub of inspiration, culinary creativity, and family bonding.
Are you ready to experience the magic of a kitchen remodel? Contact Levite Construction today to embark on your own journey of creating a kitchen that combines beauty, functionality, and a touch of modern sophistication.
#KitchenRemodel #ShorelineCity #OpenConceptLiving #FunctionalDesign #SmartHomeIntegration #ExpertCraftsmanship #TransformYourSpace
 lavish
A Fresh Take on Timeless — Sage Green Kitchen Remodel | Raleigh, NC
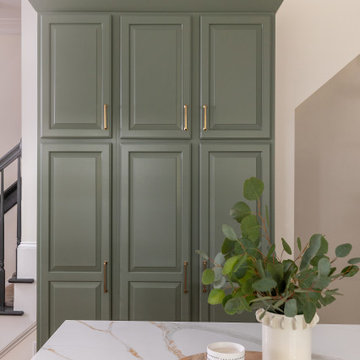
This kitchen transformation proves that a well-designed remodel can completely redefine how a home feels to live in. The homeowners wanted a space that was both functional and elevated — a kitchen that worked hard without sacrificing beauty.
The design centers around custom sage green cabinetry with raised panel detailing, extending floor-to-ceiling with a full-height pantry wall that maximizes every inch of storage. Brushed brass hardware ties the palette together, lending warmth against the cooler green tones. The island features a dramatic waterfall edge in Calacatta-style quartz with gold veining — a material that recurs throughout the perimeter counters, creating a cohesive, luxurious feel.
A handcrafted zellige-inspired subway tile backsplash adds subtle texture, while a statement brass saucer pendant anchors the dining area and a pair of matte black pendants with brass interiors flank the sink window. Warm hardwood floors ground the space and complement the natural wood accents used in the styling.
The remodel also included a custom mudroom nook — designed and built as part of the same seamless scope — with a floating white oak bench, open cubbies, and matte black hooks.
Every detail was intentional. Every finish was chosen with longevity in mind.
 Blue Alpine Builders
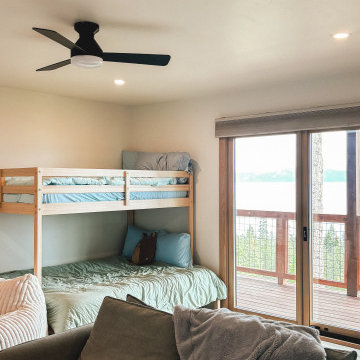
This full gut remodel of an original 1960s home on the beautiful hillside of west-shore in Tahoe brought modern functionality and a peaceful transformation to a family mountain escape. Unbeatable views drove this design to expand a lakeside window wall, enlarge a kitchen for more communal living, and reclaim available crawlspace for extra bedrooms and bathrooms downstairs to house a growing family tree. We installed custom white oak cabinetry, honed quartz countertops, engineered hardwood flooring, new electrical and spray foam insulation to improve performance and extend longevity.
29