
Search results for "Longevity" in Home Design Ideas

 TBS Construction, LLC
New Trex decking and railing give the back porch longevity through sunny summers and snowy winters at the Lake
Deck - contemporary deck idea
Deck - contemporary deck idea
 SYDfemMellE Design, Remodeling and Construction
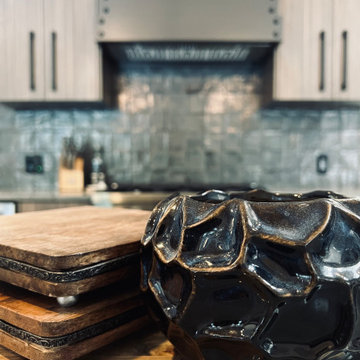
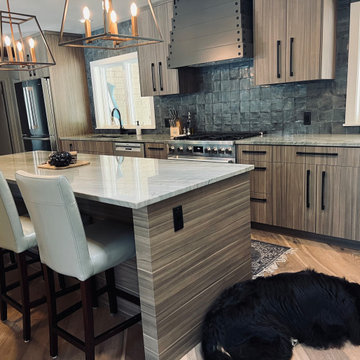
Transitional - Rustic warms this kitchen. It flows into the living room and dining room that gives this home the ability for longevity. The cabinets have a sophisticated flavor due to the extended handles that bring your eye down the door.
 SYDfemMellE Design, Remodeling and Construction
Transitional - Rustic warms this kitchen. It flows into the living room and dining room that gives this home the ability for longevity. The cabinets have a sophisticated flavor due to the extended handles that bring your eye down the door.
Find the right local pro for your project

 William J Chester Architecture LLC
The solution: Add a circular patio for entertaining large groups and a small raised deck for intimate dining. Add a covered outdoor kitchen on the left side of the house integrated into the structure so that it appears to have always been there. The decking is Batu hardwood for longevity and the patio uses Mutual Materials Glacier Slate charcoal pavers w/ concrete accents. ADA access provided on the left.
 Metamorphic Design
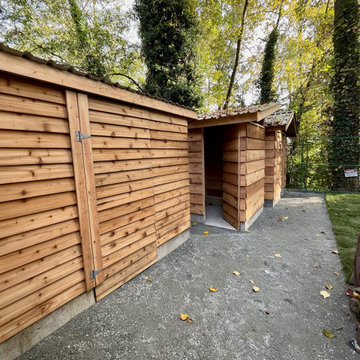
Concrete foundation "curb walls" provide additional height and greater longevity for the structures
This is an example of a mid-sized modern shade gravel landscaping in Vancouver.
This is an example of a mid-sized modern shade gravel landscaping in Vancouver.
 Smart Interiors
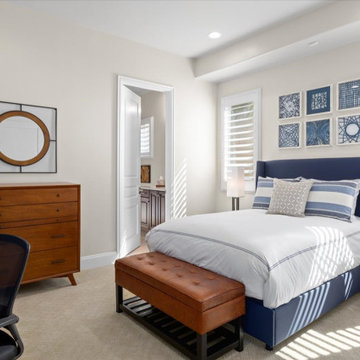
This hip 15 year old boys room will have lots of longevity.
Bedroom - large coastal carpeted and beige floor bedroom idea in Wilmington with white walls
Bedroom - large coastal carpeted and beige floor bedroom idea in Wilmington with white walls

 Casework Inter Design
When Casework first met this 550 square foot attic space in a 1912 Seattle Craftsman home, it was dated and not functional. The homeowners wanted to transform their existing master bedroom and bathroom to include more practical closet and storage space as well as add a nursery. The renovation created a purposeful division of space for a growing family, including a cozy master with built-in bench storage, a spacious his and hers dressing room, open and bright master bath with brass and black details, and a nursery perfect for a growing child. Through clever built-ins and a minimal but effective color palette, Casework was able to turn this wasted attic space into a comfortable, inviting and purposeful sanctuary.


 Shalena Smith Interiors and Home Decor
At Gaga Designs' we believe in longevity. We design our nurseries to last well into the toddler stage and beyond!
Trendy gender-neutral medium tone wood floor nursery photo in Los Angeles with yellow walls
Trendy gender-neutral medium tone wood floor nursery photo in Los Angeles with yellow walls


Example of a trendy l-shaped light wood floor kitchen design in New York with an undermount sink, flat-panel cabinets, white cabinets, white backsplash, stainless steel appliances and a peninsula

 1800 Get A Rug
This is a truly genuine one-of-a-kind hand-knotted oriental rug. This handmade carpet has been woven and designed for extra longevity and durability. It has been knotted for months and months in the centuries-old Persian weaving craftsmanship techniques by expert artisans. This rug will last you for many years to come, under everyday usage and foot traffic. Wool is a stain resistance material by it's nature and is very easy to clean.

 Moody Graham
Photography by Allen Russ.
This is an example of a mid-sized traditional partial sun backyard stone landscaping in DC Metro.
This is an example of a mid-sized traditional partial sun backyard stone landscaping in DC Metro.

 Mutual Materials
This family backyard outdoor living area was designed to showcase the natural greenery of the Pacific Northwest around planned areas for relaxation, outdoor dining and entertainment.
The central feature is a patio plaza designed with curving natural shapes and made with Mutual Materials Columbia Slate Patio Stone in the color Summit Blend. Applying a paver sealant coating on top of the Columbia Slate intensifies the colors while providing protection from weather elements and fading.
A prominent backyard feature is a large tree, which the patio was built around. Using Mutual Materials Roman Stack® retaining wall blocks, a raised circular garden planter was built around the tree and enhanced with plantings to create a natural foundational feature. The Summit Blend color was also chosen for the RomanStackstone, to color coordinate with the Summit Blend color in the patio stone.
 SYDfemMellE Design, Remodeling and Construction
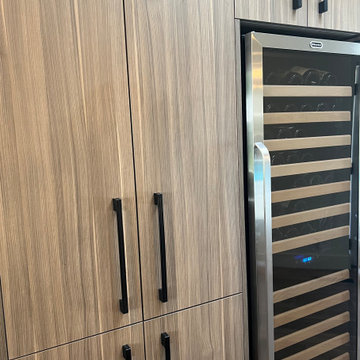
Transitional - Rustic warms this kitchen. It flows into the living room and dining room that gives this home the ability for longevity. The cabinets have a sophisticated flavor due to the extended handles that bring your eye down the door.
 TBS Construction, LLC
New Trex decking and railing give the back porch longevity through sunny summers and snowy winters at the Lake
 Vineuve Construction Inc.
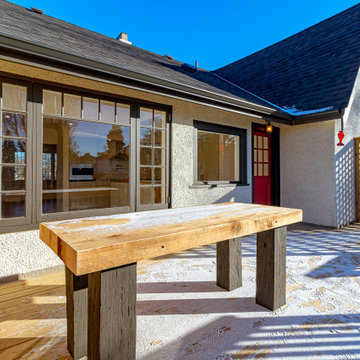
This deck was proudly designed and built by Vineuve. We spared no expense on its transformation and the result has been well worth the care and effort. We prioritized function, longevity, and warmth while preserving the existing character of the space.
 SYDfemMellE Design, Remodeling and Construction
If you are looking to get longevity out of your hardwood flooring; the wider and longer the plank allows you to get more years, visually, out of the floor. Your floor will stay in the "trend" longer, and will ease the stress from the space. The length of the boards, and width of the wood decreases stress in a room.
 SYDfemMellE Design, Remodeling and Construction
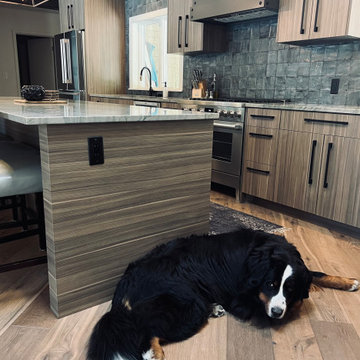
Transitional - Rustic warms this kitchen. It flows into the living room and dining room that gives this home the ability for longevity. The cabinets have a sophisticated flavor due to the extended handles that bring your eye down the door.
25