Search results for "Longevity" in Home Design Ideas
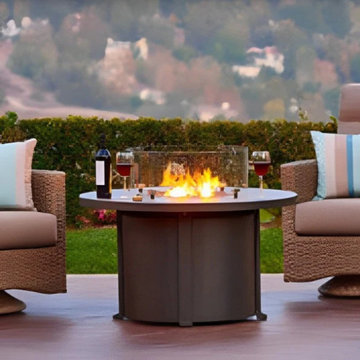
Our recent customer in Frisco already had a great outdoor living space, but after years of enjoying it...a few areas were definitely ready for an update. Instead of starting over, we focused on refreshing the features that mattered most. The outdoor kitchen received all new grilling equipment, which meant modifying the existing grill cutouts and updating portions of the luederstone to make sure everything fit perfectly. The result is a cleaner, more functional cooking space that's ready for the next backyard gathering!
Additionally, we gave the patio a refreshed new look by installing beautiful tumbled travertine tile, adding warmth, character and a timeless feel to the patio itself. We replaced the rotting wood at the bottom of several patio cover posts, helping restore the structure's appearance and longevity. Sometimes the best patio transformations aren't complete makeovers...they're thoughtful upgrades that make an already-loved space feel fresh, updated and ready for years of enjoyment ahead!

Does your home computer room, family room, or office need to double as a guest room? Would you like to find an alternative to the uncomfortable sleep sofa or working in a cramped corner of a guest bedroom? Here’s a way to have the best of all worlds. This wall bed has a queen-sized bed neatly stored inside a cabinet that can create an extra wall in your home, or can fit against an existing wall in just 17 ½”x64 ½” of floor space! This collection comes in either a light, natural woodgrain or a high-gloss white laminate finish, which will blend with almost any home color scheme and design. Our wall beds are designed with longevity in mind, using certified, thick laminated chipboard, heavy-duty hardware, and strong aluminum bed frame with solid wood slats. You can even open and close the bed with one hand with our ergonomic new generation gas shocks mechanism! Easy-Elegant Ergonomic! You really can have it all!

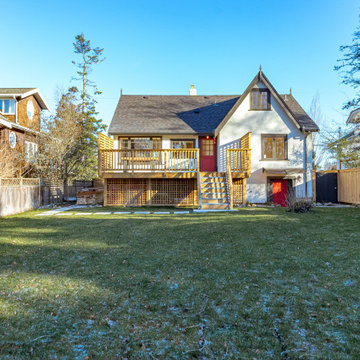
The exterior of the home had multiple repairs undertaken to ensure its longevity and new landscaping was installed to bring the house to an easier maintenance level for the homeowner. Custom features like the mailbox and the railings along the front deck were designed to enhance the Asian flair of this bungalow. Rocks and water features were added throughout the landscaping to bring additional Asian influences to the home.
Find the right local pro for your project

Woodinville WA Porch and Deck Transformation Project
Project Overview
In Woodinville, WA, M3Decks & Outdoor Living revitalized a residential property with a stunning porch and deck transformation. This project focused on creating a seamless indoor-outdoor living space, enhancing both functionality and aesthetic appeal for the homeowners while complementing the natural beauty of the Pacific Northwest.
Scope of Work
Design Phase: Developed a cohesive design that integrated a modern deck and porch area, prioritizing durability and style. The design incorporated sleek composite decking and thoughtful lighting to elevate the space.
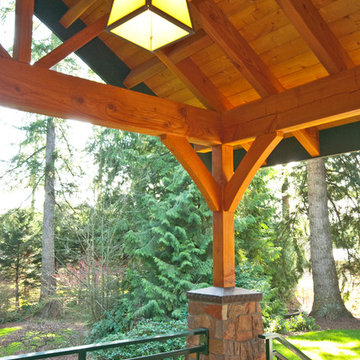
Construction: Built a spacious deck extending from the home’s French doors, using high-quality TimberTech composite materials for longevity and low maintenance. Added a porch area with integrated steps for easy access to the surrounding landscape.
Lighting Integration: Installed energy-efficient inset lighting along the deck’s perimeter and steps, creating a warm ambiance and ensuring safety during evening use.
Decorative Elements: Enhanced the space with biophilic design touches, including hanging flower baskets, potted plants, and cascading greenery, to bring a natural, inviting feel to the outdoor area.
Key Features
Composite Decking: Utilized TimberTech materials for a durable, weather-resistant surface that mimics the look of natural wood without the upkeep.
Inset Lighting: Strategically placed lights on the deck and steps for both aesthetic appeal and functionality, perfect for evening relaxation.
Biophilic Design: Incorporated lush greenery, such as hanging baskets and cascading plants, to create a serene, nature-inspired retreat.
Seamless Transition: Designed the deck to flow effortlessly from the home’s interior, with French doors opening directly onto the space for easy access.
Outcome
The Woodinville porch and deck project transformed the home’s exterior into a functional and inviting outdoor living space. The combination of modern materials, thoughtful lighting, and natural elements created a perfect setting for relaxation and entertaining. The homeowners now enjoy a stylish, low-maintenance deck and porch that enhances their property’s value and livability, seamlessly blending indoor and outdoor living.
Location
Woodinville, WA
Project Type
Residential Deck and Porch Renovation

Durable and Economical: Pressure-Treated Decks by AX Projects
Enhance your Vancouver home with a cost-effective, long-lasting pressure-treated deck from AX Projects. Our expert team specializes in creating sturdy, weather-resistant outdoor spaces perfect for the Lower Mainland's diverse climate.
Why Choose a Pressure-Treated Deck from AX Projects?
Cost-Effective Durability: Get a long-lasting deck without breaking the bank
Rot and Insect Resistant: Specially treated to withstand decay and pest damage
Versatile Design Options: Adaptable to various styles, from classic to contemporary
Expert Installation: Our skilled team ensures proper construction for maximum longevity
Local Expertise: We understand Vancouver's unique climate challenges and build accordingly

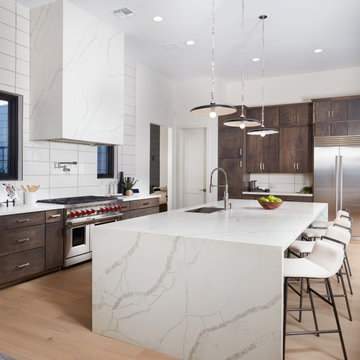
This modern kitchen design balances bright white upper cabinetry with rich dark lowers to create a clean, timeless look that works beautifully in both contemporary and transitional homes. The contrast enhances visual depth while maintaining an open and inviting atmosphere.
Full-height cabinetry maximizes storage and creates a seamless architectural presence, while quartz countertops provide durability and refined elegance for everyday use. Carefully planned proportions, integrated appliances, and functional layout decisions ensure the space performs as well as it looks.
Designed with longevity in mind, this kitchen combines practical functionality with elevated aesthetics, delivering luxury results through smart design and quality execution rather than unnecessary excess.
Services Provided:
Custom Cabinetry • Kitchen Design • Millwork • Renovations • Countertops • Design-Build
Location:
Vancouver & Lower Mainland, British Columbia, Canada
Company:
Ashmore Cabinets Custom Design, Manufacturing & Installation

This thoughtfully renovated flip was designed with both beauty and longevity in mind, featuring an ADA-accessible private suite tailored for aging in place. The layout was fully re-imagined to improve flow and daily functionality—most notably by opening up the main living areas and removing an outdated corner brick fireplace, allowing for smoother circulation and a brighter, more connected home.
The primary suite was significantly expanded to create a spacious bedroom, an oversized walk-in closet, and a serene master bathroom, transforming it into a true retreat. A new patio door was added to enhance indoor-outdoor connection and bring in natural light.
The kitchen was refreshed with a timeless black-and-white palette, elevated by champagne bronze hardware, updated lighting, and charming shiplap accents. A dedicated coffee bar adds both function and personality, making the space perfect for everyday living and entertaining.
Bathrooms were finished with extra-large format porcelain tile on both floors and walls, creating a clean, seamless, and spa-like feel while ensuring durability and easy maintenance. Throughout the main living areas, we installed rustic waterproof wood-look flooring in a mid-tone oak, offering warmth, texture, and long-term performance—ideal for multi-generational living.
This renovation balances accessibility, comfort, and modern elegance, proving that a well-designed home can be both future-ready and beautifully timeless.

The accordion shutter is the best product on the market for its ease of use, adaptive nature to any window and the longevity. Protected by a 15 year warranty, Anvil shutters will protect your home whenever you need them.

This garage has style and elegance. From the cupola to the carriage style garage doors, this garage exudes old world charm. While the Azek around the garage doors is modern to sustain durability and longevity.

Beau Moulton
Inspiration for a large timeless front porch remodel in Burlington with decking and a roof extension

Beyond just aesthetics, quality hardware provides a tactile experience, making everyday interactions with cabinets and drawers more enjoyable. It also enhances the durability and longevity of the kitchen, as well-chosen pieces are built to withstand frequent use.

These Silicon Valley homeowners were looking to transform their single family dwelling into a stylish, contemporary living space. Finding the perfect lot in an ideal location, they tore down the existing home and completely rebuilt it from scratch.
As part of their must haves, they incorporated an open floor plan into their living space, an essential design feature that would enable them to entertain friends and family for many years to come. Planning for future retirement and longevity in the home, it was also important to incorporate universal design features such as wider doorways, wider hallways, and no threshold or curb-less showers.

Lean into fashion with the Laredo 5 Tier Ladder Bookcase from Convenience Concepts. Displaying a modern take on rustic industrial style, this contemporary leaning bookshelf will complete your ensemble and refresh your home décor. This functional piece of art includes five shelves fashioned from fir plywood that provides ample space to stage all your family portraits or favorite collectibles. The distressed metal frame contrasts with the natural finish of the shelves while creating stability and adds to the sturdiness of this shelving unit. This five-tiered leaning ladder was made for longevity and easy maintenance. Enjoy its versatility and optimize both storage and display space in your living room, home study or bedroom. Enjoy this ladder bookshelf minutes after delivery with its easy and convenient 3-step assembly. Bring home additional pieces from the Laredo Collection from Convenience Concepts, each sold separately.

Elegance often starts with simplicity, regardless of the style of the space. This Midcentury Modern kitchen has a 24x48 porcelain floor tile installed. Bigger is better, even in the smallest of areas. When stepping to a 12x24 tile, the reality of that choice, often creates the space to date quicker due to the increased grout. Also, a product on the floor must appear to have the strength and depth to support the visual size of a room. That is created by size or by using tiles to work as a team. Stepping to a 12x24 tile will often cause a home owner to feel as if they must remodel once 3-4 years have passed. Simply, a larger format tile will often increase the longevity of a home, space or project, it's due to the simplicity and decrease in grout.
This home has porcelain countertops installed. Porcelain countertops are a choice many don't know they can make. Porcelain handles heat incredibly well, It looks incredible and handles abuse, with no real maintenance required, where stone requires a lot of up-keep. We have been walking on porcelain for decades. It's strange it has taken so long to create porcelain countertops. To be successful with the install of a porcelain countertop, you must hire the right company that specializes in installing that type of product. Not always, but often, a stone countertop installer is not interested or trained in the install of a porcelain countertop. Laminam is probably one of the most successful porcelain countertops to install. They don't have a tendency to hairline facture at install like the other bands.


This basement suite bathroom was proudly designed and built by Vineuve. We spared no expense on its transformation and the result has been well worth the care and effort. We prioritized function, longevity, and a clean, bright aesthetic while preserving the existing character of the space

This home, located in Millis, MA, had originally had 5-year old Certainteed Weatherboard fiber cement installed that was improperly installed by the builder and had cracks and rot already setting in. This homeowner heard about Everlast Composite Siding and decided to reach out to us because the idea of having a low maintenance siding appealed to her.
Understandably, this Millis homeowner did every bit of her homework to ensure she found the right product and the right company to replace her failing siding.
As the most experienced composite installer in New England and installing Everlast for close to a decade we’ve perfected the installation and understand what procedures are necessary to ensure the longevity of the product.
We loved restoring this homeowners confidence and restoring their love for their home again. We did so by installing Everlast Composite Siding in the 7” exposure of Sand Dune and a new Provia Entry Door with Sidelites.

Transform your office into an inspiring and functional space with our custom-designed fitted furniture, tailored to meet your needs. Our products are built with a strong structure, ensuring durability and longevity, while the delicate design adds an elegant and sophisticated touch to the environment.
From home offices to corporate spaces, our personalized furniture solution ensures that your office is an authentic reflection of your style and requirements.

Trends come and go in the design world. Each year, we see new styles and concepts introduced onto the market, and consumers are quick to jump on board. As a society, we all want to be considered ‘on-trend’ and progressive with our homes and businesses. Re-branding your home or office space and be incredibly expensive and time consuming. A lot of our customers are Professional individuals within the design field. They want to provide their customers with timeless pieces and components that will transcend through each trend. One way that Glenview Haus and can help, is by supplying our custom Modern Interior Doors. Each door model is hand crafted with the finest European technology, with a highly talented design team. From V-grooves, to stainless steel inlays, to varying grain patterns, our Modern interior door line is on the cutting edge of performance and appearance. Our range of door designs are crafted with longevity and satisfaction in mind. Not only do these doors perform beautifully and have a luxurious feel, they also have a unique and modern appearance that will complement all home styles.
Versatility of our Modern Stain Grade Interior Doors
This project in Wilmette was a wonderful chance to showcase our products. Our customer was renovating her mid-century modern home and wanted to bring the interior up to date. With a clean and sleek interior, we collectively decided on our custom Herringbone door model. This door model is completely flush, with two diagonal grain directions. The rich Walnut finish pops against the clean white walls and existing décor. This door line can be modified and customized to any dimension and configuration necessary. Traditional swing doors are the main style seen throughout the home, with the exception of a couple pocket doors, double doors and even a bifold door unit.
Glenview Haus Offers a Large Variety of Interior Doors
From Modern stain grade, to paint grade MDF, we can guarantee that we can find the exact door style, finish and price that will fit your plans. Contact one of our representatives today to get started on your home or office transformation!

The stepped board-formed concrete retaining walls, strong lines of the metal work and the organic character of the native plantings make a strong architectural statement while responding to the original slope. The board-formed concrete is colored with Davis Gray 860 and all of the metal work is painted Anthracite Gray in order to accentuate the strong lines while maintaining a muted color palette. The stairs and railings are capped with Cumaru wood for color warmth and material longevity. The plant palette is composed of predominantly California sun-loving natives - including Manzanita, California Buckwheat, California Poppy, and others - in order to capitalize on the southern exposure and provide a drought resistant landscape into the future.
31