
Search results for "Longevity" in Home Design Ideas
 Freedom Contractors Inc.
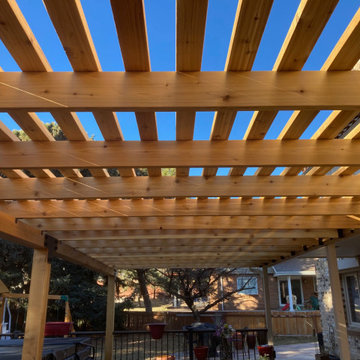
Nestled beneath the vivid blue Colorado sky, this image captures a beautifully constructed cedar pergola by Freedom Contractors—a budget-friendly and enduring patio cover solution for Colorado homeowners. The natural resilience of cedar makes it an ideal choice for withstanding the diverse Colorado climate, from snow-laden winters to sunny summer days. The pergola’s open design invites a dance of light and shadow, providing a comfortable outdoor living space while also allowing for enjoyment of the surrounding natural beauty. This patio cover not only enhances the home’s aesthetic appeal but also promises longevity and easy upkeep, making it a savvy investment for those seeking a blend of functionality, style, and value.
 Tile Doctor Ltd
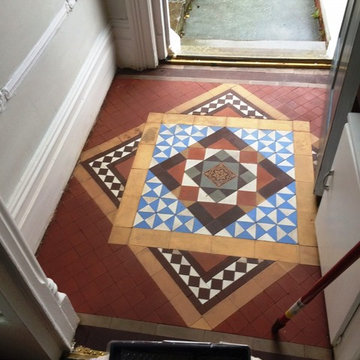
I was asked to take a look at restoring a Victorian Tiled Floor in the Cumbrian town of Barrow in Furness where the floor had been covered in black bitumen; the bitumen was so thick it was difficult to gauge the condition of the floor underneath. I did a test clean which came out well but I had to explain there could be tile damage and other hidden problems so very difficult to quote for however we agreed a date and price and I came back a couple of weeks later to do the job.
Removing Bitumen form Victorian Tiles
Removing the bitumen from the floor without damaging the tiles underneath was a slow process involving spraying on a strong solution of Tile Doctor Remove and Go, letting it soak in, applying steam and then carefully scraping off the bitumen. The floor was treated in this manner a small area at a time and a wet vacuum was used to rinse and remove the resulting slurry. This process took up the whole day and was completely successful at removing the bitumen, before finishing I gave the floor a thorough rinse with clean water and used the wet vacuum to dry the floor was much as possible before leaving.
Sealing a Victorian Tiled Floor
I had used a lot of water cleaning the floor so I agreed with the owner to leave the floor for a few days before sealing it so it could thoroughly dry out. When I did return I used Tile Doctor Colour Grow to seal the tiles, the customer had wanted a satin finish but having weighed up the options including the fact that there was a damp problem in the house I felt Colour Grow which is a penetrating and breathable sealer would have the best longevity.
The customers were very happy with the results and before leaving we discussed aftercare cleaning, with sealed surfaces you have to be careful not to use acidic products as this can reduce the life of the sealer.
 Vineuve Construction Inc.
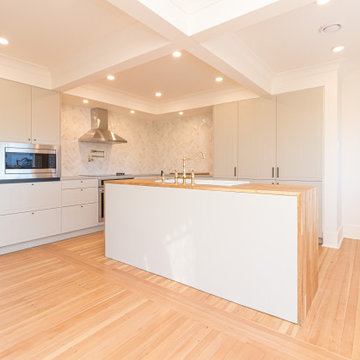
This kitchen was proudly designed and built by Vineuve. We spared no expense on its transformation and the result has been well worth the care and effort. We prioritized function, longevity, and a clean, bright aesthetic while preserving the existing character of the space.
Find the right local pro for your project

 Stone Improvement Inc.
Granite entry staircase cleaning, sealing and caulking application after photo. These stairs cleaned up beautifully after our extractor cleaning process. This just shows the durability and longevity that granite can have.
 Fish Creek Finish Carpentry
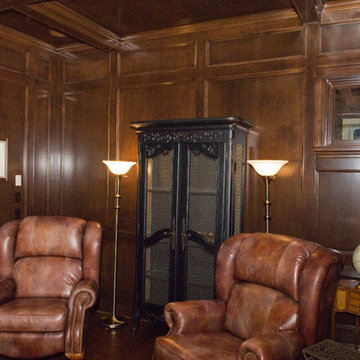
These homeowners came to us through a recommendation from a client who was extremely happy with the work we did for them in the past. This project was in the inner city and the homeowners tore down their old house and built their new home in its place. Keeping with the charm of the original home, the main goal for the home was to make it look like a brand new 100 year old home. We were brought on to work on the entire home with the exception of the kitchen (entry, family room, ceiling work, office/ den, living room, fireplace, window trims, 5 bedrooms, and 4 bathrooms).
In addition to our custom woodworking, these homeowners leaned heavily on our design suggestions. From an execution standpoint, this home was extremely detailed, and getting the balance from room to room and throughout the entire home was crucial for achieving the correct look. In addition, the methods and materials used 100 years ago have since had drastic improvements, making the lifetime and quality of the finished product substantially better, but also adding a higher degree of difficulty to accomplish accurate looking details.
The end result of this project was a work of art. A home that thad the appearance of a 100 year old home, with modern materials and methods to ensure quality and longevity. Everything from their dramatic entry and staircase to their floor-to-ceiling hand-finished den showcases a skill set and eye for detail essential to accomplishing the lofty goals of this home.
 United Porte Inc
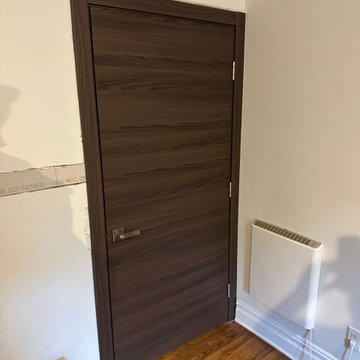
Planum 0010 Chocolate Ash Description
42" doors are available with vertical grain only.
SET INCLUDES:
2 Door Slabs
Trims
Frames
Tracks
Pulls
Door made of solid wood with honeycomb and eco-veneer coating. Door is not pre-drilled for the hardware.
Thickness of the door slab is 40 mm or 1 9/16". It is not recommended to paint.
Introducing our "Modern Double Pocket Doors," crafted from high-quality wood with a solid core and finished in a stunning Chocolate Ash color. These doors are part of our Planum collection and feature a sleek, modern design that seamlessly integrates into any interior space.
Our pocket doors are perfect for those who are looking for a functional, space-saving solution that also adds a touch of elegance to their home. These doors slide smoothly and effortlessly, disappearing into the wall when not in use, allowing you to maximize your living space.
The Chocolate Ash finish is a rich and sophisticated color that adds warmth and texture to your interior design. The flush door design enhances the modern look and allows for a seamless transition between rooms.
These doors are fitted with high-quality hardware to ensure durability and longevity, providing years of hassle-free use. They are an ideal addition to any home or office in Brooklyn, adding a touch of sophistication and style to your interior design.
Trust us to deliver custom pocket doors that fit your unique style and requirements. We specialize in crafting high-quality doors that are designed to last, so you can enjoy the beauty and functionality of your doors for years to come.
solid wood with honeycomb CORE
solid wood with honeycomb core made by laminated wood with honeycomb using Ciplex technology.
CIPLEX by SARTO
High-end film layer that is applied on top of the laminated wood with honeycomb Made in Italy.
NO FORMALDEHYDE
Environmentally friendly using only latest eco-friendly materials. Company requires use of only the safest materials. We care about our planet, the environment and you and your loved ones. Sarto Doors are Ideal for use in hospitals and childcare centers.
SOUND ATTENUATION
Door's 40mm thick solid wood with honeycomb construction yields 30% noise reduction over standard doors.
CONSTRUCTION
Door will give several generations of normal usage with minimal care.
 HNH Deck and Porch
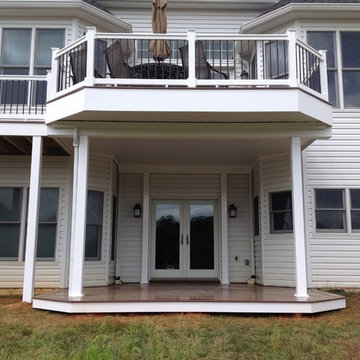
Vinyl deck with Wolf Home Products Amberwood flooring, Longevity white PVC railing, lattice, and 6' privacy panel.
HNH Deck & Porch
HNHDeckandPorch@aol.com
443-324-5217
 Atelier Maison & Co.
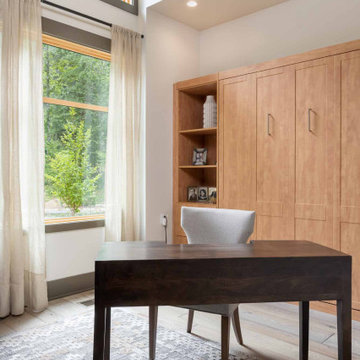
This home is a great example of longevity, because it embodies the idea in its fullest sense. Like all of our homes, it’s designed for aging in place, with tons of accessibility upgrades–including an elevator–so that the homeowner can live out all of his days in the comfort of his own home.
 Jennifer Taylor Home
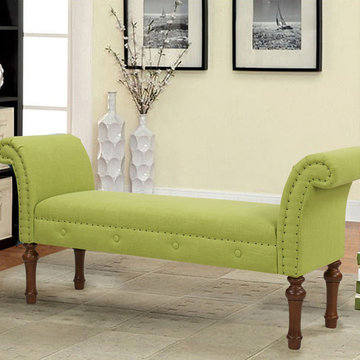
Jennifer Taylor Home's Elise is a linen bright chartreuse 2-seater bench which makes it the perfect addition to any living space looking to add a bit of a modern or contemporary flair. Upholstered with a cotton and linen blend, this simple yet elegant roll arm design with hand applied nail head trims is lovely placed in your living room or office. Regardless of anywhere you place this bench in your home or office; the Elise’s soft colored eye catching design will draw attention the room. This bench will help liven up your room or any living space and give that refreshing and clean look that’ll be sure to please anyone who walks in. The cushioned top is perfect for providing extra seating for you and your guests during the holidays or any event gatherings.
Features:
- Strong and sturdy steam dried hardwood frame is solidly made with plywood and Birchwood to ensure maximum support and longevity
- Quality hand built, painted, and rubbed by experienced furniture craftsmen and women to guarantee this piece lasts a lifetime
- Made with fire retardant foam
- Some assembly required
- Dry clean or spot clean only
- Dimensions: 60"W x 16 1/2"D x 26"H
- Weight: 30LBS

 Ocean Remodel
This stunning outdoor project skillfully integrates a modern deck, an elegant pergola, a luxurious pool, and meticulous landscaping to create a serene backyard retreat. As a reputable contractor specializing in outdoor living spaces, we've crafted an environment that not only enhances the aesthetic appeal of your home but also boosts its functional value.
Highlights of the Project:
Custom-Designed Deck: Utilizing premium materials, our team constructed a spacious deck that provides a durable and stylish area for relaxation and entertainment.
Modern Pergola Installation: Overlooking the pool, the pergola offers a shaded lounge area, equipped with atmospheric lighting for evenings outdoors.
Luxury Pool Construction: Designed with precision, the pool is the centerpiece of this backyard oasis, featuring top-of-the-line filtration and heating systems to ensure comfort and ease of maintenance.
Professional Landscaping: Surrounding the deck and pool, our landscaping design includes a blend of native plants and modern garden elements, creating a lush, inviting outdoor space.
Quality Materials and Craftsmanship: Only the best materials were selected to ensure longevity and resistance to weather conditions, reflecting our commitment to quality.
Energy-Efficient Solutions: Incorporating energy-efficient lighting and water systems, this project is designed to minimize environmental impact while maintaining luxury.
Seamless Integration with Home Architecture: The design complements the home’s exterior, enhancing its overall charm and increasing property value.
Custom Features: From bespoke furniture to integrated sound systems, every detail is tailored to the homeowner's preferences.
Safety Measures: Equipped with non-slip surfaces and secure fencing around the pool area to ensure safety without compromising style.
Project Management Excellence: Our team managed all aspects of the project from design to execution, ensuring a smooth process without any compromises on quality.
This project not only provides a stunning visual addition to your property but also offers a functional space where family and friends can gather and enjoy the outdoors. As your contractor, we ensure that every detail is crafted to meet the highest standards of quality and aesthetics.
 Hallmark Floors

Mulholland Oak – The Ultra Wide Avenue Collection, removes the constraints of conventional flooring allowing your space to breathe. These Sawn-cut floors boast the longevity of a solid floor with the security of Hallmark’s proprietary engineering prowess to give your home the floor of a lifetime.
 Concept Renovations, Inc.
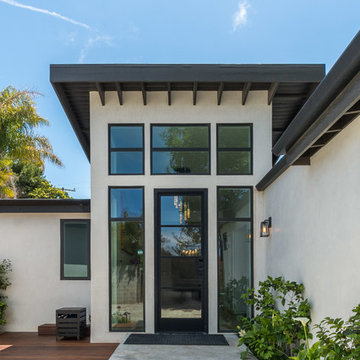
In this Rancho Palos Verdes Architectural Modern Home project, Concept worked closely with the homeowners to create a stunning contemporary space that blends sleek modern design with the natural beauty of the surrounding landscape. The clean lines, expansive windows, and open floor plan allow natural light to flood the home, creating a seamless connection between indoor and outdoor living. Concept integrated high-end materials like polished concrete floors and custom wood accents, which enhance the minimalist aesthetic while adding warmth and texture to the overall design.
The homeowners, who were inspired by modern architecture, wanted a home that reflected their passion for sleek, functional design while maximizing views of the Pacific Ocean. Concept, known for delivering top-tier renovations in Rancho Palos Verdes, took great care to ensure every detail—from the energy-efficient windows to the custom cabinetry—was executed to the highest standard. Their reputation as one of the leading contractors in the area is built on their commitment to craftsmanship and the use of high-quality materials that ensure longevity and luxury.
 Make A Dream Home
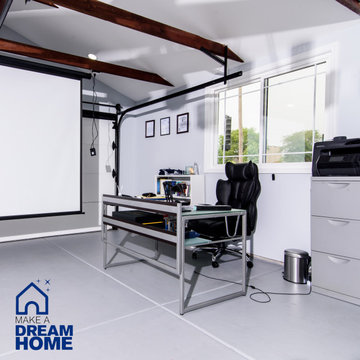
Make a Dream Home proudly presents a remarkable showcase of our recently completed garage remodeling project in Elmhurst, IL. With meticulous attention to detail and a commitment to transforming spaces, we have turned an ordinary garage into an exceptional area that combines functionality, organization, and aesthetic appeal.
Our team of skilled professionals worked diligently to deliver outstanding results that surpass expectations. The finished garage stands as a testament to our unwavering dedication to craftsmanship and creating dream spaces.
Upon entering the remodeled garage, you will be greeted by a space that has been completely transformed. Every aspect of the design has been thoughtfully executed to optimize functionality and enhance visual appeal. From organization solutions to exquisite finishes, our goal was to create a garage that is both practical and visually stunning.
In addition to functionality, the aesthetics of the garage have been elevated to create a visually pleasing environment. Thoughtfully chosen flooring materials add a touch of sophistication, while modern lighting fixtures illuminate the space and enhance visibility. The garage now exudes a sense of style and elegance, making it a pleasant extension of your home.
Make a Dream Home's commitment to quality is reflected in every aspect of the project. Our team utilized high-quality materials and employed expert craftsmanship to ensure durability and longevity. The finished garage is not only visually impressive but also built to withstand the demands of everyday use.
With this completed garage remodeling project in Elmhurst, IL, Make a Dream Home has proven to be a trusted partner in creating exceptional spaces. Whether you seek a garage renovation, organization solutions, or a complete makeover, our team is dedicated to turning your vision into reality.
Experience the joy and convenience of a beautifully remodeled garage that perfectly aligns with your needs and surpasses your expectations. Choose Make a Dream Home for your next garage remodeling project and let us bring your dream space to life.
 Natural Stone Institute
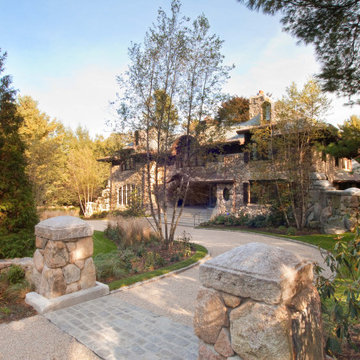
The intrigue of the home’s powerful facade lies in the locally sourced puddingstone archway inviting you in. The custom designed bronze door with leaded sidelights opens into the foyer from underneath the covered walkway to the right, in essence hidden from the street. The wide-open central expanse allows one a sneak preview of the stone patio and back yard beyond, highlighting the 120-foot-tall Beech tree that has
been thriving on the site for over two hundred years. The challenge of designing this 6,300 square foot home and pool house was the narrow but deep one-acre lot. John Meyer’s master planning of a strong front elevation hides the “sideways configuration” of the floorplan. To the left
of the archway is a 3-car garage below an entertainment room, with a master bedroom suite on the top floor bridging the main house behind the central eyebrow over the archway.
The sense of having been on the site for decades was the intent of the design abundant in the use of stone and masonry. The carved stonework shapes the main and secondary archways as full ovals. Slate detailing is set
between the sunburst oval window, balancing interest with the keystones framing the five windows across the bridge. Rough cut boulders give weight to the structure’s base, while straight runs of stone border the shingles under the roof’s eaves and shaped stones guide corner edges downward along the retaining walls. The granite steps and bluestone patio lead one back to the lighted base of the Beech tree, terrace and on-axis pool area beyond. The roof is double thick slate, and the circular drive is crushed stone with granite edging. Like the longevity of the Beech tree, this unique design will stand proudly in its neighborhood for years to come.
 Novatto
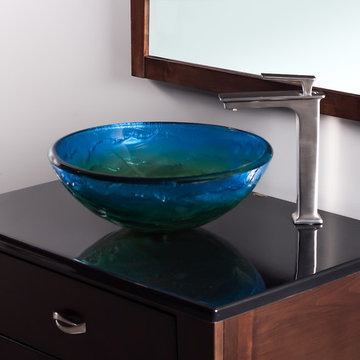
The Mare is a round single layer vessel constructed of thick 3/4"" high tempered glass. With colors of blue and yellow this vessel will add a splash of color to any bath. As an industry leader in glass vessels, Novatto uses advanced technology to produce unique glass vessel sinks with unmatched structural integrity and longevity. Pictured with the MARE is the Novatto STARKS faucet in Brushed Nickel. Don't miss out on this beautiful combo!
 Gateway Kitchen + Bath
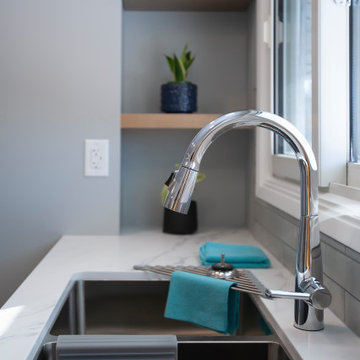
This custom kitchen renovation made use of what was once an eat-in area to maximize storage and cabinet space. The classic shaker-style cabinets in this kitchen design maximize longevity and keep the space looking bright and spacious.
 George Ocampo

Cool, Contemporary, Curb appeal now feels like home!!! This complete exterior home renovation & curb appeal now makes sense with the interior remodel our client had installed prior to us gettting started!!! The modifications made to this home, along with premium materials makes this home feel cozy, cool & comfortable. Its as though the home has come alive, making this same space more functional & feel so much better, a new found energy. The existing traditional missized semi-circle driveway that took up the entire frontyard was removed. This allowed us to design & install a new more functional driveway as well as create a huge courtyard that not only adds privacy and protection, it looks and feels incredible. Now our client can actually use the front yard for more than just parking cars. The modification addition of 5 stucco columns creates the feeling of a much larger space than what was there prior...who know that these cosmectic columns would actually feel like arms that wrap around the new curb appeal...almost like a vibe of protection. The contrasting paint colors add more movement and depth continuing the feeling of this great space! The new smooth limestone courtyard and custom iron "x" designed fence & gates create a weight type feeling that not only adds privacy, it just feels & looks solid. Its as if its a silent barrier between the homeowners inside and the rest of the world. Our clients now feel comfortable in there new found outdoor living spaces behind the courtyard walls. A place for family, friends and neighbors can easliy conversate & relax. Whether hanging out with the kids or just watching the kids play around in the frontyard, the courtyard was critical to adding a much needed play space. Art is brought into the picture with 2 stone wall monuments...one adding the address numbers with low voltage ligthing to one side of the yard and another that adds balance to the opposite side with custom cut in light fixtures that says... this... is... thee, house! Drystack 8" bed rough chop buff leuders stone planters & short walls outline and accentuate the forever lawn turf as well as the new plant life & lighting. The limestone serves as a grade wall for leveling, as well as the walls are completely permeable for long life and function. Something every parapet home should have, we've added custom down spouts tied to an under ground drainage system. Another way we add longevity to each project. Lastly...lighting is the icing on the cake. Wall lights, path light, down lights, up lights & step lights are all to important along with every light location is considerd as to add a breath taking ambiance of envy. No airplane runway or helicopter landing lights here. We cant wait for summer as the landscape is sure to fill up with color in every corner of this beautiful new outdoor space.

 Klopf Architecture
From Mid-Century Classic to the Present
An iconic design updated with comfort, function, and flow for today.
A Remodel That Balances Past and Present
What started as a desire to update a classic Eichler soon became an exploration of how Mid-Century Modern design can successfully evolve for today. The client, a tech professional with a passion for scuba diving and underwater photography, wanted a home that would both honor its original character and feel tailored to his daily life. A lifelong technology enthusiast, he still owns the very first Mac desktop he saved up for as a teenager working at Radio Shack, a detail that underscores his appreciation for design that melds function and form.
Honoring Separation While Expanding Possibility
Unlike many contemporary remodels where walls are opened up to create expansive living spaces, this project took a more restrained approach. The client valued the defined rooms of the original plan and wanted to preserve as much wall space as possible for displaying his large-format underwater photography. The emphasis was not on dramatic spatial reinvention, but on thoughtful refinements. Klopf Architecture shaped a gallery-like backdrop while also expanding the primary suite, modernizing materials and fixtures throughout the home, and improving the functionality and layout of the kitchen. The finished home feels at once timeless and renewed, an Eichler that continues to inspire while fully supporting the lifestyle of its present-day owner.
A major turning point came mid-design. The original project brief had not included an addition, but as the reconfiguration of the primary bedroom and bath unfolded, it became clear that an expansion was the best approach to achieve the client’s vision of a more spacious suite. Fortunately, the adjustment came at a stage when revisions were still manageable and was integrated seamlessly, showing how thoughtful course corrections can strengthen a project rather than hinder it.
Navigating Challenges With Precision
The design development included multiple conceptual rounds, balancing preservation with subtle expansion. During construction, an existing post previously thought to be load-bearing turned out not to be. The structural engineer was able to pivot quickly, and both the post and the cross beam that had been intended to replace it could be omitted, allowing the original rhythm of the Eichler beam bays to be preserved.
Sustainability was not just a checklist item, but a way to align the home with the client’s values of simplicity, efficiency, and long-term functionality. R-38 roof insulation reduced energy usage, solar panels with battery storage provided independence and resilience, and passive comfort strategies eliminated the need forenergy-intensive air conditioning. An electric vehicle charger and an on-demand hot water recirculation system (with call buttons as opposed to having constant circulation) add to the home’s long-term efficiency factors. Together, these moves created a home that is quieter, more comfortable, and better equipped for the future, qualities that supported the client’s pragmatic approach to design and living lightly.
Details That Respect the Eichler DNA
The remodel carries forward the Eichler’s original spirit while introducing new layers of modern livability. Originally, the house was approached along a deep, narrow walk, with the garage on one side and the house on the other, leaving the front door tucked far back within this chasm-like space. By pulling the entry forward, the design reshaped the arrival experience, creating a clearer threshold and a natural drop-off zone for bags, shoes, and keys. This shift also made room for a custom bench at the entry that extends seamlessly through the glass sidelight. The bench and drop-off zone now work together as a single, integrated sequence that supports everyday living while offering a tactile reminder of Eichler’s philosophy of connectedness.
At the client’s request, Klopf reintroduced a classic Eichler gesture by extending the exterior siding into the entry and living room. The detail reinforces a sense of indoor/outdoor continuity while providing a subtle architectural surface that allows the client’s photography to take visual precedence.
The signature concrete masonry wall at the front was reconstructed using blocks sourced to match the originals, now strengthened with rebar for seismic resilience while maintaining a private outdoor courtyard, visually extending the kitchen outward. A decorative trellis element, a detail borrowed from a neighboring Eichler, restores a familiar mid-century modern architectural motif. At the courtyard entry door, a custom etched glass sidelight with an ocean-themed design featuring kelp and jellyfish serves as a subtle homage to the client’s passion for deep-sea diving.
Landscaping became an integral part of the overall transformation. The homeowner engaged landscape architect Randi Johnsen of Third Nature Studio to shape a series of calm, inviting outdoor rooms that read as a natural extension of the interiors. While technically outside of the core construction scope, the landscape design proved central to achieving a sense of completeness and connectedness across the property. Such whole-property considerations often emerge as design ideas take shape, underscoring the importance of flexibility in planning and budgeting, as well as close collaboration among the design team starting early in the process.
The Value of Evolving Scope
As with many custom residential projects, the scope evolved during the design process. What began as a targeted remodel grew to include a new/expanded primary suite, a rebuilt CMU patio wall for strength and longevity, and a solar panel array and battery storage for energy resilience and carbon-reduction. Each thoughtful decision represented a conscious investment in the home’s performance and character, rather than a cost overrun.
The result was a project delivered on schedule, tailored precisely to the client’s lifestyle, and positioned to add long-term value both functionally and aesthetically. By embracing scope evolution as an opportunity rather than a challenge, and relying on good design paired with transparent communication, this remodel demonstrates how Eichler homes can be adapted for contemporary living without erasing their DNA.
Klopf Architecture project team: John Klopf, AIA, and Klara Kevane, Elise Webb and Nicholas LaNasa.
Contractor: Golden Cove Construction
Landscape Design: Third Nature Studio
Structural Engineer: Daniel Bastiao Design
Photography: ©2025 Mariko Reed
Year Completed: 2024
Location: Sunnyvale, CA
 Babcock Custom Pools & Environments
Enhance the Beauty and Functionality of Your Modern Farmhouse with a Custom Pool from Babcock
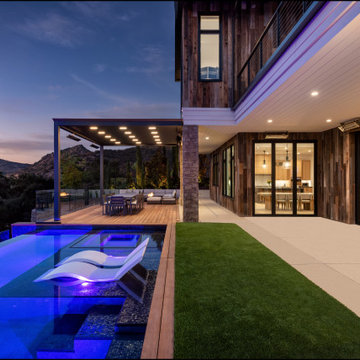
Are you searching for an exceptional and unique pool design to complete your modern farmhouse aesthetic? Look no further than Babcock Custom Pools, your trusted source for contemporary and rustic pool designs. Our state-of-the-art modern farmhouse pools seamlessly blend sophistication and natural charm, making them the perfect addition to any outdoor living space.
Our expert pool builders craft each design with precision and attention to detail, utilizing only the finest materials for long-lasting durability. From clean lines and minimalistic aesthetics to top-notch weather-resistant construction, you can trust that your Babcock pool will be the epitome of beauty and longevity.
But our commitment to excellence doesn’t end there. Babcock Custom Pools also integrates advanced features to elevate your swimming experience. Energy-efficient pumps, filters, and lighting systems are just some of the cutting-edge features you can expect in your custom pool design.
Don’t settle for just any pool, bring your dream modern farmhouse oasis to life with Babcock Custom Pools. Whether you prefer a simple, elegant design or a more elaborate outdoor haven, our team has the expertise and experience to bring your vision to reality. Get in touch with us today to start planning your stunning modern farmhouse pool!
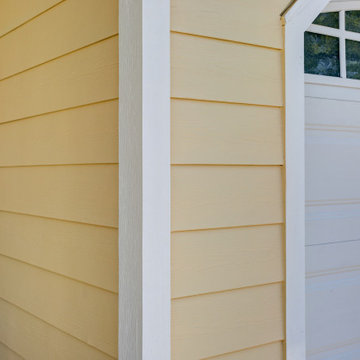
 Bellwether Windows, Siding & Doors
This Denver Area Littleton home was in desperate need of new siding. The composite wood siding was swelling and soft in many areas, with consistent edge-checking on nearly every lap. We replaced the siding, trim, soffits and fascia using James Hardie fiber cement and we installed Hardie's beaded porch panel on the porch ceiling for a timeless finished look. The homeowners had always dreamed of having a classic yellow house, so that's what we painted it! We used Sherwin-Williams Duration exterior paint for superior longevity in the Colorado elements.
36