
Search results for "Longevity" in Home Design Ideas
 Defender Steel Door Co.
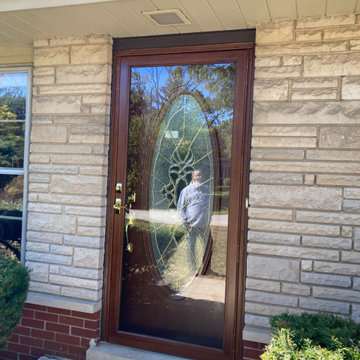
We love transformations and this front entry door system is an excellent example!
The new entry door is the full oval Heirloom series glass in a textured, hand-stained finish. The door is still steel, but has textured grains running the same way as in a natural wood door.
The storm door is an aluminum, full view storm door. Like the entry door, it is textured and hand stained to match.
We finished the opening with capping and the matching decorative handle sets really give the doors an elegant look.
What I really like is how the rich Mahogany stands out against the light stone of the home and really ties in the red brick running along the bottom, not to mention the woodgrain texture of the door looks gorgeous with the home's natural stone!
The beauty of wood with the strength and longevity of steel!
 Blue Alpine Builders
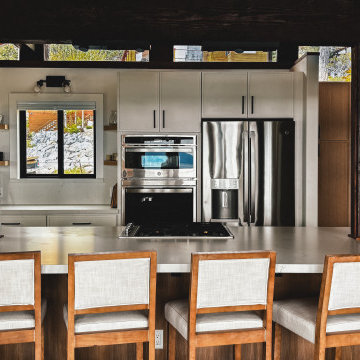
This full gut remodel of an original 1960s home on the beautiful hillside of west-shore in Tahoe brought modern functionality and a peaceful transformation to a family mountain escape. Unbeatable views drove this design to expand a lakeside window wall, enlarge a kitchen for more communal living, and reclaim available crawlspace for extra bedrooms and bathrooms downstairs to house a growing family tree. We installed custom white oak cabinetry, honed quartz countertops, engineered hardwood flooring, new electrical and spray foam insulation to improve performance and extend longevity.
 George Robinson Kitchens
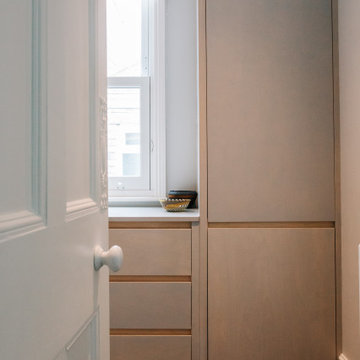
A bespoke walk-in dressing room is a dream that so many aspire to. In order to manifest this particular client’s vision, we constructed a marvellously modern Birch Plywood custom closet space, incorporating a combination of spacious drawers and hanging storage. The natural warmth of the featured wood is complemented with paint in Fired Earth Skylon Grey.
Of course, aside from a stylish aesthetic, the perfect dressing room is created with the care of its contents in mind. In order to ensure that no silk scarf could ever be snagged within this setup, the Birch Plywood panels were treated to a fine-sanded and velvety smooth finish. As a final flourish, a high-quality lacquer was applied for longevity, washability, and durability against abrasion from hard items such as belts or jewellery.
Find the right local pro for your project
 Art of Range Hoods
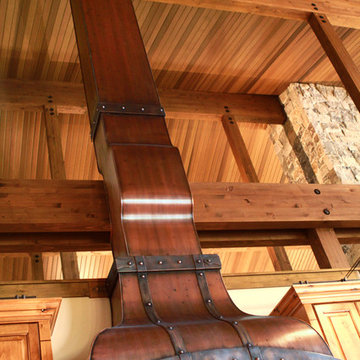
Bettina Range Hood II has all the curves to give your kitchen a creative visual treat! Arched bottom band made from solid copper featuring overlapping copper straps in matching patina. Lacquered finish will hold patina fixed for longevity and easy maintenance. Every part and detail is handcrafted in one place by Art of Rain team only. This design is custom built to order only. Start with a quote below and let us build a range hood of your dreams. Send inquiries to: info@artofrain.com or call: 360-891-6540
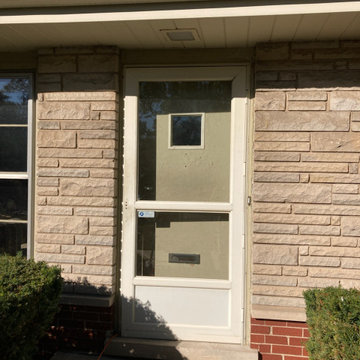 Defender Steel Door Co.
We love transformations and this front entry door system is an excellent example!
The new entry door is the full oval Heirloom series glass in a textured, hand-stained finish. The door is still steel, but has textured grains running the same way as in a natural wood door.
The storm door is an aluminum, full view storm door. Like the entry door, it is textured and hand stained to match.
We finished the opening with capping and the matching decorative handle sets really give the doors an elegant look.
What I really like is how the rich Mahogany stands out against the light stone of the home and really ties in the red brick running along the bottom, not to mention the woodgrain texture of the door looks gorgeous with the home's natural stone!
The beauty of wood with the strength and longevity of steel!
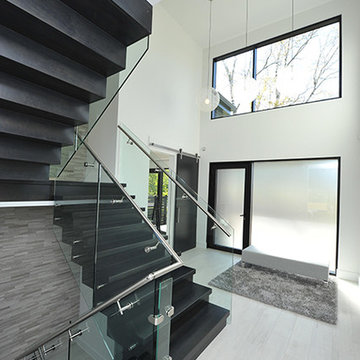
 Architech Stairs & Railings
This dark boxed style staircase definitely lends itself to that of modern design. As in many of our modern work there is more to this stair than meets the eye. To achieve stability and longevity the hardwood shell surrounds a steel zig zag structure. Stairs were fabricated in Edmonton and shipped and installed in Toronto, Ontario.
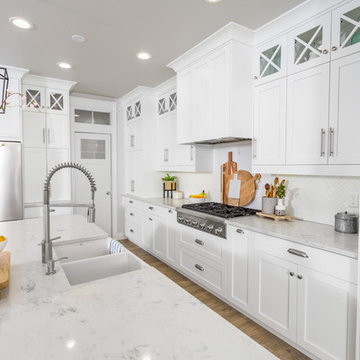
 Refresh and Build
Full Kitchen Remodel Mill Valley Marin County
This complete kitchen transformation in Bernal Heights was completed in just 6 weeks with a $80,000 investment. The project involved full demolition and rebuild, with every detail carefully selected for both beauty and longevity.
Key Features:
Custom Omega cabinetry — known for their superior craftsmanship and lifetime warranty
Quartz countertops — durable, low maintenance and stunning
Premium Viking appliances — professional grade performance for the home chef
Solid hardwood flooring throughout
Full permit management — rough and final inspections passed first time
As with every Refresh and Build project, we handled the entire San Francisco permit process from start to finish — including all rough and final inspections — so our client never had to deal with the city's complex building department.
Project Stats:
Duration: 6 weeks
Investment: $80,000
Location: Mill Valley
Permits: Mill Valley building permits pulled and passed
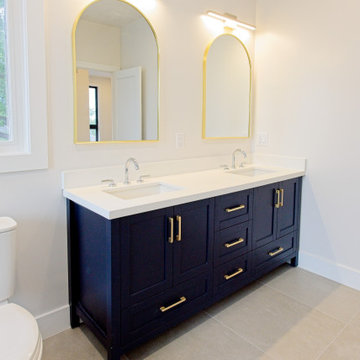
 Cedarstone Group Inc.
Bathroom – Cohesive, Modern Finish with Thoughtful Detailing | Second Floor Addition, Toronto
This bathroom is part of the second floor addition, designed with a focus on clean detailing, durability, and everyday comfort. A consistent material palette and precise tile work create a cohesive, modern look that feels calm and intentional rather than overly styled.
The layout was carefully planned to optimize circulation and functionality, ensuring the space works efficiently for daily use while remaining easy to maintain. Fully tiled surfaces and well-considered fixture placement contribute to long-term performance—especially important in upper-level bathrooms where waterproofing and detailing matter most.
As with the rest of this full-home transformation, this bathroom reflects Cedarstone Group Inc.’s design-build approach: strong planning, disciplined execution, and finishes that balance aesthetics with longevity, resulting in a space that will age gracefully over time.
 George Ocampo

Cool, Contemporary, Curb appeal now feels like home!!! This complete exterior home renovation & curb appeal now makes sense with the interior remodel our client had installed prior to us gettting started!!! The modifications made to this home, along with premium materials makes this home feel cozy, cool & comfortable. Its as though the home has come alive, making this same space more functional & feel so much better, a new found energy. The existing traditional missized semi-circle driveway that took up the entire frontyard was removed. This allowed us to design & install a new more functional driveway as well as create a huge courtyard that not only adds privacy and protection, it looks and feels incredible. Now our client can actually use the front yard for more than just parking cars. The modification addition of 5 stucco columns creates the feeling of a much larger space than what was there prior...who know that these cosmectic columns would actually feel like arms that wrap around the new curb appeal...almost like a vibe of protection. The contrasting paint colors add more movement and depth continuing the feeling of this great space! The new smooth limestone courtyard and custom iron "x" designed fence & gates create a weight type feeling that not only adds privacy, it just feels & looks solid. Its as if its a silent barrier between the homeowners inside and the rest of the world. Our clients now feel comfortable in there new found outdoor living spaces behind the courtyard walls. A place for family, friends and neighbors can easliy conversate & relax. Whether hanging out with the kids or just watching the kids play around in the frontyard, the courtyard was critical to adding a much needed play space. Art is brought into the picture with 2 stone wall monuments...one adding the address numbers with low voltage ligthing to one side of the yard and another that adds balance to the opposite side with custom cut in light fixtures that says... this... is... thee, house! Drystack 8" bed rough chop buff leuders stone planters & short walls outline and accentuate the forever lawn turf as well as the new plant life & lighting. The limestone serves as a grade wall for leveling, as well as the walls are completely permeable for long life and function. Something every parapet home should have, we've added custom down spouts tied to an under ground drainage system. Another way we add longevity to each project. Lastly...lighting is the icing on the cake. Wall lights, path light, down lights, up lights & step lights are all to important along with every light location is considerd as to add a breath taking ambiance of envy. No airplane runway or helicopter landing lights here. We cant wait for summer as the landscape is sure to fill up with color in every corner of this beautiful new outdoor space.
 Modern Wicker & Outdoor Furniture
Skyline Design Boston 6-Piece Seating Sets
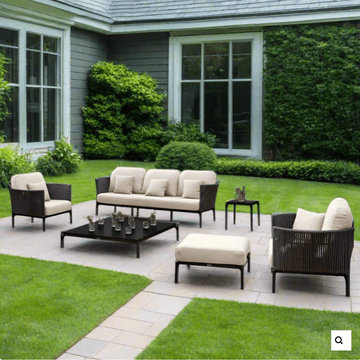
Looking for a way to transform your outdoor space into a cozy haven for memorable gatherings? Introducing the Skyline Design Boston 6-Piece Seating Sets – a collection that brings the warmth and charm of style home right into your backyard or patio.
Luxury Meets Comfort
The Boston 6-Piece Seating Set isn't just furniture; it's a luxurious escape. Each piece is designed with both elegance and comfort in mind, ensuring that your outdoor space becomes a destination for relaxation and enjoyment. The plush cushions and stylish design invite you to sit back and unwind in style.
Crafted for Durability
When it comes to outdoor furniture, longevity is key. That's why the Boston Seating Set is built with high-quality materials that withstand the test of time and weather. This set promises not only a chic look but also durability that will see you through many seasons.
Perfect for Entertaining
Whether you’re hosting a summer barbecue, a cozy autumn evening by the fire, or a sunny spring brunch, this seating set is perfect for any occasion. Its spacious and comfortable design ensures that all your guests feel right at home.
Versatile and Stylish
This seating set's contemporary design is versatile enough to complement any outdoor decor. Its clean lines and modern look make it an ideal choice for any space, adding a touch of sophistication to your outdoor gatherings.
Ready to Elevate Your Outdoor Living?
Make the most of your outdoor space with the Skyline Design Boston 6-Piece Seating Sets. It’s more than just furniture; it’s a lifestyle choice for those who love to blend comfort with style. Don’t wait to make your outdoor space a dream destination. Purchase today from Modern Wicker and enjoy free shipping! Your backyard oasis awaits.
 Aquabella
Bellavista 1x2
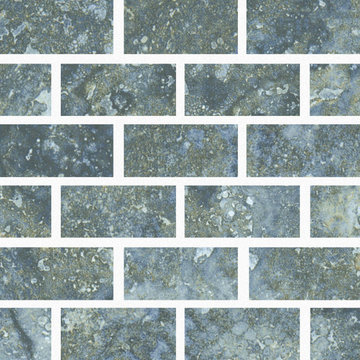
Our new Travertino Series is here to make a statement. A testament to time, endurance, resilience, and longevity.
Our Travertino Series comes in 6x6, 6x6 bullnose, and 1x2.
You can see more details about Travertino following this link https://www.aquabellatile.com/porcelain-mosaic/travertino-series/
If you need samples of Travertino, please email samples@aquabellatile.com
 Barrett & Sons Home Remodel
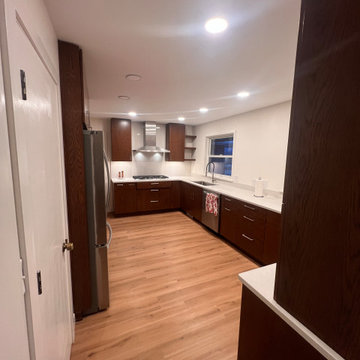
Gorgeous custom Contemporary-Modern Kitchen. This kitchen was fully gutted to the studs and made to order, this included:
-Hand made Amish cabinets with custom stain and vertical grained wood
- All new upgraded appliances
- Quartz countertops for durability and longevity
- Drop in sink
- Custom pull out cabinet areas for easy to access kitchen aid mixer & bread cabinet
- All New LVF throughout the kitchen into the updated laundry room
- All new windows, LED canned lights & painted drywall on walls and ceiling
 Kitchens Etc. of V.C.
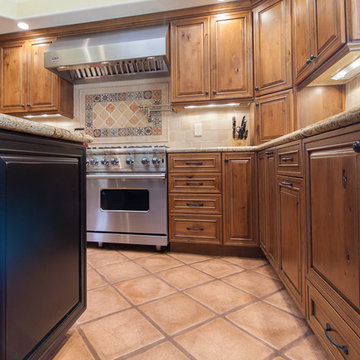
Dynasty / Omega Cabinetry with a Province Door Style, in Rustic Alder Wood with Butternut Onyx Finish in the Main Kitchen Area and Cherry Wood with a Blackberry Finish on the island
 Atelier Maison & Co.
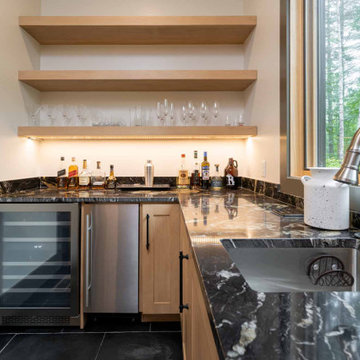
This home is a great example of longevity, because it embodies the idea in its fullest sense. Like all of our homes, it’s designed for aging in place, with tons of accessibility upgrades–including an elevator–so that the homeowner can live out all of his days in the comfort of his own home.
 HouseHome
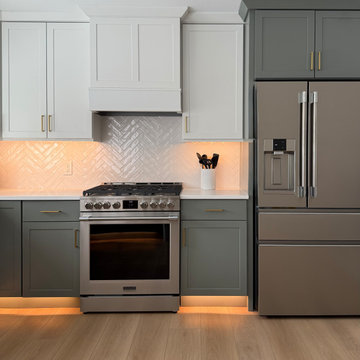
At HouseHome, we believe the most successful homes are the ones that feel both timeless and deeply personal. This Highlands Ranch renovation is a perfect expression of transitional design—where modern sophistication meets warm, livable comfort.
Designed for a joyful homeowner seeking elevated everyday living, this kitchen and family room transformation blends natural textures, clean architectural lines, and curated materials into a cohesive, luxurious retreat.
The Design Vision: Modern Warmth, Effortless Living. This project reimagines the heart of the home with a focus on balance—light and dark, structure and softness, elegance and ease.
A dramatic fireplace anchors the family room, wrapped in richly textured black stone that creates depth and contrast. Above, vertical white oak slatting introduces warmth and architectural rhythm, drawing the eye upward and enhancing the room’s height—an intentional nod to Colorado’s expansive landscapes.
Custom built-ins frame the space with a tailored, symmetrical aesthetic, offering both functionality and quiet luxury. Styled with books, ceramics, and organic greenery, they create a lived-in sophistication that feels inviting, never staged.
Elevated Materials & Craftsmanship means that every detail in this renovation was selected to deliver both beauty and longevity: Natural stone surfaces with bold veining bring organic movement and durability to the kitchen. Custom cabinetry in soft, muted tones grounds the space while maintaining a light, airy feel with warm wood accents soften modern lines and add a sense of craftsmanship.
Layered lighting, including sculptural chandeliers and soft ambient fixtures, creates a welcoming glow day to night. The waterfall-edge island becomes a sculptural centerpiece—perfect for gathering, entertaining, and everyday moments.
A Seamless Indoor Experience, especially for Colorado living is all about connection—to nature, to light, to lifestyle. This home embraces that philosophy with an open, flowing layout that connects kitchen, dining, and family spaces effortlessly.
Soft neutral furnishings, natural textures, and thoughtful sightlines create a calming, cohesive environment designed for both quiet mornings and lively evenings.
The HouseHome Difference -- this project reflects our commitment to designing homes that feel as good as they look. At HouseHome, we specialize in luxury kitchen renovations, custom family room design, and full-home transformations across Colorado.
We don’t just design spaces—we craft experiences tailored to how you live.
 Anna O Design

The homeowners of this Marblehead residence wished to remodel their master bathroom, which had been redone only a few years prior. The previous renovation, however, was not a pleasant experience and they were hesitant to dive-in again. After an initial conversation, the homeowners agreed to meet with me to discuss the project.
listened to their vision for the room, paid close attention to their concerns, and desire to create a tranquil environment, that would be functional and practical for their everyday lifestyle.
In my first walk-through of the existing bathroom, several major issues became apparent. First, the vanity, a wooden table with two vessel sinks, did not allow access to the medicine cabinets due to its depth. Second, an oversized window installed in the shower did not provide privacy and had visible signs of rot. Third, the wallpaper by the shower was peeling and contained mold due to moisture. Finally, the hardwood flooring selected was impractical for a master bathroom.
My suggestion was to incorporate timeless and classic materials that would provide longevity and create an elegant environment. I designed a standard depth custom vanity which contained plenty of storage. We chose lovely white and blue quartzite counter tops, white porcelain tile that mimic the look of Thasos marble, along with blue accents, polished chrome fixtures and coastal inspired lighting. Next, we replaced, relocated, and changed the window style and shape. We then fabricated a window frame out of the quartzite for protection which proved to give the shower a lovely focal point. Lastly, to keep with the coastal theme of the room, we installed shiplap for the walls.
The homeowners now look forward to starting and ending their day in their bright and relaxing master bath. It has become a sanctuary to escape the hustle and bustle of everyday life.
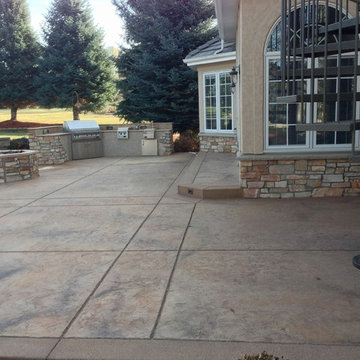
 Diehl Concrete
Diehl Concrete is a local Denver business that prides itself in quality decorative work such as custom stamped concrete patios. The owner, Ryan Diehl, plays a hands-on part throughout the entire process. With over 15 years of experience in creating beautiful outdoor spaces, along with his un-compromised integrity, Diehl Concrete is a wise choice for your project.
There are countless examples of his work throughout Colorado, including Denver, Aurora, Brighton, Boulder, and Evergreen. Call today and Ryan Diehl will personally evaluate your project, answer your questions, and provide a free quote.
Benefits of Stamped Concrete Patios:
Affordability: Stamped concrete patios are much more affordable when compared to brick pavers or natural stone. Fortunately, This lower cost doesn’t lack durability or beauty.
Longevity: Concrete typically lasts longer than alternative patio materials. To ensure durability, Diehl Concrete will take the extra steps to reduce cracking. We will take great care in preparing your concrete sub-grade with proper compaction, and road base as well as rebar reinforcement within the concrete. Finally, expansion joints will be strategically placed to minimize and prevent cracking.
Color and Pattern Options: The sky is truly the limit on color choices and patterns for stamped concrete patios.
Shape: Due to its versatility of the substance, concrete offers homeowners the ability to create any type of shape they would like. Would you like curves, planting beds, or even a fire pit incorporated into your stamped concrete patio? No problem.
Low Maintenance: To maintain the look and uphold the durability, a once yearly sealer may be applied. This is something you can do yourself, or we can seal your patio for you.
Increased home resale value. Decorative concrete adds curb appeal and aesthetic value to your home, allowing you to maximize the return on your investment.
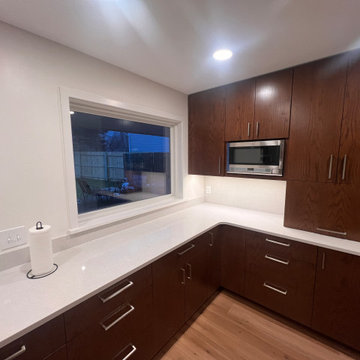 Barrett & Sons Home Remodel
Gorgeous custom Contemporary-Modern Kitchen. This kitchen was fully gutted to the studs and made to order, this included:
-Hand made Amish cabinets with custom stain and vertical grained wood
- All new upgraded appliances
- Quartz countertops for durability and longevity
- Drop in sink
- Custom pull out cabinet areas for easy to access kitchen aid mixer & bread cabinet
- All New LVF throughout the kitchen into the updated laundry room
- All new windows, LED canned lights & painted drywall on walls and ceiling
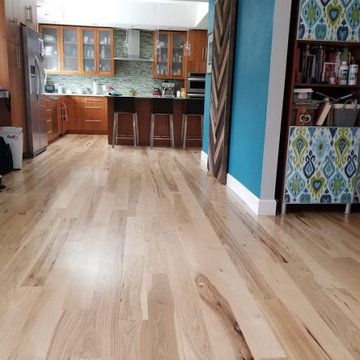
 Magnus Anderson Hardwood Floors
Looking for a hardwood floor that can handle heavy foot traffic, pets, and busy family life? This whole-first-level renovation showcases the incredible strength and beauty of natural wide plank hickory floors. Known for its distinct grain character and unmatched durability, hickory offers the perfect balance of rustic charm and modern longevity. A durable matte clear coat ensures maximum protection against daily wear without losing the wood's timeless, organic appeal.
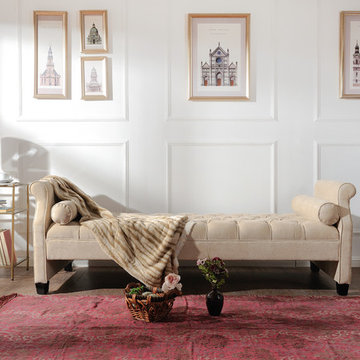
 Jennifer Taylor Home
Jennifer Taylor Home's Eliza is a chenille parchment lavish bench which makes it the perfect addition to any living space looking to add a bit of a traditional or modern flair. Upholstered with a polyester and viscose blend, this simple yet elegant back hand tufted design with two bolster pillows is lovely placed in your living room or office. Regardless of anywhere you place this sofa in your home or office; the Eliza’s soft colored eye catching design will draw attention the room. This sofa will help liven up your room or any living space and give that refreshing and clean look that’ll be sure to please anyone who walks in.
Features:
- Strong and sturdy steam dried hardwood frame is solidly made with plywood and Birchwood to ensure maximum support and longevity
- Quality hand built, painted, and rubbed by experienced furniture craftsmen and women to guarantee this piece lasts a lifetime
- Made with fire retardant foam
- Some assembly required
- Dry clean or spot clean only
- Dimensions: 82½"Wx32½"Dx27½"H
- Weight: 88LBS
38