
Search results for "Longevity" in Home Design Ideas
 iFloors Kitchen & Bath
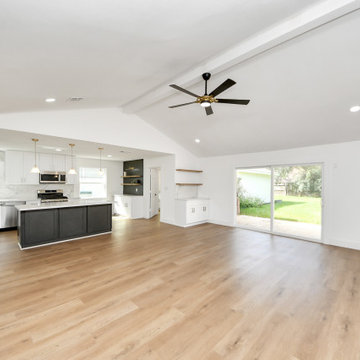
This thoughtfully renovated flip was designed with both beauty and longevity in mind, featuring an ADA-accessible private suite tailored for aging in place. The layout was fully re-imagined to improve flow and daily functionality—most notably by opening up the main living areas and removing an outdated corner brick fireplace, allowing for smoother circulation and a brighter, more connected home.
The primary suite was significantly expanded to create a spacious bedroom, an oversized walk-in closet, and a serene master bathroom, transforming it into a true retreat. A new patio door was added to enhance indoor-outdoor connection and bring in natural light.
The kitchen was refreshed with a timeless black-and-white palette, elevated by champagne bronze hardware, updated lighting, and charming shiplap accents. A dedicated coffee bar adds both function and personality, making the space perfect for everyday living and entertaining.
Bathrooms were finished with extra-large format porcelain tile on both floors and walls, creating a clean, seamless, and spa-like feel while ensuring durability and easy maintenance. Throughout the main living areas, we installed rustic waterproof wood-look flooring in a mid-tone oak, offering warmth, texture, and long-term performance—ideal for multi-generational living.
This renovation balances accessibility, comfort, and modern elegance, proving that a well-designed home can be both future-ready and beautifully timeless.
 FENCE DEPOT INSTALLERS OF MIAMI LLC
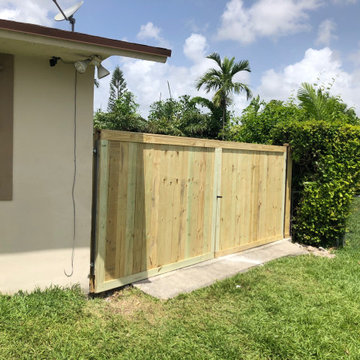
Armando called us for a free estimate, we passed by and shortly got back to him with a quote. We had to remove a very old pre-existing wood fence. We installed a full privacy wood-with frame style fence made with PT wood. We added top crown wood caps to make it look pretty. For no additional cost we converted his double swing doors on the left side of the house into a rolling gate which I recommend since he mentioned buying a boat was next on his todo list (must be nice right haha). You can also see his entrance close to the concrete which is his pedestrian swing door. On the right side we added two 6 foot swing doors with heavy duty hinges. (I always highly recommend for longevity). Overall it was a success and Armando recommended his good friend Gladis which we will be starting next week. Stay posted for her project outcome. We thank you for your vote of confidence Armando.
 United Porte Inc
SET INCLUDES:
Door Slab, thickness 1 9/16"
Trims
Jamb
Hinges
Passage Handle
Door made of solid pine wood and eco-veneer coating.
Door is not pre-drilled for the hardware and not pre-attached to the frame.
Assembly of frames and trims required. Door works with all swing directions.
Minimal rough opening can be calculated: door width + 2"; door height + 1 1/2".
Thickness of the door slab is 40 mm or 1 9/16".
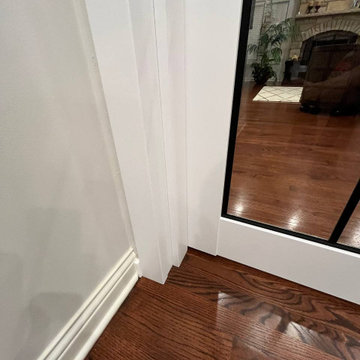
The Lucia collection from Custom Doors NYC presents the perfect solution for anyone seeking a sleek, modern interior door that combines style and functionality. The Modern Single Interior door features a solid core, providing superior soundproofing and insulation, and is made from high-quality wood that ensures durability and longevity.
This particular model is finished in a crisp, clean white color that adds a touch of elegance and sophistication to any room. The full clear glass layout is a unique feature that allows for the passage of natural light, brightening up even the darkest of spaces.
One of the best things about this product is the various hinge options available, which allows for easy customization and installation. Whether you prefer a standard hinge or a concealed one, the Lucia collection has got you covered.
With its stunning design and top-notch construction, the Modern Single Interior door from Custom Doors NYC is the perfect choice for anyone who wants to add a touch of style and sophistication to their home or office. Whether you're renovating an existing space or building a new one, this product is sure to impress.
So if you're looking for a high-quality interior door that combines style, functionality, and versatility, look no further than the Lucia collection from Custom Doors NYC. With its solid core, white finish, full clear glass layout, and various hinge options, this product is sure to meet all your needs and exceed your expectations.
Find the right local pro for your project
 AX Projects
Engineered Excellence: Wood Retaining Walls
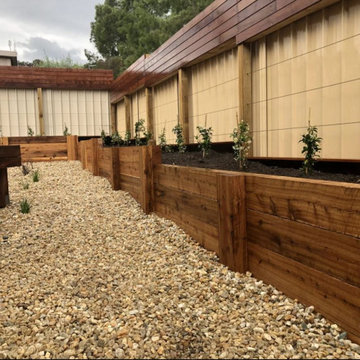
At AX Projects, we've perfected the art of constructing robust wood retaining walls for Vancouver and the Lower Mainland. Our expertise lies in crafting durable structures using high-quality land retaining ties and concrete blocks, designed to withstand the test of time and nature.
We source our materials meticulously, partnering with reputable local suppliers to ensure each retaining wall we build combines strength, functionality, and aesthetic appeal. Our choice of pressure-treated timber and premium concrete blocks guarantees longevity and resilience against the elements.
Our approach to retaining wall construction is tailored to your unique landscape. We custom-design each wall on-site, allowing us to adapt seamlessly to the contours of your property. This bespoke method ensures optimal land stabilization and enhances your outdoor space's natural beauty.
Vancouver's diverse terrain and weather patterns demand thoughtful engineering. Our wood retaining walls are specifically designed to manage the region's soil conditions and precipitation levels effectively. With proper installation and maintenance, an AX Projects wood retaining wall can serve your property for decades, providing both structural support and visual appeal.
 Drury Design
The Setup
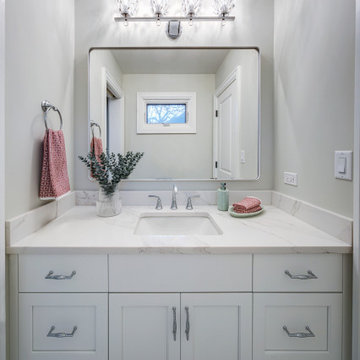
This project reimagines a shared bathroom for three young sisters, balancing functionality, aesthetics, and future growth. Originally affected by a flood, the space required a full renovation. The homeowners initially planned to retain the existing layout, but the need to incorporate a second-floor washer and dryer prompted a fresh approach to the design.
Design objectives:
Create a layout that accommodates three growing sisters while ensuring privacy and functionality.
Win space for a new second-floor stacked washer and dryer to meet the family’s laundry needs.
Design a bathroom that feels youthful yet timeless, growing with the girls as they transition from toddlers to teens.
Include ample storage for everyday essentials.
The Remodel
Design challenges to be solved:
The need to incorporate a washer and dryer without compromising existing bedroom/bathroom storage.
Creating functional storage for a shared bathroom.
Designing a space that is both child-friendly and timeless.
Maximizing privacy in a shared bathroom.
Adding personality without making the space feel overly juvenile.
The Renewed Space
Design solutions:
Repurposed a small walk-in closet in an adjacent bedroom to house a stackable washer and dryer accessible from the hallway. Built a new, larger closet on the opposite side to maintain bedroom storage.
Installed spacious base cabinets and drawers in each vanity area, ensuring sufficient storage for all three sisters.
Used feminine yet subtle plaid patterned mosaic tiles, neutral countertops with light movement, and soft tones to ensure longevity and adaptability.
Improved the Jill-and-Jill layout with two separate vanity areas and a shared toilet and shower zone. Kept pocket doors for enhanced privacy and space efficiency.
Incorporated blingy light fixtures, decorative mirrors, and hooks for towels to strike the perfect balance between fun and elegance.
This refreshed bathroom blends thoughtful functionality with a timeless aesthetic, meeting the immediate needs of a busy household while creating a space that can adapt to the family’s future.
 Seven Rivers Design Build
Austin Street Buils
A Custom Urban Residence by Seven Rivers Design + Build
Highlight
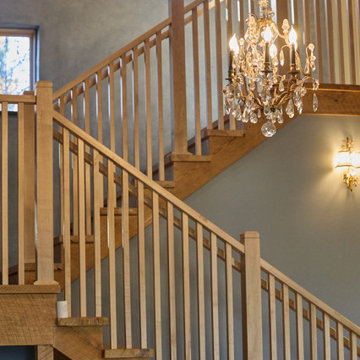
The defining feature of the Austin St. Build is the use of natural plaster walls throughout the interior. Plaster brings a quiet richness—subtle texture, visual depth, and a sense of solidity that makes the home feel both timeless and grounded. This material choice reinforces Seven Rivers Design + Build’s focus on craftsmanship and tactile, human-centered design.
Detail
Efficient Two-Story Living
This 1,500-square-foot, two-story custom home is thoughtfully organized for comfort and flow. The main level includes a bedroom and full bathroom, along with an open kitchen and living area and a conveniently placed powder room. A light-filled, open stairwell leads to the second floor, which houses an additional bedroom and bathroom, creating a balanced and flexible layout well suited for urban living.
High-Performance Building Envelope
The exterior walls are constructed using Hebel Block (Autoclaved Aerated Concrete)—a high-performance building system that combines structural strength with excellent insulation. By incorporating air into the concrete matrix, Hebel Block delivers superior thermal performance while remaining lightweight and durable, contributing to the home’s overall energy efficiency.
Energy-Efficient Comfort Systems
Heating and cooling loads are intentionally minimized through envelope performance and system design. The home features in-floor radiant heating as the primary heat source, complemented by mini-split systems for supplemental heating and cooling. The result is a comfortable, efficient living environment with low operational demands.
Durable, Timeless Finishes
Windows: Andersen E-Series (aluminum-clad)
Flooring: Natural slate on the main level
Exterior Cladding: Traditional stucco
Roof: Standing-seam metal
Each material was selected for longevity, performance, and aesthetic restraint—supporting a home that will age gracefully over decades.
The Seven Rivers Design + Build Approach
The Austin St. Build exemplifies Seven Rivers Design + Build’s design/build philosophy: integrating architecture, materials, and systems into a cohesive whole. By pairing traditional finishes with modern building science, this project delivers a refined, efficient custom home that feels both contemporary and enduring.
 iFloors Kitchen & Bath
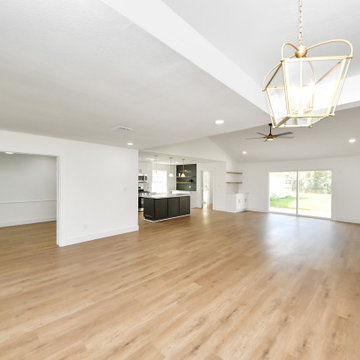
This thoughtfully renovated flip was designed with both beauty and longevity in mind, featuring an ADA-accessible private suite tailored for aging in place. The layout was fully re-imagined to improve flow and daily functionality—most notably by opening up the main living areas and removing an outdated corner brick fireplace, allowing for smoother circulation and a brighter, more connected home.
The primary suite was significantly expanded to create a spacious bedroom, an oversized walk-in closet, and a serene master bathroom, transforming it into a true retreat. A new patio door was added to enhance indoor-outdoor connection and bring in natural light.
The kitchen was refreshed with a timeless black-and-white palette, elevated by champagne bronze hardware, updated lighting, and charming shiplap accents. A dedicated coffee bar adds both function and personality, making the space perfect for everyday living and entertaining.
Bathrooms were finished with extra-large format porcelain tile on both floors and walls, creating a clean, seamless, and spa-like feel while ensuring durability and easy maintenance. Throughout the main living areas, we installed rustic waterproof wood-look flooring in a mid-tone oak, offering warmth, texture, and long-term performance—ideal for multi-generational living.
This renovation balances accessibility, comfort, and modern elegance, proving that a well-designed home can be both future-ready and beautifully timeless.
 User
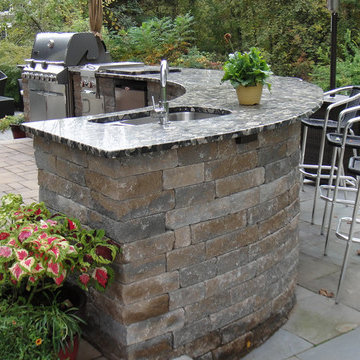
UserThe aesthetics of the final product we construct for our clients is equally as important as the engineering used to assure its longevity. Our systematic installation process will ensure the enjoyment of your patio or outdoor living space for years to come. The time we invest to understand the project and our clients vision ensures complete satisfaction.
 Smithwood Builders Inc.
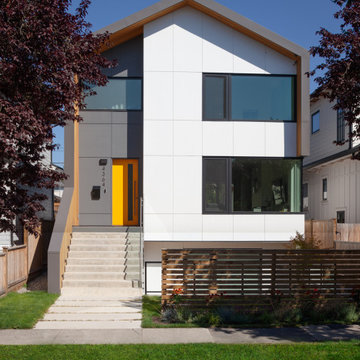
A Vancouver new build pops in a neighborhood full of post-war homes. This custom home was designed in a modern esthetic to reflect a young couple’s happening lifestyle. The working duo plan to start a family so will have little time for home maintenance. At the top of their list of wants were durable, quality materials that perform. Clad in James Hardie with cedar accents, a metal roof and fibreglass powder coating windows this home is set for exceptional longevity.

 Safari Thatch Inc.
The Sedgwick County Zoo’s Reed Family Elephants of the Zambezi River Valley exhibit opened to the public on May 26 2016. This is one of the newest, most advanced and the third largest elephant exhibit in North America at over 5 acres with the largest swimming hole at 550,000 gallons. The project will be used as an example of the correct way to design and build an Elephant exhibit for years to come. Safari Thatch provided all the thatching for the main pavilion and the other out buildings. We also provided all the materials for the pedestrian fencing, trellises and shade structures. It was an honor to work with the zoo on this project.
The Camp Zambezi main pavilion was one of the largest single structures we have thatched, at over 6000 sq ft, with our synthetic Viro Bali Class A Fire Rated Thatching at the time. The zoo went with this thatch for its look, cost, longevity, ease of application, and warranty. Safari Thatch also provided all the pedestrian fencing lining the walkways though out the exhibit. For this we used our Rustic Eucalyptus 4’ tall prefabricated fence panels with 6” Eucalyptus posts and 4” rails. This produces an almost indestructible fence with many years of use. Our original design with the varied heights of the upright pickets keeps patrons from placing anything on top of the fencing thus reducing the chance of people or property from falling inside exhibits protecting both the customers and the animals. We also used a post and rail fence to separate the people and landscaping. This was a 4” post and 3” rail Eucalyptus fence.
We used Eucalyptus poles for all the structural pole construction on all the out building in the exhibit. Eucalyptus is the fastest and straightest growing tree. They are all plantation grown and forest certified. We prefer these for pole style construction due to their strength over other wood poles and lack of taper, with less than an inch over 20 feet, removing extra weight that would be found in other poles. This is a beautiful and very large and state of the art exhibit and is a feather in the cape of the Sedgwick County Zoo. The people of Wichita and the surrounding area have adopted and taken great interest in
the newly arrived Elephants involving the entire community. The Elephants of the Zambezi River Valley has been a major attraction since it opened and should be on anyone must see list. Safari Thatch is proud to have been involved in this project.
 Vineuve Construction Inc.
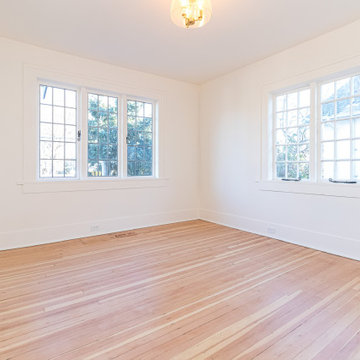
 We prioritized function, longevity, and a clean, bright aesthetic while preserving the existing character of the space.
Example of a mid-sized transitional guest light wood floor and brown floor bedroom design in Other with beige walls
Example of a mid-sized transitional guest light wood floor and brown floor bedroom design in Other with beige walls
 Craft Homes Northwest
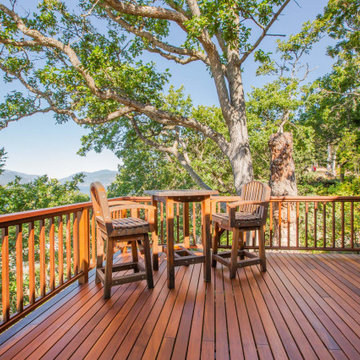
This home is remarkable in many ways. It features a simple but unique design that maximizes the site and breathtaking views. The home was originally built by a family who owned a local mill and who had choice selection of the wood used in its construction. We were brought in to restore the integrity of the 40-year-old deck, ensuring the new one preserved the precise aesthetic of the original.
The upper level features a cantilevered deck that wraps around the house without obscuring the view from the windows below. The structure of the deck was constructed of abnormally large rough-sawn fir joists milled to custom specifications. The joists run through the entire floor framing of the home and extend out as deck joists. Since the deck joists were so integral to the framing, preservation of the integrity of this structure was paramount.
The original cedar deck boards were failing, but the beautiful fir joists were well-preserved and could be fortified. After demoing the existing deck, we carefully removed all signs of dry rot, then tested the integrity of the fir joists. To ensure the longevity of the new deck, we added joists as needed to improve rigidity and weather-sealed the tops of each one with joist tape and metal flashing.
For the new decking, we decided on a very strong and durable solution, IPE wood, which we had milled to custom specifications to match the original boards. Working with this extremely hard wood has its challenges, but it was by far the best choice for this project.
We honored the design of the original railing by crafting a near replica. Admittedly, we tweaked a few dimensions, enhanced details of the assembly and added a few custom accents.
 MV Construction
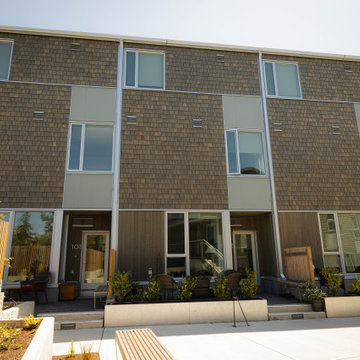
Exceptional Lap Siding and Cedar Shakes Installation at Rhodo Project, Victoria, BC: One of MV Construction's recent crowning achievements was the execution of an exquisite lap siding and cedar shakes installation at a residential project located in Rhodo, Victoria, BC.
Our team of experienced professionals meticulously installed lap siding, a classic exterior material known for its durability and visual appeal. This siding choice seamlessly merges with the architectural spirit of the property, enhancing its appearance with a play of shadows and texture.
Adding to the home's distinct style, we integrated cedar shakes into the design. These hand-split wood pieces offered an additional layer of sophistication and charm, their unique patterns and textures creating a rustic yet refined aesthetic.
This project was not just about the visual appeal; our selected materials provide a formidable shield against the diverse weather conditions of Victoria, ensuring the longevity of the residence. Each piece of lap siding and every cedar shake was carefully chosen and installed with precision, contributing to the overall architectural integrity and visual harmony of the home.
At MV Construction, we're proud of the expertise and commitment we bring to every project. The work we did at Rhodo reflects our dedication to delivering high-quality services that blend functional design, aesthetic appeal, and durability.
 DK Painting
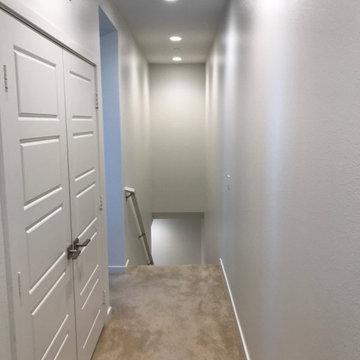
We painted the full interior of this Irvine condo with black accent walls in white rooms. Just imagine how great the furniture will look in these spaces! We always use premium, high quality paint products to ensure longevity and aesthetic appeal.
 Ashton Renovations
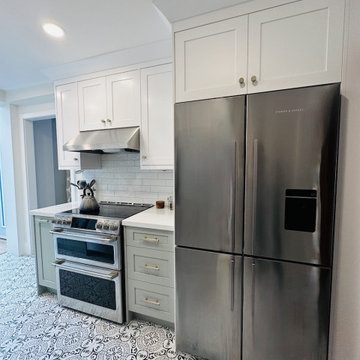
This project showcases a stunning transformation that combines thoughtful design, functional upgrades, and meticulous craftsmanship. At its heart is a fully renovated kitchen featuring custom shaker cabinets with a luxurious, soft green custom paint finish. These cabinets are complemented by an elegant engineered quartz countertop, creating a clean and timeless aesthetic.
To further enhance the space, the addition of a skylight brings in natural light, brightening the area and giving it an open, airy feel. The patterned tile flooring adds a bold and stylish touch, tying together traditional and modern elements. The carefully designed bench seating with built-in storage provides practicality and charm, perfect for a cozy and functional corner by the entrance.
The renovation went beyond aesthetic improvements. All electrical and mechanical systems were reconfigured to meet the demands of the updated layout, ensuring optimal functionality and safety. Additionally, structural repairs in the floor above were expertly executed to enhance the home’s stability and longevity.
Outside, the addition blends seamlessly with the existing structure, featuring durable and stylish siding that adds curb appeal. A thoughtfully constructed deck completes the exterior, offering a versatile space for outdoor enjoyment.
This project reflects the seamless integration of thoughtful design, technical expertise, and superior craftsmanship, resulting in a home that is as beautiful as it is functional.
 United Porte Inc
Our doors have several superior features:
- Single sheet of metal is used in construction. No welded seams are best as these can significantly weaken the structural integrity of the entranceway. Our doors are also more resilient to mechanic damage, such as sledgehammer strikes.
- The advantage of a single, non-welded door is that it reduces interior internal condensation. Over time, condensation can negatively affect the door mechanisms.
- Stiffening Ribs: These non-visible details add to our door's security.
- Quality insulation serves to reduce unwanted external noise, as well as protect against extreme heat, and severe cold.
- 3D Hinges: Hacking are often carried out at the side of a door's hinges. A better feature is utilizing hinges with ball bearings and installed anti-cuts.
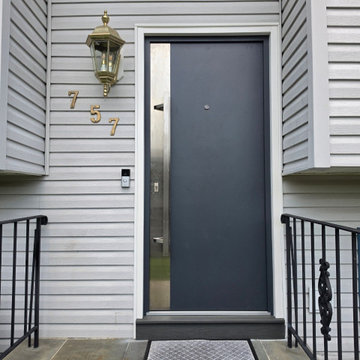
Introducing our Modern Exterior Entrance Door, crafted with a single sheet of metal for exceptional durability and longevity. With its sleek Gray Graphite color and modern design, this door is sure to add a touch of sophistication to any home's exterior.
The Modern Exterior Entrance Door features a Aluminum frame and threshold, ensuring that it's strong and secure enough to withstand harsh weather conditions.
Part of our exclusive Deux collection, the Modern Exterior Entrance Door is designed to complement a variety of architectural styles. As a trusted exterior door manufacturer, we are committed to delivering high-quality doors that meet your specific needs.
Our Modern Exterior Entrance Door is the perfect choice for those who want a durable and stylish entrance door for their home's exterior. Whether you're looking to improve the security and durability of your entrance door or add a touch of modern sophistication to your home, our Modern Exterior Entrance Door from the Deux collection is an excellent choice.
At our company, we take pride in offering top-quality products and exceptional customer service. Order now and experience the unmatched quality and beauty of our Modern Exterior Entrance Door from the Deux collection.
Model - 0729 Deux
Color - Graphite Gray
Door thickness - 3 13/16"
Frame thickness - 3 13/16"
Exterior design - vertical insert of Stainless Steel. Coating of the door - enamel.
Hardware included:
- Aluminum frame 4" thick - Dimensions of the door including frame is 74" x 82".
- Aluminum threshold.
- Plate-type, primary mortise lock for armoured type of aluminum doors, locked by 3 key turns, doors are captured in 3 places. The lock has replaceable core and 5 keys.
- Heavy-duty Cylinder.
- 3D hinges Wala
- Turnknob for lock.
- Armor plate Securemme for the lock.
- 2 Bar Handles.
 Western Outdoor Living
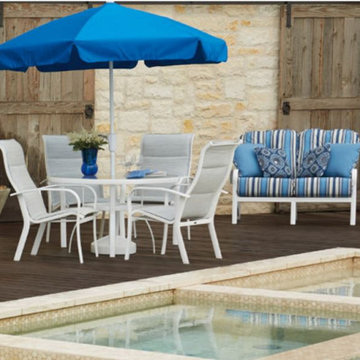
Western Outdoor Living in Colorado Springs stocks a wide range of high-quality patio furniture, perfect for the challenges homeowners face with hot summers, frequent temperature swings, and snowfall. For Colorado's intense sun, temperature swings, and potential snow, the best outdoor furniture in 2026 uses durable materials like polymers, powder-coated aluminum, all-weather synthetic wicker, and naturally resistant woods like teak or ipe, often featuring high-performance fabrics and eco-friendly recycled plastics for longevity and low maintenance across Colorado's varied seasons.
 Organized Design
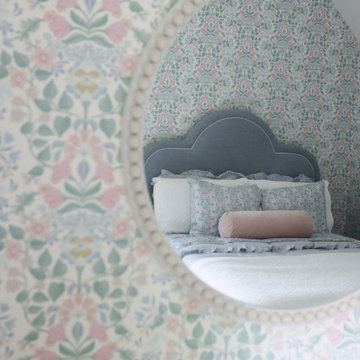
This floral-filled girls’ room is every bit as charming as its name. Designed in soft shades of blue, pink, green, and white, the space feels timeless and playful all at once. Delicate bow details and blooming patterns add a touch of sweetness, while traditional elements give the room a sense of grace and longevity. Perfect for a little girl to grow into, Bluebells & Bows is a whimsical, feminine space rooted in classic design.
 Fraley and Company

Playful bubbles and recycled glass keep the design light and fun for a young girl to appreciate without being overly "youthful", allowing longevity of design.
Photography: Schweitzer Creative
 Aura Design Build
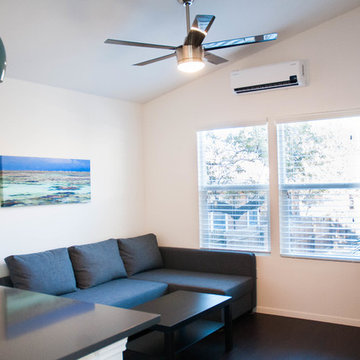
We designed and built this 600sqft 1br/1ba back house for this adventurous South Austin couple. They are able to use the space as a home office/studio and guest house for friends and family.
Shed roof, light colors and picture windows makes the space feels comfortable and spacious.
39