
Search results for "Longevity" in Home Design Ideas
 Convenience Concepts
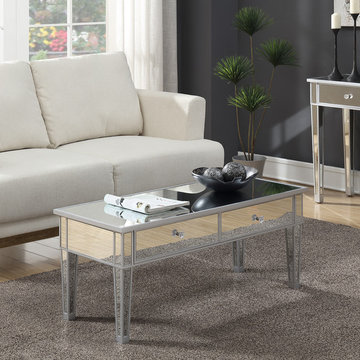
Add luxury and function to your living room with the Gold Coast Mirrored Coffee Table with Two Drawers from Convenience Concepts. Adorned with shimmering mirrors, this accent table and its glam style is perfect to update any living room or home décor. With a modern clean-lined silhouette, ample table top and two pull out drawers, this rectangular coffee table and its multi-functional capabilities optimizes both storage and display space. Though simplistic in style, every detail is well thought out from the two-tone contrast and beautiful rosette faux crystal knobs, this mirrored table offers plenty of style. The frame is crafted from MDF and finished with non-lead based paint and features high quality mirror inserts, this coffee table is built for longevity and easy maintenance. Host guests immediately after delivery with its easy assembly requiring only two steps. Look for additional pieces from the Gold Coast Collection from Convenience Concepts, each sold separately.
 Chermak Construction, Inc.
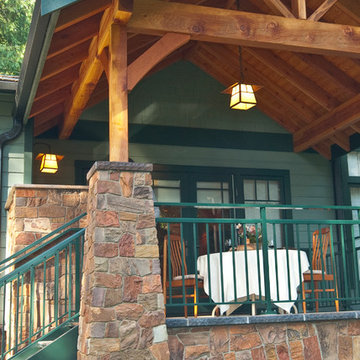
The enclosed arch design of the project’s masonry is one of many reflections of Japanese influence. In material selection, our choices focused on three basic criteria: design adherence, longevity and practicality.
Meeting all of these specifications, the Lamarite Slate Composite shingles replicate traditional rectangular dark-gray slate; the material chosen has contours, multiple patterns and the chiseled-edge appearance of natural slate.
The rock facing on the masonry façade and pillars is a manufactured stone material by Robinson Rock Company. It will age as natural stone. The ease of installation and extraordinary weather resistance made it a perfect choice. Flooring for the space is “Riverwashed Vyara” granite, which matches the rest of the home.
An extra wide stairway provides an additional connection to the outdoor environment. The exterior aluminum stair structure is finished with epoxy powder paint. The color typifies the Green and Green style and the tread surfaces match the granite used throughout the home.
 Beautiful Backyard Living
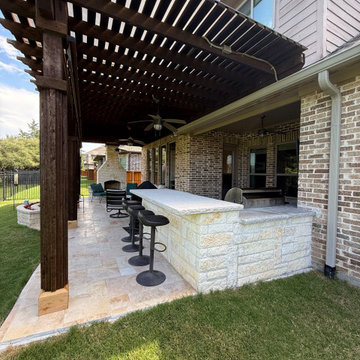
Our recent customer in Frisco already had a great outdoor living space, but after years of enjoying it...a few areas were definitely ready for an update. Instead of starting over, we focused on refreshing the features that mattered most. The outdoor kitchen received all new grilling equipment, which meant modifying the existing grill cutouts and updating portions of the luederstone to make sure everything fit perfectly. The result is a cleaner, more functional cooking space that's ready for the next backyard gathering!
Additionally, we gave the patio a refreshed new look by installing beautiful tumbled travertine tile, adding warmth, character and a timeless feel to the patio itself. We replaced the rotting wood at the bottom of several patio cover posts, helping restore the structure's appearance and longevity. Sometimes the best patio transformations aren't complete makeovers...they're thoughtful upgrades that make an already-loved space feel fresh, updated and ready for years of enjoyment ahead!
Find the right local pro for your project
 Cedarstone Group Inc.
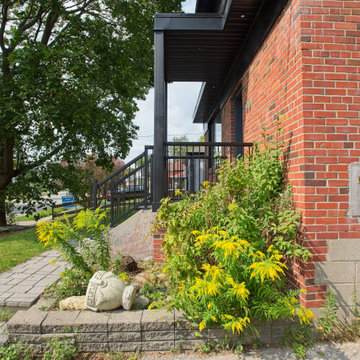
Front Porch – Side View | Custom Aluminum & Metal Railing
This side view showcases the newly built front porch, designed to complement the home’s second-floor addition while adding both function and architectural character. The porch is fully wrapped with sleek black aluminum and metal railings, creating a modern, durable, and low-maintenance solution that enhances curb appeal.
The clean lines of the railing provide a subtle contrast against the home’s exterior finishes, framing the porch without visually overpowering the façade. Built with longevity in mind, the aluminum system offers weather resistance, safety, and code-compliant guarding, making it ideal for Toronto’s climate.
This front porch upgrade not only improves everyday usability but also ties the entire exterior renovation together, reinforcing Cedarstone Group Inc.’s approach to thoughtful detailing, craftsmanship, and cohesive design in full-home transformations and second storey additions.
 FBC Remodel
Functional & Stylish Laundry Room with Custom Storage Solutions
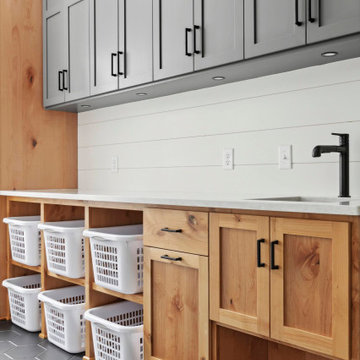
This beautifully designed laundry room effortlessly combines function and style. Custom natural wood cabinetry pairs perfectly with soft gray upper cabinets for a modern yet warm aesthetic. A wall of built-in laundry basket cubbies makes sorting and organizing a breeze, while a deep farmhouse sink and ample countertop space provide all the room needed for folding and prepping laundry. Matte black hardware and faucet add a contemporary touch, and integrated dog bowl storage makes this space as pet-friendly as it is family-friendly. Durable hexagon tile flooring ensures longevity while adding visual interest. Every detail of this space maximizes efficiency and style for busy households.
 HNH Deck and Porch
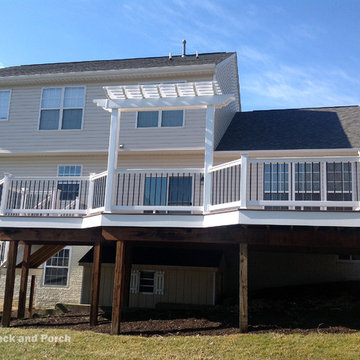
Vinyl deck using Wolf Home Products Amberwood decking with a white pergola and railing with black aluminum balusters by Longevity.
HNH Deck and Porch
 Ultimate Outdoor Design
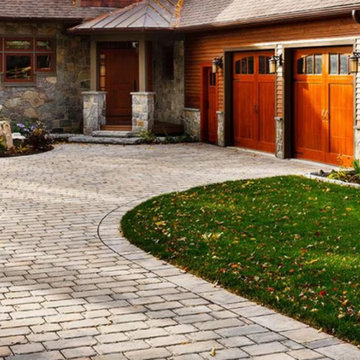
Some driveways are built to blend in. Others are built to speak. Pure™ by Techo-Bloc is for the homeowner who values a natural aesthetic, thoughtful texture, and a surface that feels both organic and refined.
With its hand-split edges and subtly distressed finish, Pure™ offers the rustic elegance of quarried stone without compromising on structure. It’s designed for seamless patterning and can flow gently along curves or line up cleanly for a more formal look. Available in earth-inspired tones, it complements wood, stone, and natural landscapes beautifully.
But Pure™ isn’t just about looks. It’s engineered for strength and longevity, designed to withstand vehicular weight while resisting fading and surface wear over time. Whether it’s a winding entrance or a framed courtyard, Pure™ provides stability with understated charm.
This driveway doesn’t just lead home. It welcomes you back to nature, one stone at a time.
Let’s build your vision with purpose and beauty.
Schedule your consultation today: 516-522-8249
 Make A Dream Home
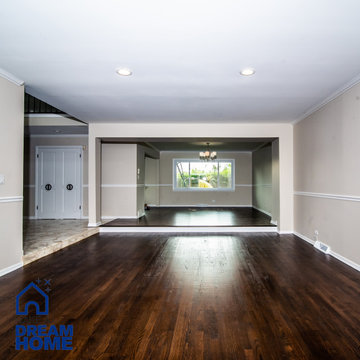
Discover the transformational journey of this project, undertaken by Make a Dream Home, highlights our specialty in revitalizing and enhancing the natural beauty of hardwood floors in Northbrook, Illinois.
The photo journey in this album captures the dramatic transformation of once worn and faded floors into gleaming, vibrant hardwood that breathes new life into the home. This project serves as a testament to the profound impact professional hardwood floor refinishing can have on a home's aesthetics and overall ambiance.
We have meticulously sanded, restored, and resealed the floors, amplifying their natural grains and colors. The renewed floors not only uplift the space visually but also enhance its durability and longevity. Each picture showcases our commitment to quality and the high level of craftsmanship that Make a Dream Home brings to every project.
From the state of the flooring before the project began to the process of sanding and refinishing, and finally, the stunning end result - this album encapsulates the entire process. We've focused on not just restoring these hardwood floors but transforming them into a feature that adds beauty and value to the home.
We hope this project album provides you with a visual story of the work, passion, and expertise that goes into each flooring project we undertake at Make a Dream Home. Enjoy the journey of transformation as you flip through the Project
 Vineuve Construction Inc.
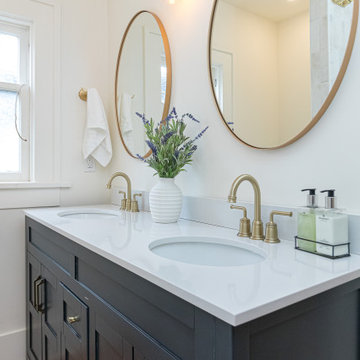
This bathroom was proudly designed and built by Vineuve. We spared no expense on its transformation and the result has been well worth the care and effort. We prioritized function, longevity, and a clean, bright aesthetic while preserving the existing character of the space.
 Century Stair Company
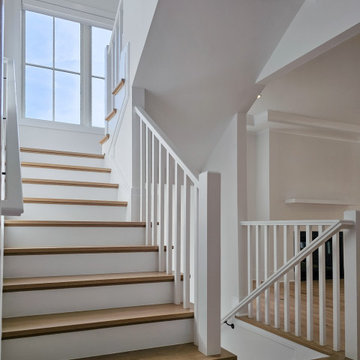
This classic two-level switchback staircase showcases timeless design through clean, traditional elements. Natural wood treads paired with crisp white risers create a bright, inviting aesthetic that complements any home style. Square nosing on the treads adds a subtle contemporary edge to the otherwise traditional design.
A wood railing and handrail system guides the journey between levels, providing both safety and warmth. The standard box stair construction ensures durability and longevity, while the switchback configuration efficiently navigates the vertical space. The result is a staircase that balances classic craftsmanship with practical functionality.
1976-2026 © Century Stair Company
 Redbud Design

 This overgrown, rectangular yard in San Francisco is home to a young couple, their 3-year-old daughter, and twins that were on the way. Typical of many San Francisco yards, it is accessed from the back deck down a long set of stairs. The client wanted to be able to spend quality time in the yard with her two new babies and toddler. The design includes a play structure, a covered sand box, a small raised planter for playing in the dirt. Due to the limited space, several trellises were added to the side and back fence so that vines could add color surrounding the new play area.
Covering an existing concrete pad with cut Connecticut Bluestone enhanced the adult seating area and was surrounded by low maintenance colorful planting beds. A simple but beautiful walkway of stones set in lose pebbles connects these two use areas. Custom lattice was added onto the underside of the deck to hide the large utility area. The existing deck and stairs were repaired and refurbished to improve it’s look and longevity.
The clients were very happy with the end result which came in on time and budget just as the twin girls were born.
 Temescal Sustainable Interior Design
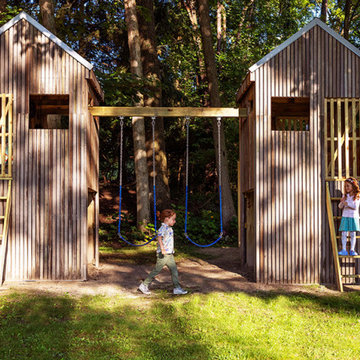
Set inside a circle of 100-year-old maple and oak trees, while complimenting the main home’s architecture, these ‘tree houses’ give shelter, space for imagination & safe play outdoors for twins. Mimicking the trees’ height and scale, and mirrored in each of their designs, these two 6 foot square base by 14 foot tall twin play structures allow for each child to have its own personal space, yet are connected at the center swings.
These unique treehouses have been built with sustainable sourcing and upcycled construction methods. When Martine Ilana, Principal designer of Temescal, considered what a ‘treehouse’ would look like for her twins, immediately it’s ideation was focused on keeping the integrity of the forest and problem solving how to use as many repurposed and sustainable materials as possible.
Accessing the incredible selection of salvage materials from a salvage yard in Detroit, Temescal was able to source non-toxic, and structurally sound woods to build the structure itself.
Healthy building materials include: Metal Roofing and Water based Low VOC paints. A slatted exterior structure was designed to create a rain screen and in addition complement the Main home’s exterior design. Designed with an end of life intention for longevity and a easy means to pull apart these structures apart once the children are older, the foundations can be used for a future ADU.
The slide posed the largest problem to source as recycled plastic slides are not made available to residential projects by US based manufactures and repurposed from Facebook marketplace hit many dead ends. Ultimately, she chose to use a HDPE high density polyurethane plastic slide that would allow for its material to be recycled once at the end of this life.
Every detail, both in their exterior and interior, of these upcycled treehouses was considered with care and an artistic touch that enhances the landscape and forest surrounding them.
 4 Seasons Remodeling & Design Inc.
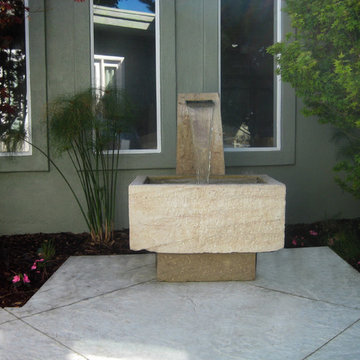
Enhance your outdoor sanctuary with the timeless beauty of a brown stone water fountain. This elegant addition brings a sense of tranquility and sophistication to any outdoor space. The natural tones of the brown stone seamlessly blend with the surroundings, creating a harmonious and peaceful atmosphere. As water gently flows from the fountain, the soothing sound creates a serene ambiance, perfect for relaxation and unwinding after a long day. Crafted from durable materials, the brown stone fountain ensures longevity, allowing you to enjoy its captivating presence for years to come. Whether placed in a garden, patio, or courtyard, this enchanting fountain becomes the focal point, inviting you to sit, reflect, and embrace the serenity of your own private retreat. Experience the beauty and serenity that a brown stone water fountain brings to your outdoor oasis.
 Architech Stairs & Railings
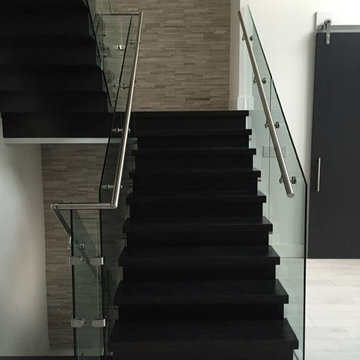
This dark boxed style staircase definitely lends itself to that of modern design. As in many of our modern work there is more to this stair than meets the eye. To achieve stability and longevity the hardwood shell surrounds a steel zig zag structure. Stairs were fabricated in Edmonton and shipped and installed in Toronto, Ontario.
 iFloors Kitchen & Bath
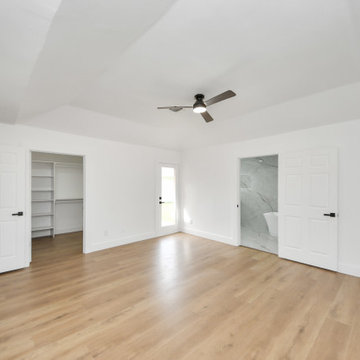
This thoughtfully renovated flip was designed with both beauty and longevity in mind, featuring an ADA-accessible private suite tailored for aging in place. The layout was fully re-imagined to improve flow and daily functionality—most notably by opening up the main living areas and removing an outdated corner brick fireplace, allowing for smoother circulation and a brighter, more connected home.
The primary suite was significantly expanded to create a spacious bedroom, an oversized walk-in closet, and a serene master bathroom, transforming it into a true retreat. A new patio door was added to enhance indoor-outdoor connection and bring in natural light.
The kitchen was refreshed with a timeless black-and-white palette, elevated by champagne bronze hardware, updated lighting, and charming shiplap accents. A dedicated coffee bar adds both function and personality, making the space perfect for everyday living and entertaining.
Bathrooms were finished with extra-large format porcelain tile on both floors and walls, creating a clean, seamless, and spa-like feel while ensuring durability and easy maintenance. Throughout the main living areas, we installed rustic waterproof wood-look flooring in a mid-tone oak, offering warmth, texture, and long-term performance—ideal for multi-generational living.
This renovation balances accessibility, comfort, and modern elegance, proving that a well-designed home can be both future-ready and beautifully timeless.
 Wall Bed Place

Best twin wall bed-murphy style cabinet multi-functional, ergonomic, compact-home or commercial use.Does your home computer room, family room or office need to double as a guest room? Would you like to find an alternative to the uncomfortable sleep sofa or working in a cramped corner of a guest bedroom? Here’s a way to have the best of all worlds. This style wall bed has a bed neatly stored inside a cabinet that can create an extra wall in your home or can fit against an existing wall in just of floor space. The front of the cabinet has a display shelf wide enough for pictures and decor accessories and the top of the cabinet is wide enough for books, plants, accessories or collectibles. This collection comes in either a light, natural wood-grain or a high-gloss white laminate finish which will blend with almost any home color scheme and design. These wall beds are designed with longevity in mind, using certified, thick laminated chipboard, heavy-duty hardware and strong aluminum bed frame with solid wood slats. You can even open and close the bed with 1 hand with ergonomic new generation gas shocks mechanism. Easy-elegant-ergonomic. You really can have it all. When closed the cabinet creates an extra wall, complete with shelf. So, you can add home decor accessories to the top of the cabinet and the shelf. When open, you have a bedroom.
 M3Decks & Outdoor Living
Woodinville WA Porch and Deck Transformation Project
Project Overview
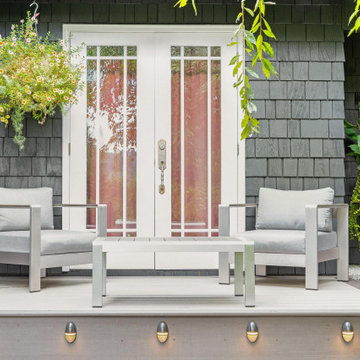
In Woodinville, WA, M3Decks & Outdoor Living revitalized a residential property with a stunning porch and deck transformation. This project focused on creating a seamless indoor-outdoor living space, enhancing both functionality and aesthetic appeal for the homeowners while complementing the natural beauty of the Pacific Northwest.
Scope of Work
Design Phase: Developed a cohesive design that integrated a modern deck and porch area, prioritizing durability and style. The design incorporated sleek composite decking and thoughtful lighting to elevate the space.
Construction: Built a spacious deck extending from the home’s French doors, using high-quality TimberTech composite materials for longevity and low maintenance. Added a porch area with integrated steps for easy access to the surrounding landscape.
Lighting Integration: Installed energy-efficient inset lighting along the deck’s perimeter and steps, creating a warm ambiance and ensuring safety during evening use.
Decorative Elements: Enhanced the space with biophilic design touches, including hanging flower baskets, potted plants, and cascading greenery, to bring a natural, inviting feel to the outdoor area.
Key Features
Composite Decking: Utilized TimberTech materials for a durable, weather-resistant surface that mimics the look of natural wood without the upkeep.
Inset Lighting: Strategically placed lights on the deck and steps for both aesthetic appeal and functionality, perfect for evening relaxation.
Biophilic Design: Incorporated lush greenery, such as hanging baskets and cascading plants, to create a serene, nature-inspired retreat.
Seamless Transition: Designed the deck to flow effortlessly from the home’s interior, with French doors opening directly onto the space for easy access.
Outcome
The Woodinville porch and deck project transformed the home’s exterior into a functional and inviting outdoor living space. The combination of modern materials, thoughtful lighting, and natural elements created a perfect setting for relaxation and entertaining. The homeowners now enjoy a stylish, low-maintenance deck and porch that enhances their property’s value and livability, seamlessly blending indoor and outdoor living.
Location
Woodinville, WA
Project Type
Residential Deck and Porch Renovation

 Klopf Architecture
From Mid-Century Classic to the Present
An iconic design updated with comfort, function, and flow for today.
A Remodel That Balances Past and Present
What started as a desire to update a classic Eichler soon became an exploration of how Mid-Century Modern design can successfully evolve for today. The client, a tech professional with a passion for scuba diving and underwater photography, wanted a home that would both honor its original character and feel tailored to his daily life. A lifelong technology enthusiast, he still owns the very first Mac desktop he saved up for as a teenager working at Radio Shack, a detail that underscores his appreciation for design that melds function and form.
Honoring Separation While Expanding Possibility
Unlike many contemporary remodels where walls are opened up to create expansive living spaces, this project took a more restrained approach. The client valued the defined rooms of the original plan and wanted to preserve as much wall space as possible for displaying his large-format underwater photography. The emphasis was not on dramatic spatial reinvention, but on thoughtful refinements. Klopf Architecture shaped a gallery-like backdrop while also expanding the primary suite, modernizing materials and fixtures throughout the home, and improving the functionality and layout of the kitchen. The finished home feels at once timeless and renewed, an Eichler that continues to inspire while fully supporting the lifestyle of its present-day owner.
A major turning point came mid-design. The original project brief had not included an addition, but as the reconfiguration of the primary bedroom and bath unfolded, it became clear that an expansion was the best approach to achieve the client’s vision of a more spacious suite. Fortunately, the adjustment came at a stage when revisions were still manageable and was integrated seamlessly, showing how thoughtful course corrections can strengthen a project rather than hinder it.
Navigating Challenges With Precision
The design development included multiple conceptual rounds, balancing preservation with subtle expansion. During construction, an existing post previously thought to be load-bearing turned out not to be. The structural engineer was able to pivot quickly, and both the post and the cross beam that had been intended to replace it could be omitted, allowing the original rhythm of the Eichler beam bays to be preserved.
Sustainability was not just a checklist item, but a way to align the home with the client’s values of simplicity, efficiency, and long-term functionality. R-38 roof insulation reduced energy usage, solar panels with battery storage provided independence and resilience, and passive comfort strategies eliminated the need forenergy-intensive air conditioning. An electric vehicle charger and an on-demand hot water recirculation system (with call buttons as opposed to having constant circulation) add to the home’s long-term efficiency factors. Together, these moves created a home that is quieter, more comfortable, and better equipped for the future, qualities that supported the client’s pragmatic approach to design and living lightly.
Details That Respect the Eichler DNA
The remodel carries forward the Eichler’s original spirit while introducing new layers of modern livability. Originally, the house was approached along a deep, narrow walk, with the garage on one side and the house on the other, leaving the front door tucked far back within this chasm-like space. By pulling the entry forward, the design reshaped the arrival experience, creating a clearer threshold and a natural drop-off zone for bags, shoes, and keys. This shift also made room for a custom bench at the entry that extends seamlessly through the glass sidelight. The bench and drop-off zone now work together as a single, integrated sequence that supports everyday living while offering a tactile reminder of Eichler’s philosophy of connectedness.
At the client’s request, Klopf reintroduced a classic Eichler gesture by extending the exterior siding into the entry and living room. The detail reinforces a sense of indoor/outdoor continuity while providing a subtle architectural surface that allows the client’s photography to take visual precedence.
The signature concrete masonry wall at the front was reconstructed using blocks sourced to match the originals, now strengthened with rebar for seismic resilience while maintaining a private outdoor courtyard, visually extending the kitchen outward. A decorative trellis element, a detail borrowed from a neighboring Eichler, restores a familiar mid-century modern architectural motif. At the courtyard entry door, a custom etched glass sidelight with an ocean-themed design featuring kelp and jellyfish serves as a subtle homage to the client’s passion for deep-sea diving.
Landscaping became an integral part of the overall transformation. The homeowner engaged landscape architect Randi Johnsen of Third Nature Studio to shape a series of calm, inviting outdoor rooms that read as a natural extension of the interiors. While technically outside of the core construction scope, the landscape design proved central to achieving a sense of completeness and connectedness across the property. Such whole-property considerations often emerge as design ideas take shape, underscoring the importance of flexibility in planning and budgeting, as well as close collaboration among the design team starting early in the process.
The Value of Evolving Scope
As with many custom residential projects, the scope evolved during the design process. What began as a targeted remodel grew to include a new/expanded primary suite, a rebuilt CMU patio wall for strength and longevity, and a solar panel array and battery storage for energy resilience and carbon-reduction. Each thoughtful decision represented a conscious investment in the home’s performance and character, rather than a cost overrun.
The result was a project delivered on schedule, tailored precisely to the client’s lifestyle, and positioned to add long-term value both functionally and aesthetically. By embracing scope evolution as an opportunity rather than a challenge, and relying on good design paired with transparent communication, this remodel demonstrates how Eichler homes can be adapted for contemporary living without erasing their DNA.
Klopf Architecture project team: John Klopf, AIA, and Klara Kevane, Elise Webb and Nicholas LaNasa.
Contractor: Golden Cove Construction
Landscape Design: Third Nature Studio
Structural Engineer: Daniel Bastiao Design
Photography: ©2025 Mariko Reed
Year Completed: 2024
Location: Sunnyvale, CA
 Strong Studio Designs

Original teak deck had to be removed and decking rebuilt. Reconstituted wood has all water and 80% of the sugars removed to increase longevity. Deck was reconfigured to follow the lines of the pond. Decking is underlit with dimmable LED lighting for night time enjoyment and safety. Pond was pre-existing, but needed extensive refurbishing. Fountain was added. Yard and artificial turf were installed to minimize water usage.
 Eden LA Furniture and Interiors
Ocean Front...
With views like this, who even needs furnishings?
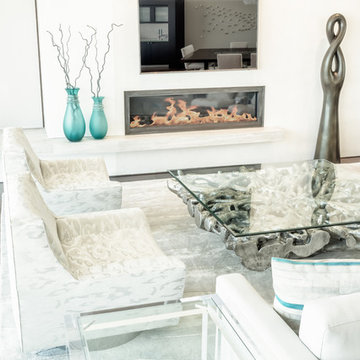
Ok...you still need something to sit on while enjoying white water sand views. We helped this client achieve an overall contemporary vibe in their stunning home by keeping the lines clean, but interesting. Neutral colors did not compete with the wall of views right outside, and the organic modern furniture flowed well with the modern lines of the new construction home itself. High end, rust repelling, finishes were chosen throughout to maximize longevity of furnishings. And bespoke furniture pieces and art throughout the house were unique to these wonderful clients.
__
David Guettler
40