
Search results for "Longevity" in Home Design Ideas
 Eden LA Furniture and Interiors
Ocean Front...
With views like this, who even needs furnishings?
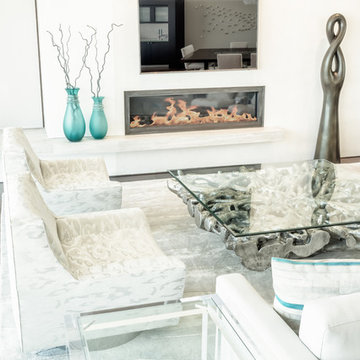
Ok...you still need something to sit on while enjoying white water sand views. We helped this client achieve an overall contemporary vibe in their stunning home by keeping the lines clean, but interesting. Neutral colors did not compete with the wall of views right outside, and the organic modern furniture flowed well with the modern lines of the new construction home itself. High end, rust repelling, finishes were chosen throughout to maximize longevity of furnishings. And bespoke furniture pieces and art throughout the house were unique to these wonderful clients.
__
David Guettler
 San Jose Tree Service & Landscaping
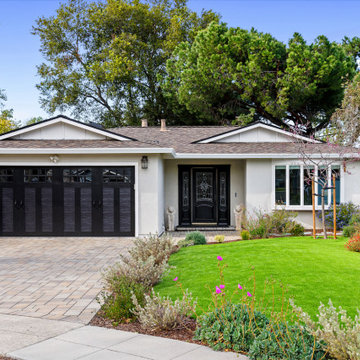
Full plant and tree installation, selected for longevity and regional suitability
Inspiration for an exterior home remodel in San Francisco
Inspiration for an exterior home remodel in San Francisco
 Wall Bed Place
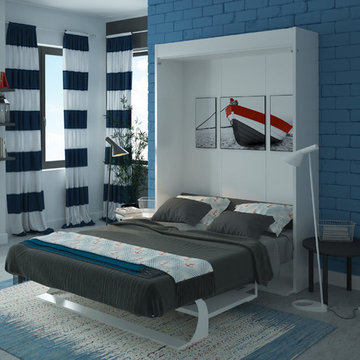
Does your home computer room, family room, or office need to double as a guest room? Would you like to find an alternative to the uncomfortable sleep sofa or working in a cramped corner of a guest bedroom? Here’s a way to have the best of all worlds. This wall bed has a queen-sized bed neatly stored inside a cabinet that can create an extra wall in your home, or can fit against an existing wall in just 17 ½”x64 ½” of floor space! This collection comes in either a light, natural woodgrain or a high-gloss white laminate finish, which will blend with almost any home color scheme and design. Our wall beds are designed with longevity in mind, using certified, thick laminated chipboard, heavy-duty hardware, and strong aluminum bed frame with solid wood slats. You can even open and close the bed with one hand with our ergonomic new generation gas shocks mechanism! Easy-Elegant Ergonomic! You really can have it all!
Find the right local pro for your project
 Le Roi du Plancher / King of Floors
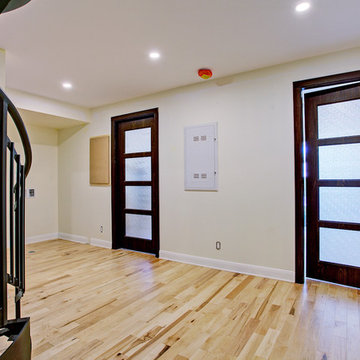
Village Tenzo was a residential condo project situated next to Montréal's prized Olympic Stadium. The client asked for high quality flooring that was light in colour, tough in structure, and visually striking. We knew right away which brand of flooring was perfect for them: Plancher Marteau.
We recommended and supplied Plancher Marteau's Canadian Sugar Maple Flooring, 3 1/4 inch, Naturale Grade with a Mat finish. What you get with this kind of flooring is a light and true-to-form colour that is altogether classic, modern, and timeless. Easy pairable with both light and dark decor, this flooring is versatile and a no-brainer. And because it is both sourced and manufactured in Canada, you can depend on the quality and longevity that is delivered here. Having flooring made in Québec also seemed fitting for a project so close to one of Montréal's architectural marvels. Another great local project that we were proud to work on!
 Crossbeam Builders LLC

Park City Bathroom Remodel – Modern Shower with Matte Black Fixtures
This sleek walk-in shower features crisp white subway tile, a custom inset niche, and matte black fixtures that add bold contrast and contemporary elegance. The hex mosaic floor tile adds texture and visual interest, creating a refined, spa-like atmosphere. Designed for both comfort and longevity, it reflects Crossbeam Builders’ dedication to precision and elevated simplicity.
 Forged Builds Custom Remodels
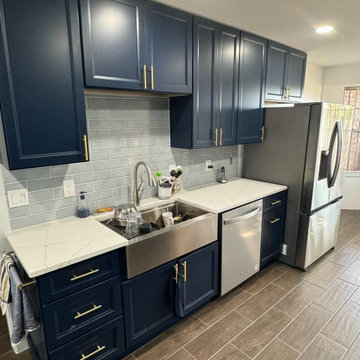
Kitchen features Bayville Blue Cabinets with an Oven baked finishh, Stainless steel appliances with a modern Farmhouse sink. Gold hardware compliments the Bayville Blue. The wood-look ceramic tile gives this kitchen that warm feeling with more durability for longevity
 Organized Design
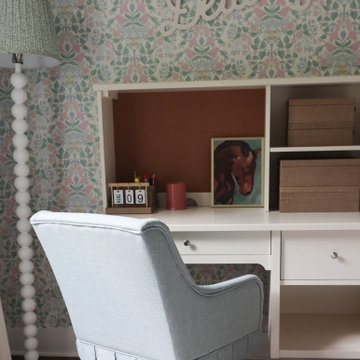
This floral-filled girls’ room is every bit as charming as its name. Designed in soft shades of blue, pink, green, and white, the space feels timeless and playful all at once. Delicate bow details and blooming patterns add a touch of sweetness, while traditional elements give the room a sense of grace and longevity. Perfect for a little girl to grow into, Bluebells & Bows is a whimsical, feminine space rooted in classic design.
 McHale Landscape Design, Inc.
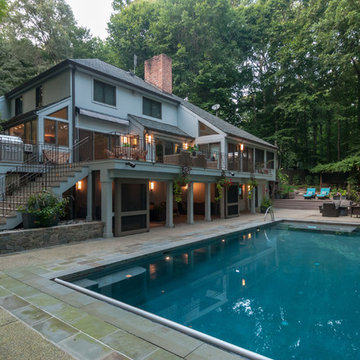
In its shady location on a steep hillside, this residence had an existing pool and wooden decking and retaining walls in disrepair. Our solution was to create better flow from the main living floor onto a expansive Azek deck with a wide staircase down to the pool level. The pool was changed to an infinity edge to take advantage of the steep hillside behind the house. Living space was expanded by creating an inviting screen porch below the deck. The building materials; Azek, PVC, stone, concrete and iron were chosen for longevity in difficult conditions- shade and moisture.
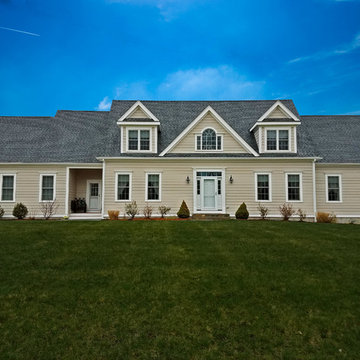
 United Home Experts
This home, located in Millis, MA, had originally had 5-year old Certainteed Weatherboard fiber cement installed that was improperly installed by the builder and had cracks and rot already setting in. This homeowner heard about Everlast Composite Siding and decided to reach out to us because the idea of having a low maintenance siding appealed to her.
Understandably, this Millis homeowner did every bit of her homework to ensure she found the right product and the right company to replace her failing siding.
As the most experienced composite installer in New England and installing Everlast for close to a decade we’ve perfected the installation and understand what procedures are necessary to ensure the longevity of the product.
We loved restoring this homeowners confidence and restoring their love for their home again. We did so by installing Everlast Composite Siding in the 7” exposure of Sand Dune and a new Provia Entry Door with Sidelites.

 Klopf Architecture
From Mid-Century Classic to the Present
An iconic design updated with comfort, function, and flow for today.
A Remodel That Balances Past and Present
What started as a desire to update a classic Eichler soon became an exploration of how Mid-Century Modern design can successfully evolve for today. The client, a tech professional with a passion for scuba diving and underwater photography, wanted a home that would both honor its original character and feel tailored to his daily life. A lifelong technology enthusiast, he still owns the very first Mac desktop he saved up for as a teenager working at Radio Shack, a detail that underscores his appreciation for design that melds function and form.
Honoring Separation While Expanding Possibility
Unlike many contemporary remodels where walls are opened up to create expansive living spaces, this project took a more restrained approach. The client valued the defined rooms of the original plan and wanted to preserve as much wall space as possible for displaying his large-format underwater photography. The emphasis was not on dramatic spatial reinvention, but on thoughtful refinements. Klopf Architecture shaped a gallery-like backdrop while also expanding the primary suite, modernizing materials and fixtures throughout the home, and improving the functionality and layout of the kitchen. The finished home feels at once timeless and renewed, an Eichler that continues to inspire while fully supporting the lifestyle of its present-day owner.
A major turning point came mid-design. The original project brief had not included an addition, but as the reconfiguration of the primary bedroom and bath unfolded, it became clear that an expansion was the best approach to achieve the client’s vision of a more spacious suite. Fortunately, the adjustment came at a stage when revisions were still manageable and was integrated seamlessly, showing how thoughtful course corrections can strengthen a project rather than hinder it.
Navigating Challenges With Precision
The design development included multiple conceptual rounds, balancing preservation with subtle expansion. During construction, an existing post previously thought to be load-bearing turned out not to be. The structural engineer was able to pivot quickly, and both the post and the cross beam that had been intended to replace it could be omitted, allowing the original rhythm of the Eichler beam bays to be preserved.
Sustainability was not just a checklist item, but a way to align the home with the client’s values of simplicity, efficiency, and long-term functionality. R-38 roof insulation reduced energy usage, solar panels with battery storage provided independence and resilience, and passive comfort strategies eliminated the need forenergy-intensive air conditioning. An electric vehicle charger and an on-demand hot water recirculation system (with call buttons as opposed to having constant circulation) add to the home’s long-term efficiency factors. Together, these moves created a home that is quieter, more comfortable, and better equipped for the future, qualities that supported the client’s pragmatic approach to design and living lightly.
Details That Respect the Eichler DNA
The remodel carries forward the Eichler’s original spirit while introducing new layers of modern livability. Originally, the house was approached along a deep, narrow walk, with the garage on one side and the house on the other, leaving the front door tucked far back within this chasm-like space. By pulling the entry forward, the design reshaped the arrival experience, creating a clearer threshold and a natural drop-off zone for bags, shoes, and keys. This shift also made room for a custom bench at the entry that extends seamlessly through the glass sidelight. The bench and drop-off zone now work together as a single, integrated sequence that supports everyday living while offering a tactile reminder of Eichler’s philosophy of connectedness.
At the client’s request, Klopf reintroduced a classic Eichler gesture by extending the exterior siding into the entry and living room. The detail reinforces a sense of indoor/outdoor continuity while providing a subtle architectural surface that allows the client’s photography to take visual precedence.
The signature concrete masonry wall at the front was reconstructed using blocks sourced to match the originals, now strengthened with rebar for seismic resilience while maintaining a private outdoor courtyard, visually extending the kitchen outward. A decorative trellis element, a detail borrowed from a neighboring Eichler, restores a familiar mid-century modern architectural motif. At the courtyard entry door, a custom etched glass sidelight with an ocean-themed design featuring kelp and jellyfish serves as a subtle homage to the client’s passion for deep-sea diving.
Landscaping became an integral part of the overall transformation. The homeowner engaged landscape architect Randi Johnsen of Third Nature Studio to shape a series of calm, inviting outdoor rooms that read as a natural extension of the interiors. While technically outside of the core construction scope, the landscape design proved central to achieving a sense of completeness and connectedness across the property. Such whole-property considerations often emerge as design ideas take shape, underscoring the importance of flexibility in planning and budgeting, as well as close collaboration among the design team starting early in the process.
The Value of Evolving Scope
As with many custom residential projects, the scope evolved during the design process. What began as a targeted remodel grew to include a new/expanded primary suite, a rebuilt CMU patio wall for strength and longevity, and a solar panel array and battery storage for energy resilience and carbon-reduction. Each thoughtful decision represented a conscious investment in the home’s performance and character, rather than a cost overrun.
The result was a project delivered on schedule, tailored precisely to the client’s lifestyle, and positioned to add long-term value both functionally and aesthetically. By embracing scope evolution as an opportunity rather than a challenge, and relying on good design paired with transparent communication, this remodel demonstrates how Eichler homes can be adapted for contemporary living without erasing their DNA.
Klopf Architecture project team: John Klopf, AIA, and Klara Kevane, Elise Webb and Nicholas LaNasa.
Contractor: Golden Cove Construction
Landscape Design: Third Nature Studio
Structural Engineer: Daniel Bastiao Design
Photography: ©2025 Mariko Reed
Year Completed: 2024
Location: Sunnyvale, CA
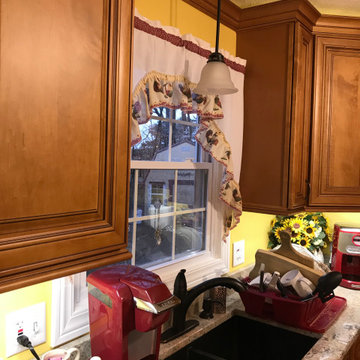
 Lily Ann Cabinets
Lily Ann Cabinets' Charleston Toffee is a stunning cabinetry option that adds warmth and elegance to any space. The rich toffee finish brings a touch of traditional charm, while the raised panel design adds depth and sophistication. These cabinets are crafted with high-quality materials and meticulous attention to detail, ensuring durability and longevity.
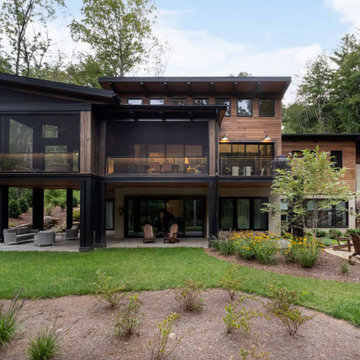
 Atelier Maison & Co.
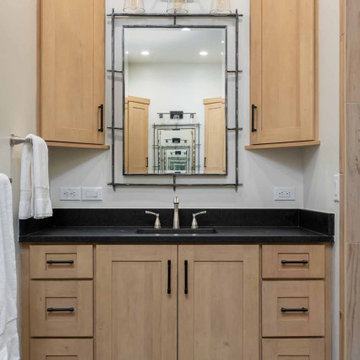
This home is a great example of longevity, because it embodies the idea in its fullest sense. Like all of our homes, it’s designed for aging in place, with tons of accessibility upgrades–including an elevator–so that the homeowner can live out all of his days in the comfort of his own home.
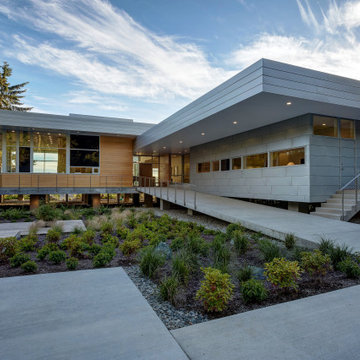
 Cedar Country Lumber
Prized for both interior and exterior use due to its pale yellow color, work ability and longevity, Alaska Yellow Cedar was the chosen wood for this unique, modern home on Fidalgo Island in Washington state
 Atelier Maison & Co.
This home is a great example of longevity, because it embodies the idea in its fullest sense. Like all of our homes, it’s designed for aging in place, with tons of accessibility upgrades–including an elevator–so that the homeowner can live out all of his days in the comfort of his own home.
 Modern Wicker & Outdoor Furniture
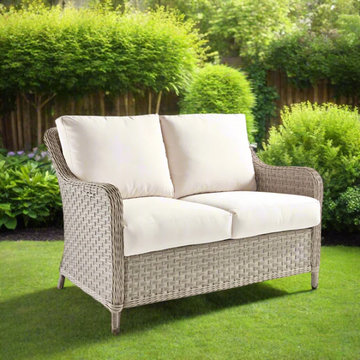
Enhance your outdoor living space with the South Sea Rattan Mayfair Wicker Loveseat, a perfect blend of style, comfort, and durability. This loveseat features handwoven, all-weather synthetic wicker over a fully-welded, powder-coated aluminum frame, ensuring longevity and resistance to the elements. The mildew-resistant cushions are crafted with high-density poly-fiber and dry conjugate blend, providing exceptional comfort. With dimensions of 49" W x 33.5" D x 34" H, this loveseat offers ample seating while seamlessly integrating into various outdoor settings. Its elegant design and quality materials make it an ideal choice for enhancing your patio or garden decor.
 Revive and Renew Remodeling LLC
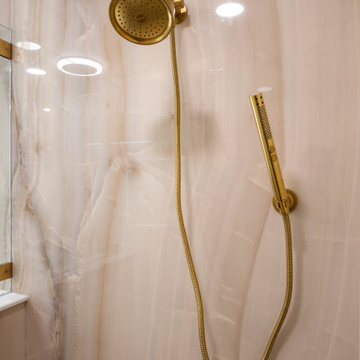
This upstairs remodel reimagines a Lakewood townhome’s primary suite and loft—adding a brighter, larger shower with slab tile, fresh ceilings and paint throughout, coordinated trim, and upgraded lighting—then finishes the transformation with a sleek, horizontal cable-rail stair upgrade in white oak. The result: cleaner lines, better flow, and materials selected for longevity and easy upkeep.
 Century Stair Company
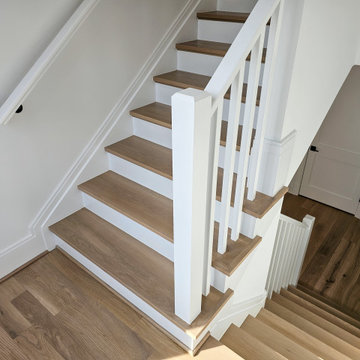
This classic two-level switchback staircase showcases timeless design through clean, traditional elements. Natural wood treads paired with crisp white risers create a bright, inviting aesthetic that complements any home style. Square nosing on the treads adds a subtle contemporary edge to the otherwise traditional design.
A wood railing and handrail system guides the journey between levels, providing both safety and warmth. The standard box stair construction ensures durability and longevity, while the switchback configuration efficiently navigates the vertical space. The result is a staircase that balances classic craftsmanship with practical functionality.
1976-2026 © Century Stair Company
 Carey's Custom Woodworking, Inc
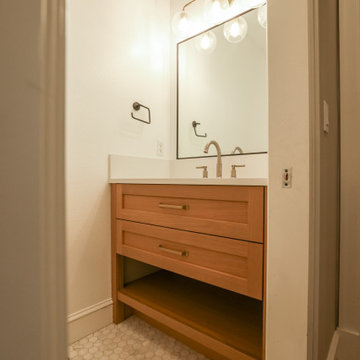
We crafted custom cabinetry for a busy family seeking lasting quality and beauty. They needed cabinets that could handle daily life while maintaining their elegance for years to come. Solid wood construction ensures durability, while features like pull-out pantry shelves and soft-close drawers add practical functionality. Thoughtfully designed storage solutions keep everything organized, creating a space where family life thrives without sacrificing style or longevity.
 lavish
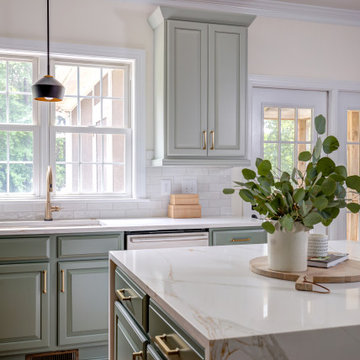
A Fresh Take on Timeless — Sage Green Kitchen Remodel | Raleigh, NC
This kitchen transformation proves that a well-designed remodel can completely redefine how a home feels to live in. The homeowners wanted a space that was both functional and elevated — a kitchen that worked hard without sacrificing beauty.
The design centers around custom sage green cabinetry with raised panel detailing, extending floor-to-ceiling with a full-height pantry wall that maximizes every inch of storage. Brushed brass hardware ties the palette together, lending warmth against the cooler green tones. The island features a dramatic waterfall edge in Calacatta-style quartz with gold veining — a material that recurs throughout the perimeter counters, creating a cohesive, luxurious feel.
A handcrafted zellige-inspired subway tile backsplash adds subtle texture, while a statement brass saucer pendant anchors the dining area and a pair of matte black pendants with brass interiors flank the sink window. Warm hardwood floors ground the space and complement the natural wood accents used in the styling.
The remodel also included a custom mudroom nook — designed and built as part of the same seamless scope — with a floating white oak bench, open cubbies, and matte black hooks.
Every detail was intentional. Every finish was chosen with longevity in mind.
 User
UserJulian Hodges - Featured Project of the Month by Truitt & White
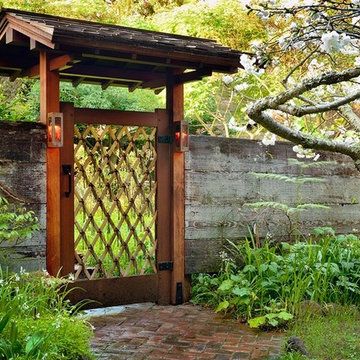
This month featured project brings you beautifully crafted gates and entryways from local craftsman Julian Hodges. For over 35 years, Mr. Hodges has been designing and crafting custom wooden gates in Berkeley and the greater Bay Area.
His projects mainly feature old growth, vertical grained redwood or western red cedar which is air or kiln dried. The gates are fully mortised and tenoned (male / female joints) and a very powerful epoxy is used to glue the parts together. Wherever a floating panel rides in a dado, drainage is provided in the form of several holes that are out of sight that allow any rain water to be ushered out at the bottom of the gate enabling the gate to dry itself rather than staying damp which otherwise could lead to long term decomposition of the wood.
Adding to the unique feel of each gate, Julian creates his own custom hardware from heavy gauge steel, which also provides a pleasing solid sound as it operates.
All gates are then finished in a penetrating oil seal which optimizes the longevity and good appearance of the gates.
For more information on Julian Hodges' work, visit www.julianhodges.com.
41