
Search results for "Longevity" in Home Design Ideas
 User

UserThe exterior of the home had multiple repairs undertaken to ensure its longevity and new landscaping was installed to bring the house to an easier maintenance level for the homeowner. Custom features like the mailbox and the railings along the front deck were designed to enhance the Asian flair of this bungalow. Rocks and water features were added throughout the landscaping to bring additional Asian influences to the home.
 Open Door Furniture
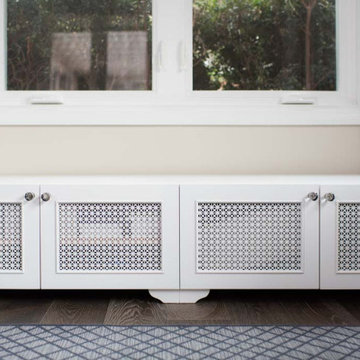
We felt privileged to build several beautiful pieces that went into an amazing home that Alicia Jonik of Tracy Lynn Studios brought to life. This particular piece was designed to house the client's media equipment while simultaneously creating a nice window seating space in a nook of the room.
The feel of the design is a wonderful mix of contemporary and transitional. The metal Grecian screen on the doors is a nice detail that allows remotes to easily access devices inside the the case while simultaneously neatly concealing the console's contents. The doors are framed with an elegant bead molding to give the cabinet it's lovely transitional feel. The crystal pulls are a wonderful accent against the clean white background. The case is constructed on maple hardwood to ensure longevity and shown in a natural finish on the inside of the case. The small chamfered edge between the feet of the piece is the last cue to anyone who is looking that a lot of thought and care went into the construction of this piece.
We feel so lucky to work with great designers and great clients to create amazing piece!
 CROWNCUSTOMDOORS
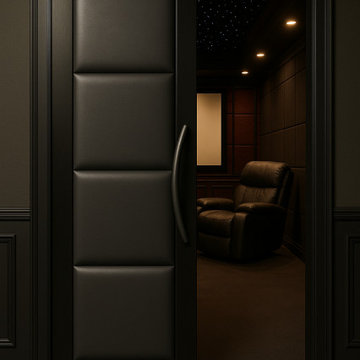
Premium 3-Panel Upholstered Theater Doors: The Perfect Entry to Your Cinema Escape
Create an entrance that matches the grandeur of your home theater with our 3-Panel Upholstered Theater Doors. Designed to blend luxury and practicality, these doors are the perfect addition to any home cinema. With their modern design and customizable features, they not only provide a stunning visual impact but also enhance the overall movie-watching experience.
Why Our 3-Panel Upholstered Theater Doors?
Stylish and Modern Design
Our 3-panel doors are upholstered with high-quality materials, offering a refined look that will complement your home theater's aesthetic. Choose from a variety of colors such as bold red, deep blue, sophisticated gray, or classic black to match your unique style and set the tone for an unforgettable cinema experience.
Craftsmanship You Can Trust
Each door is carefully constructed with attention to detail, using only premium materials. The sleek, padded panels are designed to withstand everyday use while maintaining their stunning appearance over time.
Sound-Enhancing Features
The padded upholstery not only contributes to the luxurious appearance but also provides a layer of soundproofing. This helps reduce noise transmission, keeping the atmosphere in your home theater quiet and immersive.
Customization Made Easy
Whether you prefer a single color for a clean look or a combination of shades for added flair, our doors can be tailored to match your vision. Plus, the contemporary handles are designed to provide both style and functionality, making them a seamless part of your space.
Durable and Functional
Our doors are built for both beauty and longevity. Designed to open and close smoothly with ease, these doors are as functional as they are stylish, offering the perfect balance of aesthetics and performance.
Enhance Your Home Theater Experience
Our 3-Panel Upholstered Theater Doors are the ultimate choice for anyone looking to add a luxurious touch to their entertainment space. They bring together elegance, comfort, and durability, all while being fully customizable to meet your specific preferences.
Perfect for transforming your home theater into a true cinematic retreat, these doors create a sense of anticipation before each movie begins.
Find the right local pro for your project
 Ephraim Pottery
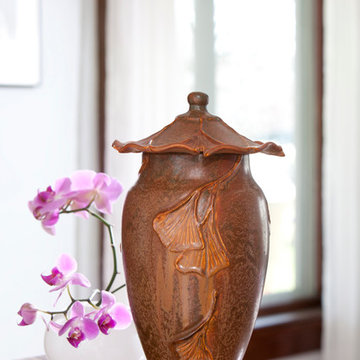
Ginkgo Urn in Autumn Reflections Glaze.
Each piece of Ephraim Pottery is hand thrown on the wheel, hand sculpted and glazed by hand with our own artisanal glazes. We are a collective of eight artists working together to produce pieces that inspire creativity and curiosity in us all.
Ephraim Pottery
 Homeowner Services of Michigan LLC
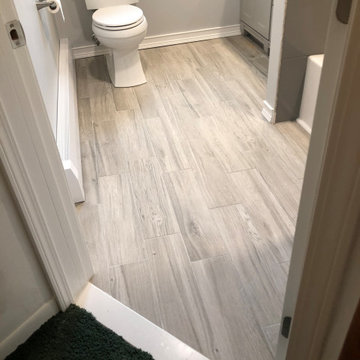
We transformed a small, outdated space into a modern, functional retreat for our recent bathroom remodeling project. This comprehensive renovation began with a complete demolition, taking the bathroom down to the studs. We removed all existing fixtures, walls, flooring, and old plumbing, creating a blank canvas for our vision.
First, we addressed the plumbing. The old, corroded pipes were replaced with new, durable materials, ensuring reliable water flow and pressure for years to come. We installed new supply lines and drainage to accommodate the new fixtures, including the vanity and shower.
Next, we updated the electrical system. The outdated wiring was replaced with new, up-to-code electrical work. We installed new outlets, switches, and light fixtures, providing ample lighting for the space. An exhaust fan was also installed to improve ventilation and prevent moisture buildup, essential for maintaining the bathroom's longevity and hygiene.
We then focused on HVAC improvements, adding a new duct and vent system to ensure proper heating and cooling. This upgrade enhances comfort and contributes to better air quality and energy efficiency.
For the flooring, we chose ceramic tiles with a wood plank look. These tiles offer the warmth and elegance of wood while providing the durability and water resistance of ceramic. The flooring was meticulously installed, creating a seamless and visually appealing surface.
The centerpiece of the remodel is the stock single-sink vanity. This stylish yet practical addition provides ample storage and counter space, making daily routines more convenient. Above the vanity, we installed a sleek mirror that adds both functionality and a touch of sophistication.
The shower area received a complete makeover with new tiles and an adjustable rain shower head. The tile work extends from floor to ceiling, creating a cohesive and luxurious feel. The adjustable rain shower head offers a customizable bathing experience, combining both style and comfort.
This small bathroom remodel exemplifies our commitment to quality and attention to detail. By starting from the studs and rebuilding with modern, high-quality materials, we've created a space that is beautiful and built to last. Our client now enjoys a stylish, functional bathroom that meets their needs and enhances their home's value.
 Craft Homes Northwest
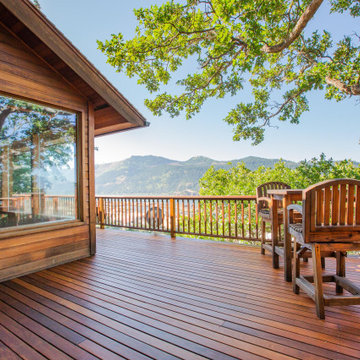
This home is remarkable in many ways. It features a simple but unique design that maximizes the site and breathtaking views. The home was originally built by a family who owned a local mill and who had choice selection of the wood used in its construction. We were brought in to restore the integrity of the 40-year-old deck, ensuring the new one preserved the precise aesthetic of the original.
The upper level features a cantilevered deck that wraps around the house without obscuring the view from the windows below. The structure of the deck was constructed of abnormally large rough-sawn fir joists milled to custom specifications. The joists run through the entire floor framing of the home and extend out as deck joists. Since the deck joists were so integral to the framing, preservation of the integrity of this structure was paramount.
The original cedar deck boards were failing, but the beautiful fir joists were well-preserved and could be fortified. After demoing the existing deck, we carefully removed all signs of dry rot, then tested the integrity of the fir joists. To ensure the longevity of the new deck, we added joists as needed to improve rigidity and weather-sealed the tops of each one with joist tape and metal flashing.
For the new decking, we decided on a very strong and durable solution, IPE wood, which we had milled to custom specifications to match the original boards. Working with this extremely hard wood has its challenges, but it was by far the best choice for this project.
We honored the design of the original railing by crafting a near replica. Admittedly, we tweaked a few dimensions, enhanced details of the assembly and added a few custom accents.
 United Home Experts
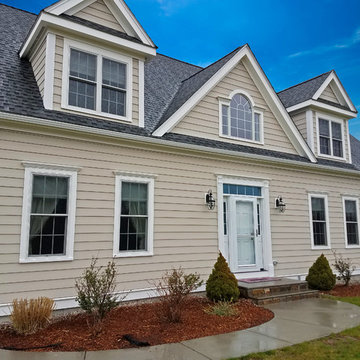
This home, located in Millis, MA, had originally had 5-year old Certainteed Weatherboard fiber cement installed that was improperly installed by the builder and had cracks and rot already setting in. This homeowner heard about Everlast Composite Siding and decided to reach out to us because the idea of having a low maintenance siding appealed to her.
Understandably, this Millis homeowner did every bit of her homework to ensure she found the right product and the right company to replace her failing siding.
As the most experienced composite installer in New England and installing Everlast for close to a decade we’ve perfected the installation and understand what procedures are necessary to ensure the longevity of the product.
We loved restoring this homeowners confidence and restoring their love for their home again. We did so by installing Everlast Composite Siding in the 7” exposure of Sand Dune and a new Provia Entry Door with Sidelites.
 Arizona Tile
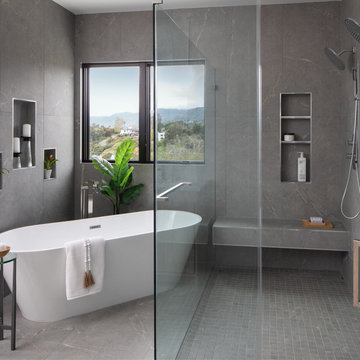
Anthea Porcelain Tiles from Arizona Tile are a versatile and stylish option suitable for a variety of design schemes. This porcelain tile features a neutral, earth-toned color palette with subtle variations and a matte finish, offering a contemporary aesthetic that complements modern interiors beautifully. Its durable construction makes it ideal for high-traffic areas such as kitchens, bathrooms, and living spaces, providing both longevity and easy maintenance.
 Mueller Homes Inc
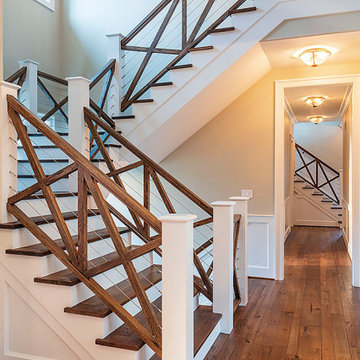
One-of-a-kind stair rails were hand-crafted to create a work-of-art. Interior trim elements utilized a furniture grade finish that was pocket screwed and biscuited for the longevity of the joints. The floors and stair treads were reclaimed random width micro-beveled and wire brush white oak that was hand-selected from barns of the early 1800s. You won’t see this level of customization in any other home!


 Housing & Building Association of Colorado Springs
The Home
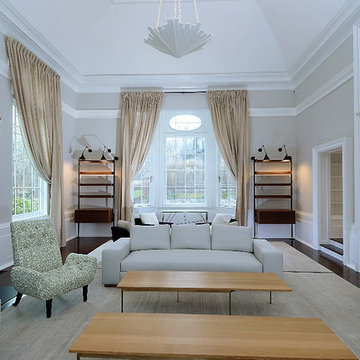
Nestled in Jackson Ranch, Thurston House welcomes you to experience the solace and comfort of this warm and peaceful home.
As you step past the barnwood accented exterior, you enter a refined rustic interior with a barnwood wall and century-old beams
gracing the great room. Durable, luxury, vinyl, tile flooring leads you further in, past a front office with ample sunlight. Relax as you gaze upon the Front Range, through the pines, from the great room - while a wood-burning fire crackles nearby. Continue into the spacious kitchen, complete with custom cabinets and more amazing views. An expansive walk-in pantry gives way to an oversized garage, a builder and hobbyist’s dream space. Steps away from the kitchen, the master bedroom envelops you, providing those awe-inspiring views, while balancing privacy in the pines.
Whether you seek to entertain or to escape, the downstairs of Thurston House delivers. The stairs open to a lounge, complete with a
wood-burning fireplace and abundant screen space, while a wet bar is tucked away for close conversation. Additional bedrooms offer
comfort and privacy for overnight guests. A home gym leads to the privacy of your backyard among the pines, with mountain views to
motivate you.
The Builder
Custom Design Builders (CDB) provides a relational partnership aimed at building the home that exists in your mind. Founder and president, Ben Woody, draws on the practical creativity of his nearly 30 years of construction experience, along with the safety consciousness he acquired as a firefighter. Ben is skillful at building according to your desires, incorporating a thoughtful design that balances safety and functionality in a dynamic process. CDB relies on the expertise acquired from years of building partnerships with the most reliable tradesmen in the area. Our team of partners consistently delivers the highest quality products and services, which has helped drive our exponential growth via word-of-mouth referrals.
As a family-owned and operated business, CDB understands relationships. Engaging in a partnership with CDB is to take on an active role in designing and defining your project, while relying on the comfort and security that can only come from decades of experience.
The Interior Design
Thurston House brings a feeling of warmth, comfort and hospitality. Modern accents elevate your living experience by highlighting the character of century-old, hand-hewn beams and barnwood. A luxurious freestanding bathtub and Euro-style shower in the master bathroom encourage you to relax and recharge in your own spa-like retreat. Energy efficient HVAC and water systems, appliances and windows minimize your footprint. Durable flooring offers stability and longevity, and hand trowel-finished drywall with reclaimed wood accents provide a warm background for your life. The open floor plan lends itself to entertaining, and the views of the Front Range through the pines are enticing. These same spaces also feel private and individual. Whether training in the home gym for your next marathon, building your dream canoe in the garage, or relaxing while you listen to the crackle of a fire in your fireplace accented by those hand-hewn beams, Thurston House is a stunning place to call home.
 lavish
A Fresh Take on Timeless — Sage Green Kitchen Remodel | Raleigh, NC
This kitchen transformation proves that a well-designed remodel can completely redefine how a home feels to live in. The homeowners wanted a space that was both functional and elevated — a kitchen that worked hard without sacrificing beauty.
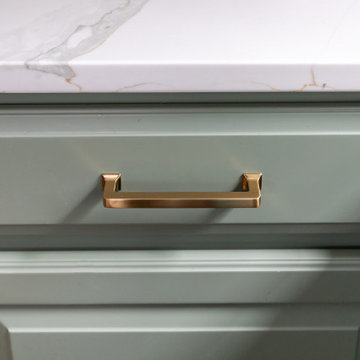
The design centers around custom sage green cabinetry with raised panel detailing, extending floor-to-ceiling with a full-height pantry wall that maximizes every inch of storage. Brushed brass hardware ties the palette together, lending warmth against the cooler green tones. The island features a dramatic waterfall edge in Calacatta-style quartz with gold veining — a material that recurs throughout the perimeter counters, creating a cohesive, luxurious feel.
A handcrafted zellige-inspired subway tile backsplash adds subtle texture, while a statement brass saucer pendant anchors the dining area and a pair of matte black pendants with brass interiors flank the sink window. Warm hardwood floors ground the space and complement the natural wood accents used in the styling.
The remodel also included a custom mudroom nook — designed and built as part of the same seamless scope — with a floating white oak bench, open cubbies, and matte black hooks.
Every detail was intentional. Every finish was chosen with longevity in mind.
 Cedarstone Group Inc.
Bathroom – Clean, Timeless Upper-Level Design | Second Floor Addition, Toronto
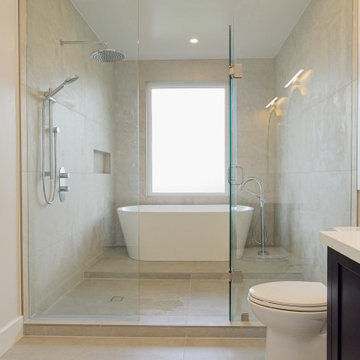
This bathroom was completed as part of the second floor addition, designed to be both refined and highly functional for daily use. A clean, modern layout paired with a neutral material palette creates a calm, timeless space that integrates seamlessly with the rest of the upper level.
The proportions and fixture placement were carefully coordinated to ensure comfortable circulation and ease of use, while durable finishes support long-term performance. The restrained design allows the bathroom to feel bright and uncluttered—an important consideration for shared or secondary bathrooms in a growing family home.
As with every space in this full-home transformation, this bathroom reflects Cedarstone Group Inc.’s design-build approach: intentional planning, cohesive detailing, and execution that prioritizes livability and longevity, not just visual appeal.
 Open Door Furniture
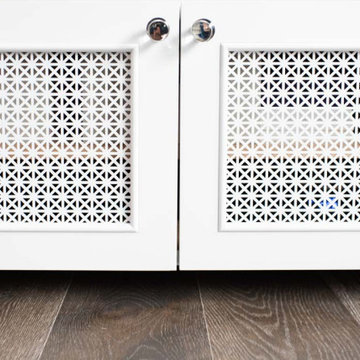
We felt privileged to build several beautiful pieces that went into an amazing home that Alicia Jonik of Tracy Lynn Studios brought to life. This particular piece was designed to house the client's media equipment while simultaneously creating a nice window seating space in a nook of the room.
The feel of the design is a wonderful mix of contemporary and transitional. The metal Grecian screen on the doors is a nice detail that allows remotes to easily access devices inside the the case while simultaneously neatly concealing the console's contents. The doors are framed with an elegant bead molding to give the cabinet it's lovely transitional feel. The crystal pulls are a wonderful accent against the clean white background. The case is constructed on maple hardwood to ensure longevity and shown in a natural finish on the inside of the case. The small chamfered edge between the feet of the piece is the last cue to anyone who is looking that a lot of thought and care went into the construction of this piece.
We feel so lucky to work with great designers and great clients to create amazing piece!
 United Porte Inc
SET INCLUDES:
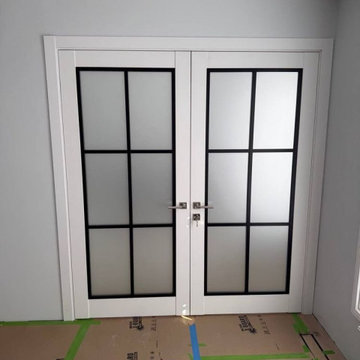
2 Pre-finished Slabs with Aluminum Strips
Casings (width 2.95")
Jambs (for wall thickness up to 5 1/2")
Butterfly hinges
Passage modern levers in Satin Nickel
Door is not pre-drilled for the hardware and not pre-attached to the frame. Assembly of frames and trims required. Door works with all swing directions.
Minimal rough opening can be calculated: door width + 2"; door height + 1.25". .
Flat Slabs with Aluminum Strips, thickness 1 9/16 ".
Finish - eco-veneer RENOLIT (Germany). It is not recommended to paint.
Please let us know if you need the extensions for the jamb.
Introducing our exquisite collection of "Modern French Doors," designed to add a touch of luxury and sophistication to your living space. These doors are made of high-quality wood with a solid core construction, ensuring durability and longevity.
The matte black finish of the doors adds a contemporary feel, making them a perfect fit for modern homes. These doors come in the Lucia collection, named after the patron saint of light. The Lucia collection is inspired by the idea of illuminating spaces with natural light, and the full lite clear glass design of these doors perfectly captures this concept.
The full lite clear glass design allows natural light to flood your interiors, creating a warm and inviting ambiance. The glass panels are of the highest quality, providing maximum clarity and visibility, and allowing you to enjoy the beauty of your surroundings.
Our "Modern French Doors" come with various hinge options, making them easy to install and customize to your needs. They are versatile and can be used in any room, from the living room to the bedroom, and even in the kitchen or bathroom.
Invest in our "Modern French Doors" today and add a touch of luxury and style to your home. These doors are a perfect addition to any home and provide a functional and stylish solution for your interior design needs. With their elegant design and superior quality, our modern French doors will transform your space into a sophisticated and inviting retreat.
SOLID CORE
Solid wood core made by laminated wood using Ciplex technology.
CIPLEX by SARTO
High-end film layer that is applied on top of the laminated wood Made in Italy.
NO FORMALDEHYDE
Environmentally friendly using only latest eco-friendly materials. Company requires use of only the safest materials. We care about our planet, the environment and you and your loved ones. Sarto Doors are Ideal for use in hospitals and childcare centers.
SEALING GUM GERMAN COMPANY DEVENTER
It has a special profile that allows to protect your home from dust, makes a cozy and quiet atmosphere around every day. On another side it allows you to save 35 % more heat and save up to 20% to the bill.
SOUND ATTENUATION
Door's 40mm thick solid wood construction yields 30% noise reduction over standard doors.
CONSTRUCTION
Door is manufactured from a single piece of wood and will give several generations of normal usage with minimal care.
 Make A Dream Home

Make a Dream Home proudly presents a remarkable showcase of our recently completed garage remodeling project in Elmhurst, IL. With meticulous attention to detail and a commitment to transforming spaces, we have turned an ordinary garage into an exceptional area that combines functionality, organization, and aesthetic appeal.
Our team of skilled professionals worked diligently to deliver outstanding results that surpass expectations. The finished garage stands as a testament to our unwavering dedication to craftsmanship and creating dream spaces.
Upon entering the remodeled garage, you will be greeted by a space that has been completely transformed. Every aspect of the design has been thoughtfully executed to optimize functionality and enhance visual appeal. From organization solutions to exquisite finishes, our goal was to create a garage that is both practical and visually stunning.
In addition to functionality, the aesthetics of the garage have been elevated to create a visually pleasing environment. Thoughtfully chosen flooring materials add a touch of sophistication, while modern lighting fixtures illuminate the space and enhance visibility. The garage now exudes a sense of style and elegance, making it a pleasant extension of your home.
Make a Dream Home's commitment to quality is reflected in every aspect of the project. Our team utilized high-quality materials and employed expert craftsmanship to ensure durability and longevity. The finished garage is not only visually impressive but also built to withstand the demands of everyday use.
With this completed garage remodeling project in Elmhurst, IL, Make a Dream Home has proven to be a trusted partner in creating exceptional spaces. Whether you seek a garage renovation, organization solutions, or a complete makeover, our team is dedicated to turning your vision into reality.
Experience the joy and convenience of a beautifully remodeled garage that perfectly aligns with your needs and surpasses your expectations. Choose Make a Dream Home for your next garage remodeling project and let us bring your dream space to life.

 The Form Firm Inc.
7 tiered raised garden beds. Constructed out of rough-sawn hemlock and coated with a UV protector and stain for increasing garden longevity.
Photo of a mid-sized farmhouse full sun side yard landscaping in Toronto.
Photo of a mid-sized farmhouse full sun side yard landscaping in Toronto.
 Kate Roos Design LLC
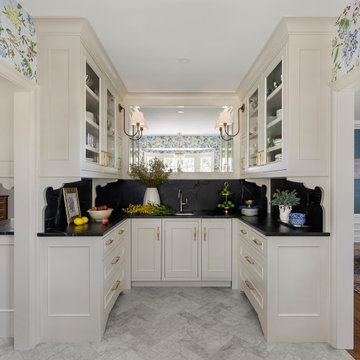
The top priority was to replace the cabinetry, appliances, and finishes in the butler’s pantry for better functionality. The original footprint was kept mostly intact, with only minor adjustments to improve flow, connectivity, and layout. Custom cabinetry was designed to enhance storage, and a suite of high-performance appliances was installed. Finishes like a herringbone tile floor and soapstone countertops were chosen for longevity and durability.
 Schenck and Company
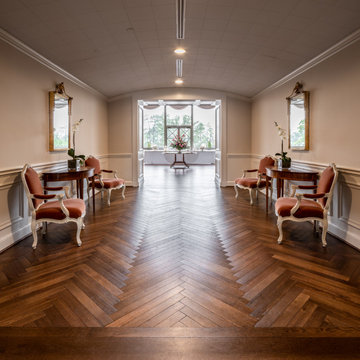
Mill-Finished Oak. European oak is featured in a traditional herringbone pattern in this impressive vestibule while a wide plank floor is used in the dining room. Mill-finished flooring was a great choice for these high traffic areas. It was given an oiled finish at the mill and the flooring is 3/4” thick with a 5mm wear layer for longevity. Mill-finished flooring is cost-effective, sandable and maintainable. It is available in numerous standard colors or it can be custom finished to match a specific color.
 Ashton Renovations
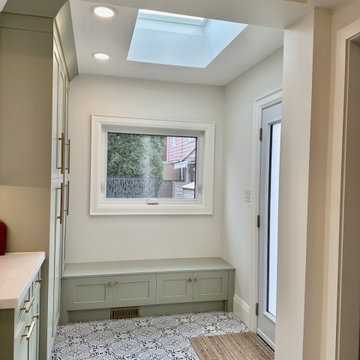
This project showcases a stunning transformation that combines thoughtful design, functional upgrades, and meticulous craftsmanship. At its heart is a fully renovated kitchen featuring custom shaker cabinets with a luxurious, soft green custom paint finish. These cabinets are complemented by an elegant engineered quartz countertop, creating a clean and timeless aesthetic.
To further enhance the space, the addition of a skylight brings in natural light, brightening the area and giving it an open, airy feel. The patterned tile flooring adds a bold and stylish touch, tying together traditional and modern elements. The carefully designed bench seating with built-in storage provides practicality and charm, perfect for a cozy and functional corner by the entrance.
The renovation went beyond aesthetic improvements. All electrical and mechanical systems were reconfigured to meet the demands of the updated layout, ensuring optimal functionality and safety. Additionally, structural repairs in the floor above were expertly executed to enhance the home’s stability and longevity.
Outside, the addition blends seamlessly with the existing structure, featuring durable and stylish siding that adds curb appeal. A thoughtfully constructed deck completes the exterior, offering a versatile space for outdoor enjoyment.
This project reflects the seamless integration of thoughtful design, technical expertise, and superior craftsmanship, resulting in a home that is as beautiful as it is functional.
54