
Search results for "Longevity" in Home Design Ideas
 Crossbeam Builders LLC

Park City Bathroom Remodel – Modern Shower with Matte Black Fixtures
This sleek walk-in shower features crisp white subway tile, a custom inset niche, and matte black fixtures that add bold contrast and contemporary elegance. The hex mosaic floor tile adds texture and visual interest, creating a refined, spa-like atmosphere. Designed for both comfort and longevity, it reflects Crossbeam Builders’ dedication to precision and elevated simplicity.
 Forged Builds Custom Remodels
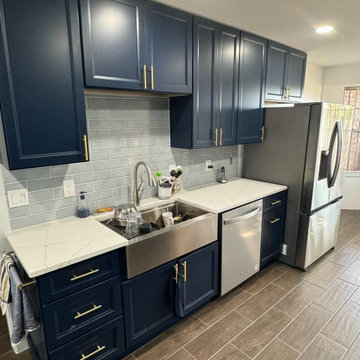
Kitchen features Bayville Blue Cabinets with an Oven baked finishh, Stainless steel appliances with a modern Farmhouse sink. Gold hardware compliments the Bayville Blue. The wood-look ceramic tile gives this kitchen that warm feeling with more durability for longevity
 Revive and Renew Remodeling LLC
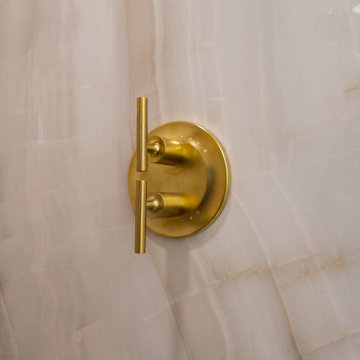
This upstairs remodel reimagines a Lakewood townhome’s primary suite and loft—adding a brighter, larger shower with slab tile, fresh ceilings and paint throughout, coordinated trim, and upgraded lighting—then finishes the transformation with a sleek, horizontal cable-rail stair upgrade in white oak. The result: cleaner lines, better flow, and materials selected for longevity and easy upkeep.
Find the right local pro for your project
 Shade And Shutter Systems, Inc

Retractable Screens, also known as Roll-up Screens and Vertical Rolling Screens are completely customized to meet the needs of the space.
Easy to see through and completely retractable, exterior Retractable Screens create a cool, comfortable, insect-free environment without sacrificing your view. Designed to provide superior solar protection, they mitigate UV damage, optimize comfort and provide daytime privacy even in windy settings.
Extra sun control can be achieved by increasing thread counts and weave density. Retractable Solar Shades provide energy-efficient sun shading, shelter against bugs and mosquitoes, climate control and rain/wind reduction while allowing outward visibility. Depending on screen fabric selection, our solar shade fabric selections are capable of blocking up to 95% of ultra-violet (UV) rays–saving up to 50% of the energy used to heat and cool homes.
Motorize Retractable Screens provide control at the touch of a button. Somfy Motors allow activation by wall mounted toggle switch or several different types of remote control options. These Retractable Screens will stop at upper and lower limits and are able to stop any where along the travel path on command.
Optional Manual Override features allow for operation in case of power outage for motorized units. Manual Operations are available on most models.
Motorized Retractable Screens equipped with Somfy RTS motors may be upgraded for use in Smart Homes and operated via Smartphone or other Mobile Devices.
Retractable Screens should be retracted when not in use. The screens are raised and housed inside the aluminum housing. All major components of the system are powder coated aluminum for durability, ease of operations, and longevity. All Retractable Screens from Shade & Shutter Systems come with a 5 year Warranty, to include the Somfy Motor.
Retractable Screens offer wind and rain abatement for breezy days. Many of our clients enjoy outdoor patio settings along coastal areas and beach front properties. Those areas also endure regular breezes that can be knocked down with retractable Screens for a more enjoyable experience. Although these screens are not designed for storm protection, winds to 40 mph are easily abated.
If you would like more information about Retractable Screens, our Product Specialists can be reached at 800-522-1599.
 lavish
A Fresh Take on Timeless — Sage Green Kitchen Remodel | Raleigh, NC
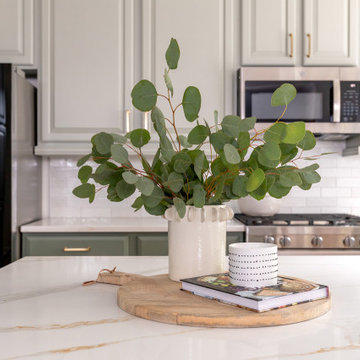
This kitchen transformation proves that a well-designed remodel can completely redefine how a home feels to live in. The homeowners wanted a space that was both functional and elevated — a kitchen that worked hard without sacrificing beauty.
The design centers around custom sage green cabinetry with raised panel detailing, extending floor-to-ceiling with a full-height pantry wall that maximizes every inch of storage. Brushed brass hardware ties the palette together, lending warmth against the cooler green tones. The island features a dramatic waterfall edge in Calacatta-style quartz with gold veining — a material that recurs throughout the perimeter counters, creating a cohesive, luxurious feel.
A handcrafted zellige-inspired subway tile backsplash adds subtle texture, while a statement brass saucer pendant anchors the dining area and a pair of matte black pendants with brass interiors flank the sink window. Warm hardwood floors ground the space and complement the natural wood accents used in the styling.
The remodel also included a custom mudroom nook — designed and built as part of the same seamless scope — with a floating white oak bench, open cubbies, and matte black hooks.
Every detail was intentional. Every finish was chosen with longevity in mind.
 Renovisions
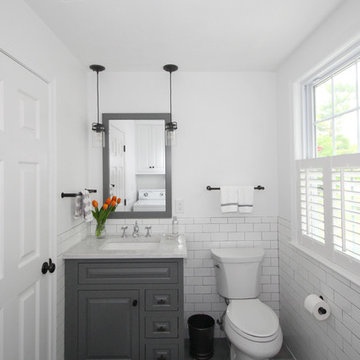
After several years on the remodeling to-do list, the homeowners decided to update to add a sense of style to their half-bath/laundry and called the Renovisions team in to help create their vision for this space. The main goal was to provide a clean, open and inviting feel, while adding a nice balance of texture and interest.
Upon a few visits to the Renovisions showroom, to discuss a suitable style, the final CAD design was approved and de-construction began. A new double-hung window replaced the old window, and measurements were taken for the new painted wood shutters. Out with the existing tile flooring, vanity, drop-in sink, toilet and outdated wall cabinets over laundry pair and window. In with the stylish, now taller shaker style vanity in stunning blue-green paint color. Pretty quartz countertop with under mount sink, and energy efficient comfort height toilet. The white subway wall tiles provide a classic look with timeless appeal fabulous with black porcelain floor tiles and contrasting light grey grout. Black and white provides a more dramatic look without compromising the rooms longevity.
Overall. The client is thrilled with the simple and fresh look of her now more interesting and stylish bath/laundry room. The vintage industrial design with stylish mini pendant light fixtures with clear seedy glass shades in old bronze finish is a perfect addition to this newly remodeled space and ties in nicely with the oil rubbed bronze hardware and accessories.
“The bathroom is SIMPLY BEAUTIFUL…….floor, tile, vanity, countertop, cabinets, lighting, and the faucet….I could not be more pleased!!!!!!” - Susan M. (Hanover)
 Vineuve Construction Inc.
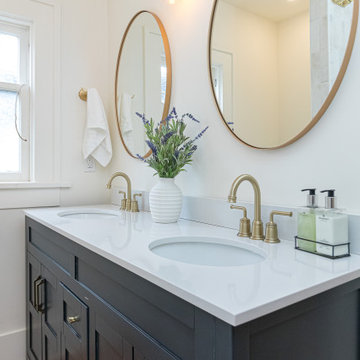
This bathroom was proudly designed and built by Vineuve. We spared no expense on its transformation and the result has been well worth the care and effort. We prioritized function, longevity, and a clean, bright aesthetic while preserving the existing character of the space.
 Accent Woodworking Inc.

Proper storage and thoughtful use is key to the longevity of guitars and other musical instruments. Our custom made guitar cabinets are a perfect choice for your most prized instruments.
Enjoy the enhanced beauty of your prized instruments with this custom Guitar Display Cabinet that includes space for your music below. In addition, there are 2 Large Drawers on bottom with side mount self-close glides and long nickel bar handles. Shown in Red Mahogany on Maple with LED Lights.
We believe all great designs incorporate style, function and simplicity. You may want to incorporate storage for all you accessories. LED lighting is very economical, low voltage and will not emit heat inside of the cabinet. Your cabinet is made to order and skillfully handcrafted onsite in our shop in Largo, Florida. We offer one free consultation with our in-house team to develop a custom piece that suits you and your space.
We’d love to work with you on your next project! Contact Accent Woodworking Inc at 727-522-2700 and email us at sales@accentwoodworking.com to find out more or if you have any questions. Visit our website and photo galleries: https://www.accentwoodworking.com/cabinetry/guitar-cabinets/.
 Le Roi du Plancher / King of Floors
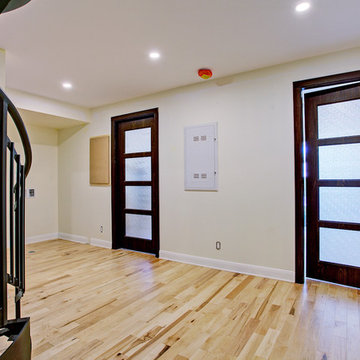
Village Tenzo was a residential condo project situated next to Montréal's prized Olympic Stadium. The client asked for high quality flooring that was light in colour, tough in structure, and visually striking. We knew right away which brand of flooring was perfect for them: Plancher Marteau.
We recommended and supplied Plancher Marteau's Canadian Sugar Maple Flooring, 3 1/4 inch, Naturale Grade with a Mat finish. What you get with this kind of flooring is a light and true-to-form colour that is altogether classic, modern, and timeless. Easy pairable with both light and dark decor, this flooring is versatile and a no-brainer. And because it is both sourced and manufactured in Canada, you can depend on the quality and longevity that is delivered here. Having flooring made in Québec also seemed fitting for a project so close to one of Montréal's architectural marvels. Another great local project that we were proud to work on!
 Ultimate Outdoor Design
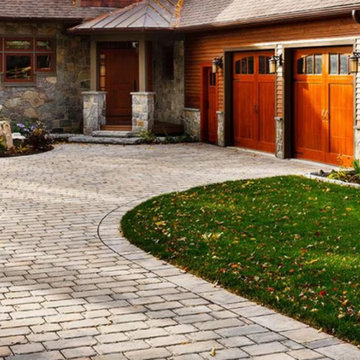
Some driveways are built to blend in. Others are built to speak. Pure™ by Techo-Bloc is for the homeowner who values a natural aesthetic, thoughtful texture, and a surface that feels both organic and refined.
With its hand-split edges and subtly distressed finish, Pure™ offers the rustic elegance of quarried stone without compromising on structure. It’s designed for seamless patterning and can flow gently along curves or line up cleanly for a more formal look. Available in earth-inspired tones, it complements wood, stone, and natural landscapes beautifully.
But Pure™ isn’t just about looks. It’s engineered for strength and longevity, designed to withstand vehicular weight while resisting fading and surface wear over time. Whether it’s a winding entrance or a framed courtyard, Pure™ provides stability with understated charm.
This driveway doesn’t just lead home. It welcomes you back to nature, one stone at a time.
Let’s build your vision with purpose and beauty.
Schedule your consultation today: 516-522-8249
 Make A Dream Home
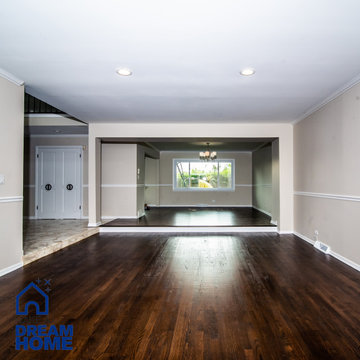
Discover the transformational journey of this project, undertaken by Make a Dream Home, highlights our specialty in revitalizing and enhancing the natural beauty of hardwood floors in Northbrook, Illinois.
The photo journey in this album captures the dramatic transformation of once worn and faded floors into gleaming, vibrant hardwood that breathes new life into the home. This project serves as a testament to the profound impact professional hardwood floor refinishing can have on a home's aesthetics and overall ambiance.
We have meticulously sanded, restored, and resealed the floors, amplifying their natural grains and colors. The renewed floors not only uplift the space visually but also enhance its durability and longevity. Each picture showcases our commitment to quality and the high level of craftsmanship that Make a Dream Home brings to every project.
From the state of the flooring before the project began to the process of sanding and refinishing, and finally, the stunning end result - this album encapsulates the entire process. We've focused on not just restoring these hardwood floors but transforming them into a feature that adds beauty and value to the home.
We hope this project album provides you with a visual story of the work, passion, and expertise that goes into each flooring project we undertake at Make a Dream Home. Enjoy the journey of transformation as you flip through the Project
 Temescal Sustainable Interior Design
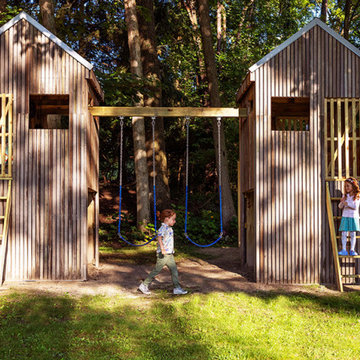
Set inside a circle of 100-year-old maple and oak trees, while complimenting the main home’s architecture, these ‘tree houses’ give shelter, space for imagination & safe play outdoors for twins. Mimicking the trees’ height and scale, and mirrored in each of their designs, these two 6 foot square base by 14 foot tall twin play structures allow for each child to have its own personal space, yet are connected at the center swings.
These unique treehouses have been built with sustainable sourcing and upcycled construction methods. When Martine Ilana, Principal designer of Temescal, considered what a ‘treehouse’ would look like for her twins, immediately it’s ideation was focused on keeping the integrity of the forest and problem solving how to use as many repurposed and sustainable materials as possible.
Accessing the incredible selection of salvage materials from a salvage yard in Detroit, Temescal was able to source non-toxic, and structurally sound woods to build the structure itself.
Healthy building materials include: Metal Roofing and Water based Low VOC paints. A slatted exterior structure was designed to create a rain screen and in addition complement the Main home’s exterior design. Designed with an end of life intention for longevity and a easy means to pull apart these structures apart once the children are older, the foundations can be used for a future ADU.
The slide posed the largest problem to source as recycled plastic slides are not made available to residential projects by US based manufactures and repurposed from Facebook marketplace hit many dead ends. Ultimately, she chose to use a HDPE high density polyurethane plastic slide that would allow for its material to be recycled once at the end of this life.
Every detail, both in their exterior and interior, of these upcycled treehouses was considered with care and an artistic touch that enhances the landscape and forest surrounding them.
 Jennifer Taylor Home
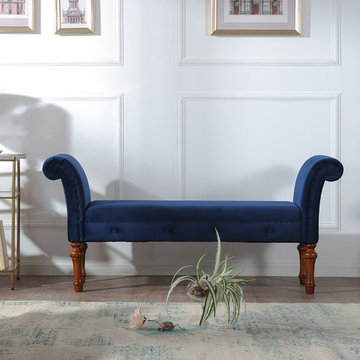
Jennifer Taylor Home's Elise is a yarn dyed putty beige bench which makes it the perfect addition to any living space looking to add a bit of a modern or contemporary flair. Upholstered with a cotton and linen 2-seater blend, this simple yet elegant roll arm design with hand applied nail head trims is lovely placed in your living room or office. Regardless of anywhere you place this bench in your home or office; the Elise’s soft colored eye catching design will draw attention the room. This bench will help liven up your room or any living space and give that refreshing and clean look that’ll be sure to please anyone who walks in. The cushioned top is perfect for providing extra seating for you and your guests during the holidays or any event gatherings.
Features:
- Strong and sturdy steam dried hardwood frame is solidly made with plywood and Birchwood to ensure maximum support and longevity
- Quality hand built, painted, and rubbed by experienced furniture craftsmen and women to guarantee this piece lasts a lifetime
- Made with fire retardant foam
- Some assembly required
- Dry clean or spot clean only
- Dimensions: 60"W x 16 1/2"D x 26"H
- Weight: 30LBS
 Eidolon Designs
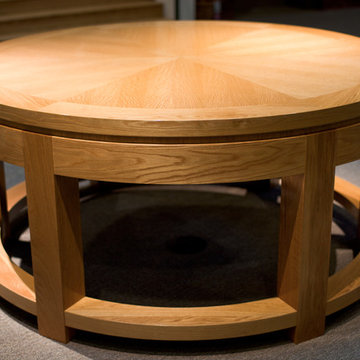
Collaborative design between Eidolon and Harmeon Architecture. A major renovation of First Presbyterian Church in downtown Raleigh, NC. This flower table is made of all White Oak solids and veneers. 6' radius hexagonal top veneer pattern created with medium flec quartered white oak, boardered by an outside band of plain sliced oak with solid oak edge banding. Tightly joined veneered seams create a clean and highly articulated design pattern. Precision integration of solids and veneers as well an extremely clear, hard finish accentuate the different grain patterns and assure longevity. Our focus was the Communion Table, Baptismal Font, Flower Table, Reception Desk, and Audio Booth.
 HouseHome
At HouseHome, we believe the most successful homes are the ones that feel both timeless and deeply personal. This Highlands Ranch renovation is a perfect expression of transitional design—where modern sophistication meets warm, livable comfort.
Designed for a joyful homeowner seeking elevated everyday living, this kitchen and family room transformation blends natural textures, clean architectural lines, and curated materials into a cohesive, luxurious retreat.
The Design Vision: Modern Warmth, Effortless Living. This project reimagines the heart of the home with a focus on balance—light and dark, structure and softness, elegance and ease.
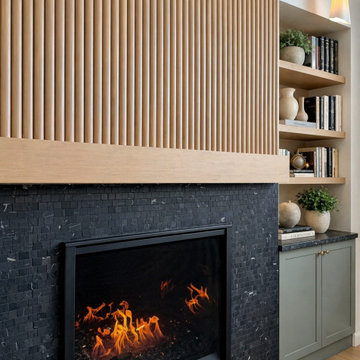
A dramatic fireplace anchors the family room, wrapped in richly textured black stone that creates depth and contrast. Above, vertical white oak slatting introduces warmth and architectural rhythm, drawing the eye upward and enhancing the room’s height—an intentional nod to Colorado’s expansive landscapes.
Custom built-ins frame the space with a tailored, symmetrical aesthetic, offering both functionality and quiet luxury. Styled with books, ceramics, and organic greenery, they create a lived-in sophistication that feels inviting, never staged.
Elevated Materials & Craftsmanship means that every detail in this renovation was selected to deliver both beauty and longevity: Natural stone surfaces with bold veining bring organic movement and durability to the kitchen. Custom cabinetry in soft, muted tones grounds the space while maintaining a light, airy feel with warm wood accents soften modern lines and add a sense of craftsmanship.
Layered lighting, including sculptural chandeliers and soft ambient fixtures, creates a welcoming glow day to night. The waterfall-edge island becomes a sculptural centerpiece—perfect for gathering, entertaining, and everyday moments.
A Seamless Indoor Experience, especially for Colorado living is all about connection—to nature, to light, to lifestyle. This home embraces that philosophy with an open, flowing layout that connects kitchen, dining, and family spaces effortlessly.
Soft neutral furnishings, natural textures, and thoughtful sightlines create a calming, cohesive environment designed for both quiet mornings and lively evenings.
The HouseHome Difference -- this project reflects our commitment to designing homes that feel as good as they look. At HouseHome, we specialize in luxury kitchen renovations, custom family room design, and full-home transformations across Colorado.
We don’t just design spaces—we craft experiences tailored to how you live.
 HB Pools
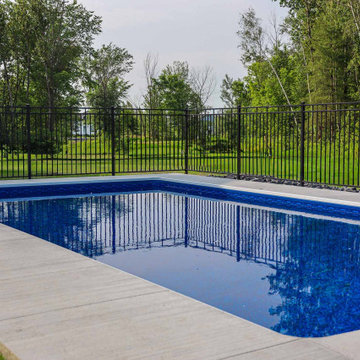
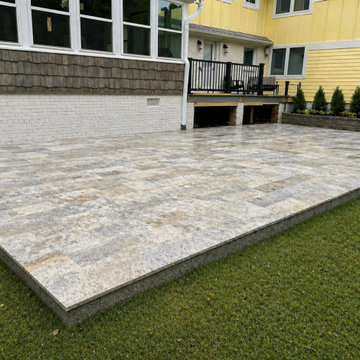
HB Pools brings elegance and functionality to this backyard with a premium inground pool installation. The striking blue liner and sleek concrete decking make this pool a perfect centrepiece for any outdoor space. With a focus on safety and longevity, HB Pools ensures that every detail is designed for maximum enjoyment and peace of mind.

 Casa Bella Construction, LLC.
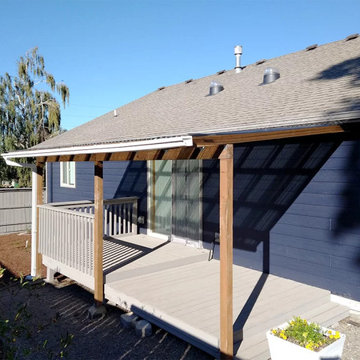
We customize each cover in any way you can imagine. Our standard single-pitch patio covers allow natural light in and have pressure-treated posts for longevity. From there, let your vision go wild. Do you want the trim work to match your house? Are you a fan of accent pieces? We have even made rustic ranch-style a-frame covers.
Types of Patio Covers
A-frame
Patio Roof Risers
Polycarbonate Roofing
Metal Roofing
& More!
Factors & Solutions
Each house is different, and each person has an end-goal in mind. Our job is to determine the best creative solution.
Height – Sometimes, we recommend attaching roof risers for higher clearance so you can walk around freely without worrying about needing to duck.
Lighting – If natural light is important to you, polycarbonate is the best option. But, if you are sold on another roofing aesthetic, we can incorporate lighting.
Ceilings – Open ceilings and rafters give it an understated look. Soffits, or ceilings, can bring the space to life. Several of our customers request a cedar tongue and groove ceiling to have that warm cabin-feel.
Trim – We can wrap with cedar, pine, or even exterior trim. Some customers choose the latter in combination with architectural roofing to match the house.
We invite you to visit our website or call us for a FREE QUOTE
 Glenview Haus – Custom Doors & Wine Cellars
Trends come and go in the design world. Each year, we see new styles and concepts introduced onto the market, and consumers are quick to jump on board. As a society, we all want to be considered ‘on-trend’ and progressive with our homes and businesses. Re-branding your home or office space and be incredibly expensive and time consuming. A lot of our customers are Professional individuals within the design field. They want to provide their customers with timeless pieces and components that will transcend through each trend. One way that Glenview Haus and can help, is by supplying our custom Modern Interior Doors. Each door model is hand crafted with the finest European technology, with a highly talented design team. From V-grooves, to stainless steel inlays, to varying grain patterns, our Modern interior door line is on the cutting edge of performance and appearance. Our range of door designs are crafted with longevity and satisfaction in mind. Not only do these doors perform beautifully and have a luxurious feel, they also have a unique and modern appearance that will complement all home styles.
Versatility of our Modern Stain Grade Interior Doors

This project in Wilmette was a wonderful chance to showcase our products. Our customer was renovating her mid-century modern home and wanted to bring the interior up to date. With a clean and sleek interior, we collectively decided on our custom Herringbone door model. This door model is completely flush, with two diagonal grain directions. The rich Walnut finish pops against the clean white walls and existing décor. This door line can be modified and customized to any dimension and configuration necessary. Traditional swing doors are the main style seen throughout the home, with the exception of a couple pocket doors, double doors and even a bifold door unit.
Glenview Haus Offers a Large Variety of Interior Doors
From Modern stain grade, to paint grade MDF, we can guarantee that we can find the exact door style, finish and price that will fit your plans. Contact one of our representatives today to get started on your home or office transformation!
 Marble Trend Ltd.
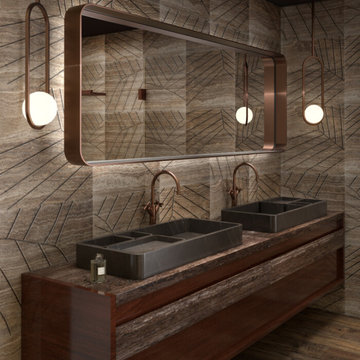
Kreoo Bento bathroom sink is an elegant piece that combines modern design with functional simplicity. The gray hue exudes a sense of sophistication and tranquility, perfect for creating a serene atmosphere in any bathroom space. The design of Kreoo Bento features clean lines and a minimalist aesthetic, embodying a sleek and contemporary style. With its compact size and efficient design, Kreoo Bento sink is ideal for both small and large bathrooms alike. Its practicality is matched by its aesthetic appeal, making it a standout feature in any bathroom setting. Whether paired with sleek modern fixtures or traditional accents, Kreoo Bento sink adds a touch of refinement and functionality to any space. Crafted from high-quality materials, it boasts durability and longevity, ensuring it remains a timeless addition to your bathroom for years to come. Shop Kreoo Bento at Marble Trend!
53