
Search results for "Longevity" in Home Design Ideas
 Century Stair Company
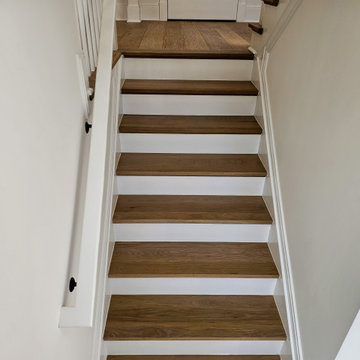
This classic two-level switchback staircase showcases timeless design through clean, traditional elements. Natural wood treads paired with crisp white risers create a bright, inviting aesthetic that complements any home style. Square nosing on the treads adds a subtle contemporary edge to the otherwise traditional design.
A wood railing and handrail system guides the journey between levels, providing both safety and warmth. The standard box stair construction ensures durability and longevity, while the switchback configuration efficiently navigates the vertical space. The result is a staircase that balances classic craftsmanship with practical functionality.
1976-2026 © Century Stair Company
 Revive and Renew Remodeling LLC
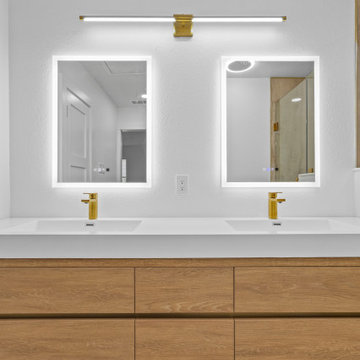
This upstairs remodel reimagines a Lakewood townhome’s primary suite and loft—adding a brighter, larger shower with slab tile, fresh ceilings and paint throughout, coordinated trim, and upgraded lighting—then finishes the transformation with a sleek, horizontal cable-rail stair upgrade in white oak. The result: cleaner lines, better flow, and materials selected for longevity and easy upkeep.
 Fascella Construction

Our outdoor decking solutions are crafted using premium materials and expert craftsmanship, ensuring durability and longevity in any weather conditions.
Find the right local pro for your project
 Nova Remodeling Inc
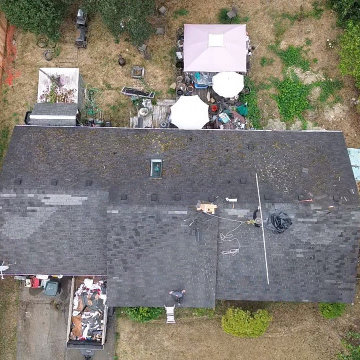
This Tacoma home underwent a complete roof transformation, ensuring long-term durability and improved curb appeal. The project began with a thorough inspection, revealing aging shingles, water damage, and areas of structural weakness. The roof was in dire need of a full replacement.
We started with a meticulous removal of the old shingles and underlying materials, exposing damaged decking that required reinforcement. After replacing compromised plywood sections, we installed a high-performance underlayment to provide superior weather protection and prevent moisture infiltration.
Next, we carefully placed new, impact-resistant shingles designed to withstand the Pacific Northwest’s unpredictable weather. The skylight was resealed to ensure no future leaks, and improved ventilation was added to enhance airflow and extend the roof’s lifespan. The finishing touches included ridge vents and flashing details to ensure maximum efficiency and water resistance.
The final result is a sleek, high-quality roof built for longevity. This project not only enhanced the home’s structural integrity but also boosted its visual appeal. With expert craftsmanship and top-tier materials, this roof replacement in Tacoma guarantees lasting protection and value.
 NW Artisan Hardware
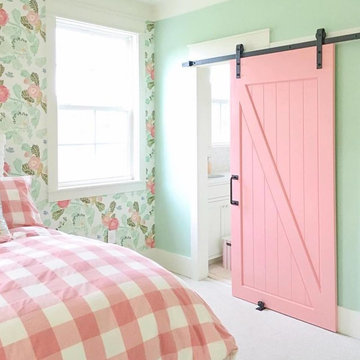
The Modern Z Sliding Barn Door combines modern with tradition. The simple construction and popular Z design echoes barn doors of the past. The door is built with a smooth panel in the core carefully built into the frame. The rails and stiles are constructed of engineered alder to prevent warping and limit movement in the wood. The Modern Z Barn Door can be used at any location in the home. It is popular in part with transitional or contemporary designs as the smooth panel lessens the distraction of the standard Z Sliding Barn Door. The door itself is made with mortise and tenon joinery, along with engineered alder rails and stiles to ensure the doors longevity. The bottom comes grooved out for the floor guide. This barn door is complementary to any of our barn door hardware. Customization for the barn door comes with the finish color chosen. While a painted and waxed finish gives the door a more modern or contemporary finish that fits well with clean lines and simple decor, a stained finish can add a taste of rustic or vintage to the home. There is no end to the style that the door can appear, through careful selection of finishes your door can be made just for your individual installation.
1 1/2" thick
Modern Z Sliding Doors are often found in the following locations:
Entrance to a Study
Dining Room
Office Buildings
Master Bedroom Entrance
Bedroom and Bathroom Separation
Hardware not included unless added to the order
 Innovate Design Collective
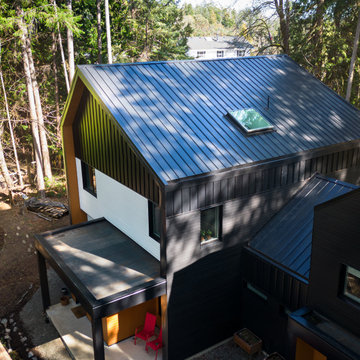
We were very blessed to work with these clients who came to us with a wooded lot in North Saanich and wanted to create a home for themselves that worked with their lifestyle and aesthetic. Both clients are avid bikers and kayakers and wanted to be able to get out and enjoy the outdoors and be able to feel like they lived in the wilderness of B.C. We completed as little tree removal as necessary, including putting effort into maintaining the fern and salal landscape that encompassed the woodlands surrounding the project. Staging area for construction and material storage were also limited, and scheduling the subtrades for their work was tight, but with competent site management, we left the site in a natural state. The energy efficiency was close to net zero, but the solar component and the proximity of the many trees made it difficult to attain a complete net zero level. We included a 6” rock wool exterior insulation layer around the entire home, under-slab insulation and other key items to maximize the efficiency of the living areas. Additional seismic components were also included to increase the longevity of the home and protection of the occupants should a seismic event occur.
 Revive and Renew Remodeling LLC
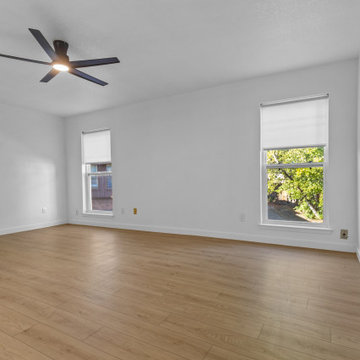
This upstairs remodel reimagines a Lakewood townhome’s primary suite and loft—adding a brighter, larger shower with slab tile, fresh ceilings and paint throughout, coordinated trim, and upgraded lighting—then finishes the transformation with a sleek, horizontal cable-rail stair upgrade in white oak. The result: cleaner lines, better flow, and materials selected for longevity and easy upkeep.

 LEDER illumination Manufacturer
Elevating the Field: A Masterclass in Professional Sports Lighting
After two decades leading LED product development and global exports, I’ve learned that stadium lighting isn't just about brightness—it’s about precision, player comfort, and long-term economic viability.
Our latest installation showcased here represents the perfect synergy between advanced optical engineering and rugged durability. Here is why this project stands as a benchmark for modern sports infrastructure.
1. Professional-Grade Optical Precision
For this project, we didn't just "flood" the field with light. We engineered a solution:
Asymmetric Beam Control: We utilized custom-engineered lenses to direct light strictly onto the playing surface. This eliminates "sky glow" and light pollution for the surrounding community.
Anti-Glare Technology: By controlling the peak intensity angles, we’ve ensured that athletes can track the ball in the air without being blinded, a critical factor for high-speed sports performance.
Uniformity Excellence: The lighting distribution achieves a high uniformity ratio, eliminating dark spots and shadows that can lead to player injury.
2. Industrial-Strength Thermal Management
The secret to a 10-year lifespan isn't the LED chip; it's the heat dissipation.
Aero-Grade Heat Sinks: These fixtures feature high-purity aluminum housing with a vertical thermal flow design.
Longevity in Harsh Conditions: Designed to withstand extreme outdoor temperatures, the system ensures that lumen depreciation is kept to a minimum, protecting the client’s investment for years to come.
3. Global Compliance & Export Quality
From a trade perspective, we understand that reliability is the only currency that matters in international projects.
Certified Durability: The system carries full IP66 waterproof and IK08 impact ratings, making it resilient against heavy storms and physical impact.
International Standards: Fully compliant with CE, RoHS, and DLC Premium requirements, ensuring seamless integration into power grids worldwide and eligibility for green-energy subsidies.
4. The ROI: Efficiency Meets Sustainability
Switching to this high-efficiency LED system resulted in a 65% reduction in energy consumption compared to the previous metal halide installation. With integrated smart-control compatibility, the facility can now manage lighting levels based on usage, further accelerating the payback period.
The Bottom Line:
Lighting a sports facility is an investment in the community and the athletes. We don't just provide lamps; we provide a professional environment where the game can be played at its best, long after the sun goes down.
Are you looking to upgrade your facility to international standards? Let’s discuss how our 20 years of expertise can illuminate your next project.

 DAVID VEDOE RENAISSANCE STUDIOS
David Vedoe
Exterior Mural Panel - Peace Chief - 6' - 0" x 4'- 0" - Acrylic. Can be mounted under a roof overhang or under a porch for maximum longevity. Commissions welcome - also for interior use on canvas or panel.
 Architech Stairs & Railings
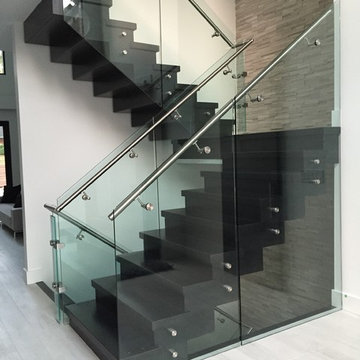
This dark boxed style staircase definitely lends itself to that of modern design. As in many of our modern work there is more to this stair than meets the eye. To achieve stability and longevity the hardwood shell surrounds a steel zig zag structure. Stairs were fabricated in Edmonton and shipped and installed in Toronto, Ontario.
 Sterling Carpet & Flooring
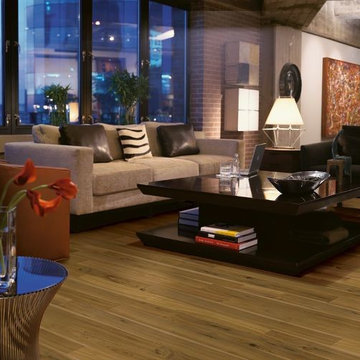
Our solid hardwood flooring is American-made and Appalachian-sourced for a refined grain, consistent color and lasting stability. It’s a classic option that can add value to your home and is coveted for its authenticity, longevity and durability.
As the original carpet store on Orange County’s famed tile mile, Sterling has been servicing the flooring needs of Southern California for generations. Sterling is one the largest and oldest flooring stores in Orange County. We look forward to helping you with all your flooring needs.
 Garrison Collection
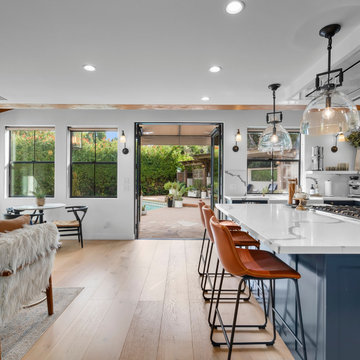
Experience the perfect balance of natural beauty and refined craftsmanship with our Glenwood Hardwood Flooring from the Garrison Canyon Crest Collection.
Designed to make a statement, this collection features expansive 10-1/4″ wide planks that bring scale, depth, and a sense of openness to every space.
Glenwood showcases a naturally inspired aesthetic, enhanced by a wire-brushed texture that highlights the character and variation of each plank. The result is a floor that feels both organic and elevated, adding warmth and dimension to modern and transitional interiors alike.
Crafted for lasting performance, each plank is built with a durable 4 mm wear layer, offering strength and longevity for everyday living. The extended plank lengths further enhance the visual flow of a space, creating a seamless and sophisticated foundation throughout the home.
With its blend of natural texture, wide plank design, and timeless appeal, Glenwood delivers a flooring experience that is both striking and enduring.
Floor Name: Glenwood
Collection: Canyon Crest
Brand: Garrison Collection
 DK Painting
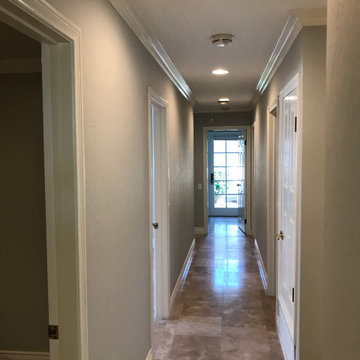
We modernized the interior of this home with gray walls and white trim. the end result brightens the spaces nicely. As always, we use premium paint products to ensure longevity and quality.
 Ocean Remodel
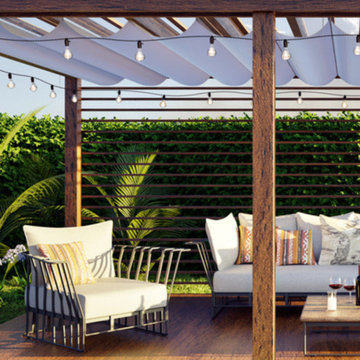
Introducing the "Tranquil Retreat Deck and Patio," a sophisticated and inviting outdoor living area that combines a new deck, patio cover, and thoughtful landscaping to create a seamless blend of comfort and style. Designed for both relaxation and entertainment, this project reflects our commitment to exceptional craftsmanship and innovative design.
Project Highlights:
Custom Deck: Built with premium, eco-friendly materials, the deck provides a durable and stylish foundation for outdoor activities, ensuring longevity and ease of maintenance.
Elegant Patio Cover: Our custom-designed patio cover features a modern pergola style with integrated lighting, enhancing the ambiance for evening gatherings.
Professional Landscaping: Incorporating native plants and sophisticated hardscaping, the landscaping design complements the natural surroundings and optimizes the outdoor space for beauty and functionality.
Integrated Lighting: Strategically placed lights not only illuminate the space beautifully at night but also highlight the unique features of the landscaping and deck architecture.
Luxurious Furnishings: The area is furnished with high-end outdoor furniture, offering comfort and style that invites relaxation and socializing.
The "Tranquil Retreat Deck and Patio" is more than just a project; it's a lifestyle enhancement that offers an escape within the comfort of your backyard, making every moment at home a vacation experience.
 Glenview Haus – Custom Doors & Wine Cellars

Trends come and go in the design world. Each year, we see new styles and concepts introduced onto the market, and consumers are quick to jump on board. As a society, we all want to be considered ‘on-trend’ and progressive with our homes and businesses. Re-branding your home or office space and be incredibly expensive and time consuming. A lot of our customers are Professional individuals within the design field. They want to provide their customers with timeless pieces and components that will transcend through each trend. One way that Glenview Haus and can help, is by supplying our custom Modern Interior Doors. Each door model is hand crafted with the finest European technology, with a highly talented design team. From V-grooves, to stainless steel inlays, to varying grain patterns, our Modern interior door line is on the cutting edge of performance and appearance. Our range of door designs are crafted with longevity and satisfaction in mind. Not only do these doors perform beautifully and have a luxurious feel, they also have a unique and modern appearance that will complement all home styles.
Versatility of our Modern Stain Grade Interior Doors
This project in Wilmette was a wonderful chance to showcase our products. Our customer was renovating her mid-century modern home and wanted to bring the interior up to date. With a clean and sleek interior, we collectively decided on our custom Herringbone door model. This door model is completely flush, with two diagonal grain directions. The rich Walnut finish pops against the clean white walls and existing décor. This door line can be modified and customized to any dimension and configuration necessary. Traditional swing doors are the main style seen throughout the home, with the exception of a couple pocket doors, double doors and even a bifold door unit.
Glenview Haus Offers a Large Variety of Interior Doors
From Modern stain grade, to paint grade MDF, we can guarantee that we can find the exact door style, finish and price that will fit your plans. Contact one of our representatives today to get started on your home or office transformation!
 Hommes Design
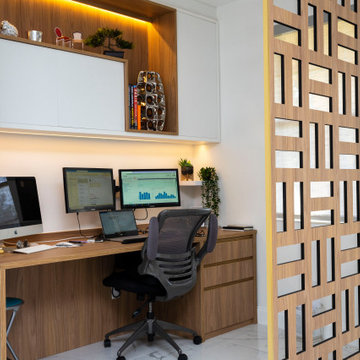
Transform your office into an inspiring and functional space with our custom-designed fitted furniture, tailored to meet your needs. Our products are built with a strong structure, ensuring durability and longevity, while the delicate design adds an elegant and sophisticated touch to the environment.
From home offices to corporate spaces, our personalized furniture solution ensures that your office is an authentic reflection of your style and requirements.
 Vineuve Construction Inc.
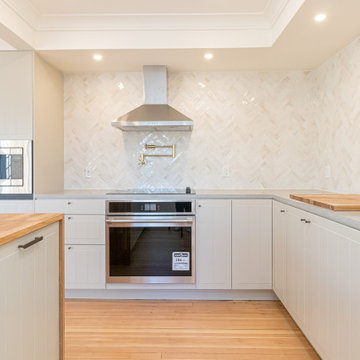
This kitchen was proudly designed and built by Vineuve. We spared no expense on its transformation and the result has been well worth the care and effort. We prioritized function, longevity, and a clean, bright aesthetic while preserving the existing character of the space.
 Mid in Mod
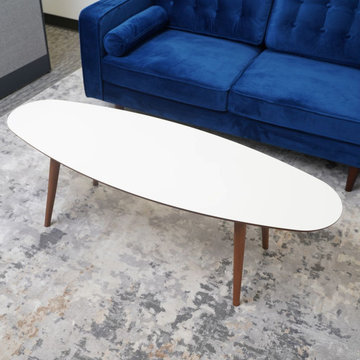
53.5"L x 19.2"W x 17"H
The Elips Center Table embodies timeless elegance and modern sophistication. Crafted from rich walnut leg and white top wood, its elliptical shape exudes a sense of fluidity and grace, while the natural grain leg patterns accentuate its organic beauty. The table's sleek silhouette is complemented by its smooth, polished surface, providing a perfect canvas for displaying decorative accents or serving refreshments. Its sturdy construction ensures durability and longevity, making it a reliable centerpiece for any living space. Elevate your home decor with the understated luxury of the Elips Center Table.

 Make A Dream Home
Make a Dream Home proudly presents a remarkable showcase of our recently completed garage remodeling project in Elmhurst, IL. With meticulous attention to detail and a commitment to transforming spaces, we have turned an ordinary garage into an exceptional area that combines functionality, organization, and aesthetic appeal.
Our team of skilled professionals worked diligently to deliver outstanding results that surpass expectations. The finished garage stands as a testament to our unwavering dedication to craftsmanship and creating dream spaces.
Upon entering the remodeled garage, you will be greeted by a space that has been completely transformed. Every aspect of the design has been thoughtfully executed to optimize functionality and enhance visual appeal. From organization solutions to exquisite finishes, our goal was to create a garage that is both practical and visually stunning.
In addition to functionality, the aesthetics of the garage have been elevated to create a visually pleasing environment. Thoughtfully chosen flooring materials add a touch of sophistication, while modern lighting fixtures illuminate the space and enhance visibility. The garage now exudes a sense of style and elegance, making it a pleasant extension of your home.
Make a Dream Home's commitment to quality is reflected in every aspect of the project. Our team utilized high-quality materials and employed expert craftsmanship to ensure durability and longevity. The finished garage is not only visually impressive but also built to withstand the demands of everyday use.
With this completed garage remodeling project in Elmhurst, IL, Make a Dream Home has proven to be a trusted partner in creating exceptional spaces. Whether you seek a garage renovation, organization solutions, or a complete makeover, our team is dedicated to turning your vision into reality.
Experience the joy and convenience of a beautifully remodeled garage that perfectly aligns with your needs and surpasses your expectations. Choose Make a Dream Home for your next garage remodeling project and let us bring your dream space to life.
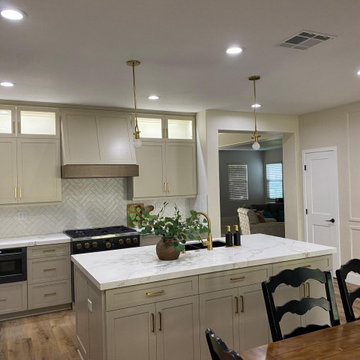
 JA HOME REMODELING
This kitchen was completely remodeled with off‑white shaker cabinets, quartz countertops featuring subtle gold veins, and gold matted pulls and handles paired with black appliances for a modern contrast.
Highlights
Cabinetry: Off‑white Shaker style; soft‑close drawers and doors.
Countertops: Quartz with gold veins; durable, low‑maintenance surface.
Hardware: Gold matted pulls and handles for refined warmth.
Appliances: Matte black finishes for bold contrast and easy cleaning.
Lighting: Layered lighting with warm gold cabinet interior fixtures and bright task lighting.
Backsplash: Off‑white subway tile with glazed finish for subtle sheen.
Flooring: Waterproof hardwood‑look vinyl plank for beauty and durability.
Wall Panels: Coordinated off‑white panels for seamless, elegant walls.
Feature Callouts
Design Focus: Timeless shaker lines meet luxe metallic accents.
Functionality: Thoughtful storage, task lighting, and durable finishes.
Value: High‑end looks with materials chosen for longevity.
55