
Search results for "Longevity" in Home Design Ideas
 By Design Interiors Inc

During the selection process, the homeowner would send the designer photos and videos of her twins getting themselves into trouble… “we have these two to contend with – my house has to survive them!”
Not a material was selected that longevity and ease of maintenance were first considered. Porcelain tile that looks like wood, glass backsplash, quartz counter tops, more durable paint all came together to create not only a beautiful space, but an easy-living one.
The custom built venthood was designed using several inspiration images – culling individual elements from each photo. The wood is stained black while square nailheads accent sturdy lines.
 Macik Custom Woodworking & Contracting, LLC
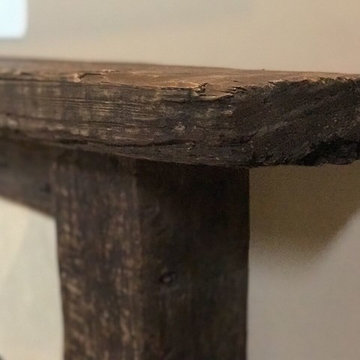
Wood beams can be a decorative structural element of the home’s design or a later addition for ornamental purposes. Either way, they have rustic, countrified appeal and offer the look of longevity. You have a few ways to incorporate beams into the ceiling, doorways and built-ins.
 Just in Thyme Landscape Design
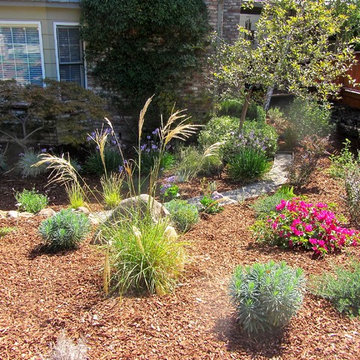
The owners had been battling gophers, deer, drainage issues, drought, and hard, rocky soil for years. They decided to eliminate their entire front lawn & add a pond-less water fountain as a focal point. I strove to provide year-round interest by adding evergreen trees and shrubs to their mostly deciduous & perennial existing plants & a variety of plants that flower at different times of the year. We terraced the yard to address the drainage issues and separated the levels with a dry-stacked fieldstone wall. Low-water, erosion control plants at the top of the hill & plants that tolerate more water at the bottom will help with the longevity of their landscape. A cool palette of purple, blue, and pink helps sooth and unify the design. The spiral of gravel & Dymondia ground-cover (will fill in the area in a couple of months) draws the eye towards the fountain & provides a large area to rest the eyes that won’t need to be watered. It was a challenge to choose plants that the deer & gophers would be less likely to destroy, that can grow under a large Oak tree, and that attract beneficial insects to help the garden last!
Find the right local pro for your project
 User
UserJulian Hodges - Featured Project of the Month by Truitt & White

This month featured project brings you beautifully crafted gates and entryways from local craftsman Julian Hodges. For over 35 years, Mr. Hodges has been designing and crafting custom wooden gates in Berkeley and the greater Bay Area.
His projects mainly feature old growth, vertical grained redwood or western red cedar which is air or kiln dried. The gates are fully mortised and tenoned (male / female joints) and a very powerful epoxy is used to glue the parts together. Wherever a floating panel rides in a dado, drainage is provided in the form of several holes that are out of sight that allow any rain water to be ushered out at the bottom of the gate enabling the gate to dry itself rather than staying damp which otherwise could lead to long term decomposition of the wood.
Adding to the unique feel of each gate, Julian creates his own custom hardware from heavy gauge steel, which also provides a pleasing solid sound as it operates.
All gates are then finished in a penetrating oil seal which optimizes the longevity and good appearance of the gates.
For more information on Julian Hodges' work, visit www.julianhodges.com.
 Revive and Renew Remodeling LLC
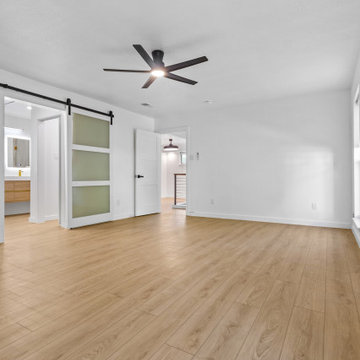
This upstairs remodel reimagines a Lakewood townhome’s primary suite and loft—adding a brighter, larger shower with slab tile, fresh ceilings and paint throughout, coordinated trim, and upgraded lighting—then finishes the transformation with a sleek, horizontal cable-rail stair upgrade in white oak. The result: cleaner lines, better flow, and materials selected for longevity and easy upkeep.
 User
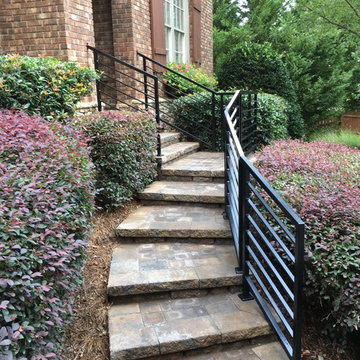
UserThis customer wanted a transitional style railing to modernize their exterior without conflicting with the brick exterior. Powder-coated steel ensures both strength and longevity.
 Thompson Roofing and Construction
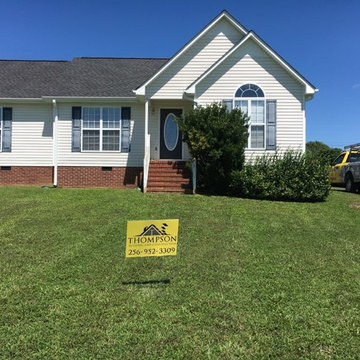
Fayetteville, TN Hail damage effected the longevity of this roof. No worries when Thompson Roofing and Construction shows up. House looks good with GAF Timberline HD Charcoal shingles and new gutters to help with water shed.
 DUCHATEAU Floors
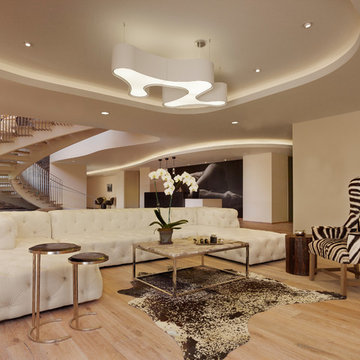
The Chateau Collection® creates an exceptional time worn look that showcases the character and longevity of a hardwood floor. Natural variation in the very grain exemplifies the true vintage aesthetic of the collection. The otherwise ordinary elements of natural wood are the special attention and in this detail, we give The Chateau Collection® floors its unique beauty.
 Claude Clemaron Luxury Bespoke Furniture
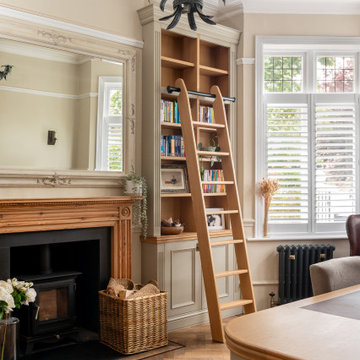
These highly attractive bespoke built-in bookcases and matching desk were handcrafted by Claude Clémaron for a period-style home office and library in Putney, southwest London. Traditionally constructed and designed fitted furniture like this has incredible charm and creates a warm, homely and calming atmosphere. Though traditional in style, the fitted furniture has been customised to discreetly integrate modern technology, cabling and wiring into the design. The L-shaped cabinet, for instance, cleverly houses an air conditioning unit.
A bespoke home office full of character
Every detail is detail. From the antique bronze doorknobs to open the cupboard doors to the beautifully crafted, solid oak library ladder to reach the highest shelves.
Handcrafted and hand finished for longevity and looks
The fitted cabinets have been spraypainted in Hardwick White by Farrow and Ball; a timeless light neutral colour with a rich, chalky grey-green hue. Oak has been used to line the upper open bookcases. The natural wood adds a visual contrast to the painted finish of the cabinetry and will be more resilient to wear and tear. Painted shelves can be more prone to chipping and scratching when in frequent use.
Decorative woodworking and period design elements
Traditionally constructed and designed, this bespoke built-in cabinetry features an authentic beaded inset detail on the cupboard doors, as well as distinctive fluting, all adding further dimension and elegance to the high end furniture. The bespoke matching handcrafted desk features integrated storage and a curved right hand detailed panel. The curved edge softens the look and feel of the desk. A smooth skiver leather inlay, made from sheepskin, is a traditional feature that provides a comfortable surface for writing or using a mouse. The inlay’s natural texture and warm tan colour enhance the desk’s visual appeal and creates a pleasant tactile experience.
 lavish
A Fresh Take on Timeless — Sage Green Kitchen Remodel | Raleigh, NC
This kitchen transformation proves that a well-designed remodel can completely redefine how a home feels to live in. The homeowners wanted a space that was both functional and elevated — a kitchen that worked hard without sacrificing beauty.
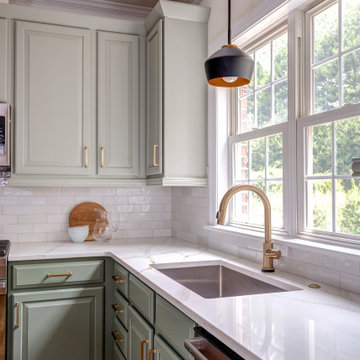
The design centers around custom sage green cabinetry with raised panel detailing, extending floor-to-ceiling with a full-height pantry wall that maximizes every inch of storage. Brushed brass hardware ties the palette together, lending warmth against the cooler green tones. The island features a dramatic waterfall edge in Calacatta-style quartz with gold veining — a material that recurs throughout the perimeter counters, creating a cohesive, luxurious feel.
A handcrafted zellige-inspired subway tile backsplash adds subtle texture, while a statement brass saucer pendant anchors the dining area and a pair of matte black pendants with brass interiors flank the sink window. Warm hardwood floors ground the space and complement the natural wood accents used in the styling.
The remodel also included a custom mudroom nook — designed and built as part of the same seamless scope — with a floating white oak bench, open cubbies, and matte black hooks.
Every detail was intentional. Every finish was chosen with longevity in mind.
 Lily Ann Cabinets
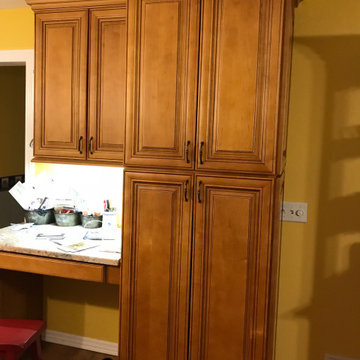
Lily Ann Cabinets' Charleston Toffee is a stunning cabinetry option that adds warmth and elegance to any space. The rich toffee finish brings a touch of traditional charm, while the raised panel design adds depth and sophistication. These cabinets are crafted with high-quality materials and meticulous attention to detail, ensuring durability and longevity.
 Levite Construction Co
Transforming A Kitchen in Shoreline, A Stunning Kitchen Remodeling Project!

Levite Construction is thrilled to showcase our latest kitchen remodeling project in Shoreline. This transformative endeavor involved the removal of a few walls and a complete reconfiguration of the kitchen layout, resulting in a remarkable and functional design and an open concept modern kitchen flow.
With meticulous attention to detail and expert craftsmanship, our talented team has worked tirelessly to bring together a perfect blend of modernity and practicality. The result is a kitchen that not only enhances the beauty of the home but also maximizes its functionality.
Gone are the restrictive walls that once divided your kitchen from the rest of the house. By removing these barriers, we have created an open-concept layout that seamlessly integrates with your living and dining areas. This new configuration fosters a sense of togetherness, allowing you to interact with your loved ones while preparing delicious meals.
Our team has carefully selected high-quality materials and finishes to complement the aesthetics of this home. From sleek countertops to stylish two tones cabinetry colors, every element has been chosen with utmost care. We understand the importance of durability and longevity, which is why our choices not only exude elegance but also stand the test of time.
The new kitchen design prioritizes functionality, ensuring that every aspect serves a purpose. We have optimized storage space with innovative solutions, making it easier than ever to organize your cookware, utensils, and pantry items. The layout has been carefully planned to streamline the workflow, placing the essentials within easy reach and minimizing unnecessary steps.
But it's not just about practicality; we believe that beauty should be a cornerstone of every kitchen. Our design team has incorporated stunning lighting fixtures that accentuate the space and create a warm and inviting ambiance. The harmonious blend of natural and artificial lighting enhances both functionality and aesthetics, making the kitchen a joy to work in at any time of the day.
With our kitchen remodeling expertise, we will create a space that will surpass your expectations. We are dedicated to transforming your kitchen into a hub of inspiration, culinary creativity, and family bonding.
Are you ready to experience the magic of a kitchen remodel? Contact Levite Construction today to embark on your own journey of creating a kitchen that combines beauty, functionality, and a touch of modern sophistication.
#KitchenRemodel #ShorelineCity #OpenConceptLiving #FunctionalDesign #SmartHomeIntegration #ExpertCraftsmanship #TransformYourSpace
 Carroll Landscaping, Inc.
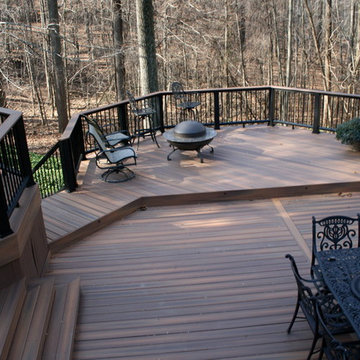
This multi level deck was originally all wood and failing. We kept the foot print and upgraded materials for longevity and low maintenance.
Transitional deck photo in Baltimore
Transitional deck photo in Baltimore
 RoofsOnly.com
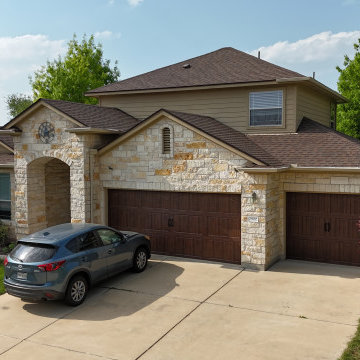
This Austin home received a full system roof replacement, upgrading to the high-performance CertainTeed Landmark Pro line. The chosen 'Heather Blend' color offers a stunning, variegated appearance with rich earth tones that dramatically enhance the home's curb appeal.
Landmark Pro shingles provide superior durability and longevity, and they are protected by CertainTeed's StreakFighter® technology to prevent algae growth. This new roof gives the homeowner decades of protection and peace of mind
 FOUR POINT DESIGN BUILD INC
DESIGN BUILD REMODEL | Bathroom Remodel | FOUR POINT DESIGN BUILD INC | Part Four
This completely transformed 3500+ sf family dream home sits atop the gorgeous hills of Calabasas CA and celebrates the strategic and eclectic merging of contemporary and classic forms, with mid-century modern accents earthy touches of a world traveler.
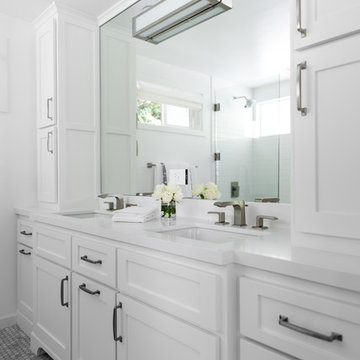
Home to a very active family, when considering the needs our client's beautiful young daughter, our focus was on function, longevity, openness, daylight, privacy, and the future; As we planned ahead to a time when this bathroom might serve as another master suite!
AS SEEN IN Better Homes and Gardens | BEFORE & AFTER | 10 page feature and COVER | Spring 2016
To see more of this fantastic transformation, watch for the launch of our NEW website and blog THE FOUR POINT REPORT, where we celebrate this and other incredible design build journey! Launching September 2016.
Photography by Riley Jamison
#bathroom #remodel #LAinteriordesigner #builder #dreamproject #oneinamillion
 GT Kitchen & Bath Design Studio
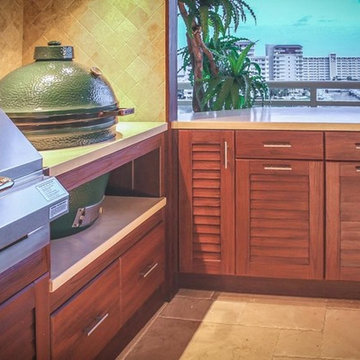
NatureKast has a reputation for long lasting and beautiful outdoor products. As a result of years of experience and sensational craftsmanship, we’ve come up with a product that is stunningly beautiful, but also ruggedly functional. These cabinets are constructed out of 3/4” thick White or Black PVC and feature 100% Stainless Steel hardware. On top of that, we’ve pioneered a closed-cell weatherproof Resin that we’ve moulded to create exterior beauty that you will love at first sight. Available in 3 captivating door styles, and 15 finishes, these cabinets are designed to beautifully supplement your outdoor living space by providing comfort, style and longevity.
 Ultra Stones
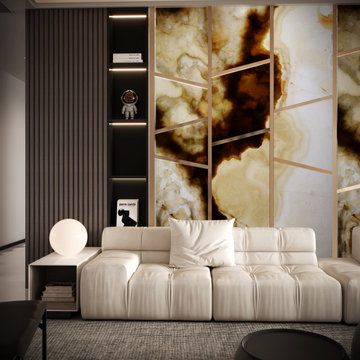
Jade Onyx is coveted for its alluring charm and luxurious appeal. It flaunts exquisite swirling patterns in green, white, and golden hues, making it ideal for statement countertops, accent walls, vanities, and more. Moreover, its durability contributes to the longevity of a space.
 Dwelloquent Kitchen & Cabinetry Design
Luxury Outdoor Kitchen with Danver Powder-Coated Stainless Steel Cabinetry
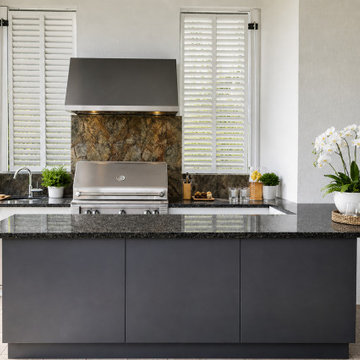
Designed for a luxury residence in Palm Beach Gardens, this contemporary outdoor kitchen blends sophisticated materials with high-performance functionality for effortless outdoor entertaining. The clean architectural design pairs sleek Danver powder-coated stainless steel cabinetry with rich dark stone surfaces, creating a refined modern aesthetic built to withstand the Florida climate.
The custom outdoor cabinetry features flat-panel doors and drawer fronts in a deep Argento finish, delivering the durability of marine-grade stainless steel with the warmth and elegance of a furniture-inspired design. Minimalist detailing, concealed hinges, and integrated hardware maintain the streamlined appearance while providing abundant concealed storage for outdoor cooking and entertaining essentials.
A dramatic stone backsplash and oversized stainless steel hood anchor the grilling station, while expansive granite countertops and raised bar seating create ample prep and gathering space for guests. The open-air layout is softened by natural light, lush landscape views, and tailored styling details that elevate the space beyond a traditional outdoor cooking area.
Designed for both beauty and longevity, the kitchen incorporates premium outdoor-rated materials, weather-resistant finishes, and thoughtful storage solutions to support year-round outdoor living in South Florida.
Features include:
Danver powder-coated stainless steel cabinetry
Flat-panel outdoor cabinet design
Argento powder-coated finish
Outdoor-rated stainless steel construction
Concealed hinges and soft-close hardware
Black granite countertops
Raised bar seating area
Custom outdoor grill station
Full-height stone backsplash
Oversized stainless steel hood
Luxury outdoor entertaining space
Weather-resistant modern outdoor kitchen design
Designed by Dwelloquent | Kitchen & Bath Design + Custom Cabinetry | Florida Treasure Coast & Remote Design Services
 Jennifer Taylor Home
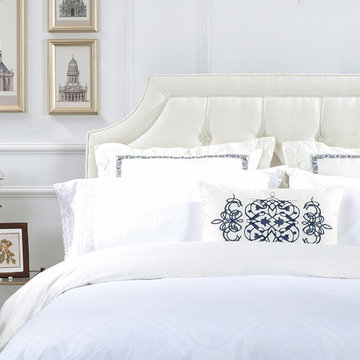
Jennifer Taylor Home’s Kaye is a woven off-white King headboard which makes it the perfect addition to any bedroom looking to add a bit of a modern or contemporary flair. Upholstered with 100% polyester, this clean and simple yet elegant hand tufted design is lovely placed in your master suite or any bedroom. Regardless of anywhere you place this headboard in your home; the Kaye’s soft colored design will catch anyone's eye and draw attention the room. This King headboard will help light up your room and give that refreshing and clean look that’ll be sure to please anyone who walks in.
Features:
- Height adjustable legs to allow the perfect height for your preference
- Strong and sturdy steam dried hardwood frame is solidly made with plywood and Birchwood to ensure maximum support and longevity
- Quality hand built, painted, and rubbed by experienced furniture craftsmen and women to guarantee this piece lasts a lifetime
- Made with fire retardant foam
- Dry clean or spot clean only
- Some assembly required
- Dimensions: 80.5"W x 3"D x 52-57"H
- Weight: 34LBs
 American Institute of Architects, San Francisco
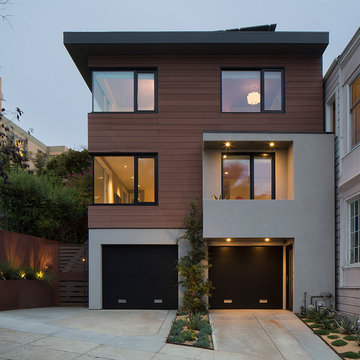
The original 1939 modest two-story house on Buena Vista was set amidst some large and grand residences of an earlier era, and was not meeting the needs of a growing family who opted to remain in the city. A whole house redesign by Rodgers Architecture included new space vertically and horizontally and is oriented around a core stair, a sculptural piece comprised of floating white oak treads illuminated by abundant sunlight from above.
Halfway into the design process the owners opted to shrink their house, and found a local contractor who had just developed the first Passive House in San Francisco. So Buena Vista was built to Passive House standards and utilizes triple-glass windows and an exceedingly tight and well-insulated envelope. Building materials and finishes were selected for their longevity, modern aesthetic, and low maintenance.
The residence selectively opens to green space on three sides, and benefits from a generous southern exposure. The primary living area is the long, linear kitchen and family room on the main level. The new top floor includes children’s bedrooms and at the far end overlooking the garden, the master bedroom zone as a quiet refuge from the city’s energy and cacophony.
Photo by Eric Rorer.
56