
Search results for "Lookout" in Home Design Ideas


 User
The decks, walls, and pergola were designed to sit as lightly on the land as possible, so as not to distract from the views. Photos- Chris Jacobson, GardenArt Group

 Schnettler Benning Custom Builders
Schnettler Benning custom built rambler with lookout basement. Located on oversized city lot in Deer Creek Crossing. Fully accessible 1619 sq ft main floor with 1383 sq ft finished lower level. Four bedroom, three bath. Custom cabinetry with granite countertops, Anderson casement windows, super-efficient in-floor and forced air heating.
Find the right local pro for your project
 User
The new arbor is now just a few steps down from the swimming pool and lounge areas. The pool was existing, but all stone walls and decks are new.
Photo- Chris Jacobson,GardenArt Group


 Mountainwood Homes
Large trendy open concept porcelain tile, gray floor and vaulted ceiling living room photo in Portland with a bar, gray walls, a ribbon fireplace, a metal fireplace and a wall-mounted tv

Sponsored
Sunbury, OH

J.Holderby - Renovations
Franklin County's Leading General Contractors - 2X Best of Houzz!
 Lisa Carlisle Architect
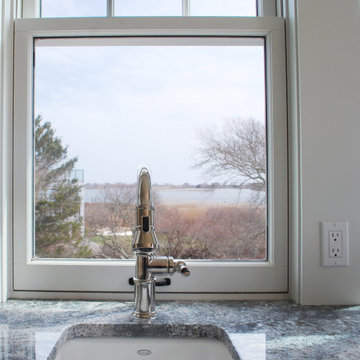
Open concept kitchen - large u-shaped coffered ceiling open concept kitchen idea in Providence with shaker cabinets, white cabinets, quartz countertops, an island and multicolored countertops
 Koviak Built
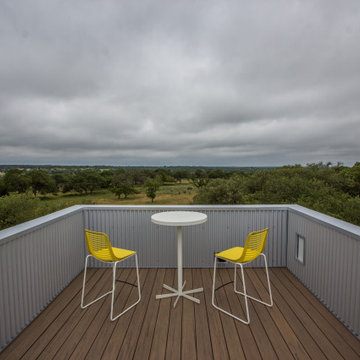
Views for days up on the lookout tower accessed by the outdoor staircase.
Example of a minimalist rooftop rooftop metal railing deck design in Austin with no cover
Example of a minimalist rooftop rooftop metal railing deck design in Austin with no cover

 Alexandra Graham
Home bar - contemporary light wood floor home bar idea in Vancouver with an undermount sink, flat-panel cabinets, medium tone wood cabinets, quartz countertops, white backsplash, ceramic backsplash and white countertops


 American Antique Lumber Company
Mixed red stained and brown softwood siding.
Large mountain style multicolored one-story wood gable roof photo in Denver with a shingle roof and a gray roof
Large mountain style multicolored one-story wood gable roof photo in Denver with a shingle roof and a gray roof

 Sloan Architects, P.C.
Photo of a traditional partial sun backyard landscaping in New York for summer.

Sponsored
Sunbury, OH
J.Holderby - Renovations
Franklin County's Leading General Contractors - 2X Best of Houzz!
 Reynard Architectural Designs
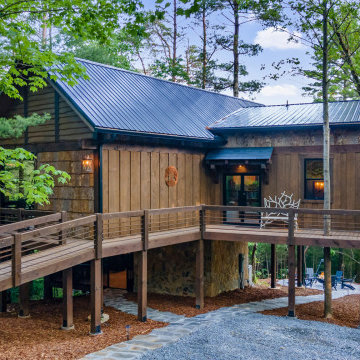
Example of a small mountain style brown one-story mixed siding house exterior design with a shed roof, a metal roof and a black roof
 User
Back of home with multi-level deck and second story covered porch (deck still under construction)
Example of a mid-sized arts and crafts green two-story wood gable roof design
Example of a mid-sized arts and crafts green two-story wood gable roof design

 Luxe Remodel
Mid-sized cottage galley painted wood floor eat-in kitchen photo in Los Angeles with a farmhouse sink, shaker cabinets, white cabinets, marble countertops, white backsplash, wood backsplash, stainless steel appliances and an island

 Hoffman Weber Construction
White cornerboards create crisp transition between shake and lap James Hardie siding. above cultured stone lookout basement. (Photo by Patrick O'Loughlin, Content Craftsmen)
Sponsored
Sunbury, OH
J.Holderby - Renovations
Franklin County's Leading General Contractors - 2X Best of Houzz!
 Alexandra Graham
Example of a trendy light wood floor home bar design in Vancouver with an undermount sink, flat-panel cabinets, medium tone wood cabinets, quartz countertops, white backsplash, ceramic backsplash and white countertops


 FINNE Architects
Benjamin Benschneider
Mid-sized trendy loft-style carpeted family room photo in Seattle with a wall-mounted tv
Mid-sized trendy loft-style carpeted family room photo in Seattle with a wall-mounted tv
158