
Search results for "Lookout" in Home Design Ideas

 Living Spaces by Pamela, LLC
This Mid Century Modern Kitchen is divided into zones for function. Cooking Zone, Cleaning Zone, Microwave Zone, and Appliance Garage for a Coffee and Tea Station.


 Rutt of Los Altos
Dean J. Birinyi Photography
Inspiration for a timeless freestanding desk limestone floor study room remodel in San Francisco with white walls
Inspiration for a timeless freestanding desk limestone floor study room remodel in San Francisco with white walls
Find the right local pro for your project

 User
Example of a mid-sized trendy light wood floor and beige floor front door design in New York with a glass front door

 Bellingham Bay Builders
C9 Photography
Mid-sized arts and crafts open concept medium tone wood floor living room photo in Seattle with beige walls and no fireplace
Mid-sized arts and crafts open concept medium tone wood floor living room photo in Seattle with beige walls and no fireplace

 Bravas Boca Raton
Modern home front entry features a voice over Internet Protocol Intercom Device to interface with the home's Crestron control system for voice communication at both the front door and gate.
Signature Estate featuring modern, warm, and clean-line design, with total custom details and finishes. The front includes a serene and impressive atrium foyer with two-story floor to ceiling glass walls and multi-level fire/water fountains on either side of the grand bronze aluminum pivot entry door. Elegant extra-large 47'' imported white porcelain tile runs seamlessly to the rear exterior pool deck, and a dark stained oak wood is found on the stairway treads and second floor. The great room has an incredible Neolith onyx wall and see-through linear gas fireplace and is appointed perfectly for views of the zero edge pool and waterway. The center spine stainless steel staircase has a smoked glass railing and wood handrail.
Photo courtesy Royal Palm Properties
 Lisa Carlisle Architect
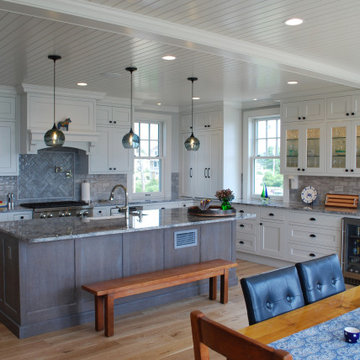
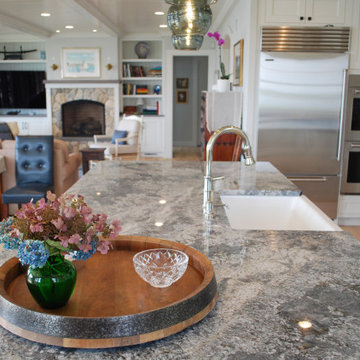
Inspiration for a large coastal u-shaped light wood floor and shiplap ceiling open concept kitchen remodel in Providence with a farmhouse sink, shaker cabinets, white cabinets, quartz countertops, gray backsplash, subway tile backsplash, stainless steel appliances, an island and gray countertops

Sponsored
Sunbury, OH

J.Holderby - Renovations
Franklin County's Leading General Contractors - 2X Best of Houzz!

 Hodgins et Associés - Architectes paysagistes
Morning light streams onto the breakfast terrace. The paving is a combination of bluestone,red clay brick and massive slate step pieces. The bank was cut away and vegetation changed to create a view to the stream.
 Lisa Carlisle Architect
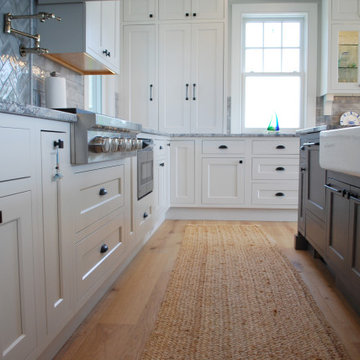
Inspiration for a large coastal u-shaped light wood floor and shiplap ceiling open concept kitchen remodel in Providence with a farmhouse sink, shaker cabinets, white cabinets, quartz countertops, gray backsplash, subway tile backsplash, stainless steel appliances, an island and gray countertops
 Lisa Carlisle Architect
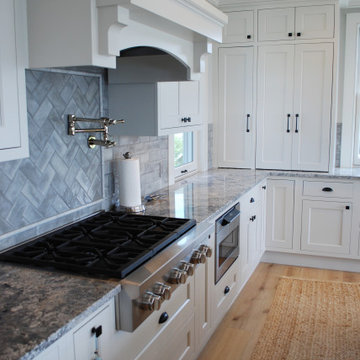
Example of a large beach style u-shaped light wood floor and shiplap ceiling open concept kitchen design in Providence with a farmhouse sink, shaker cabinets, white cabinets, quartz countertops, gray backsplash, subway tile backsplash, stainless steel appliances, an island and gray countertops

 Drawing Dept
RVP Photography
Minimalist l-shaped medium tone wood floor and brown floor open concept kitchen photo in Cincinnati with an undermount sink, recessed-panel cabinets, blue cabinets, quartz countertops, white backsplash, ceramic backsplash, stainless steel appliances, an island and white countertops
Minimalist l-shaped medium tone wood floor and brown floor open concept kitchen photo in Cincinnati with an undermount sink, recessed-panel cabinets, blue cabinets, quartz countertops, white backsplash, ceramic backsplash, stainless steel appliances, an island and white countertops
 Drawing Dept
RVP Photography
Open concept kitchen - modern l-shaped medium tone wood floor and brown floor open concept kitchen idea in Cincinnati with an undermount sink, recessed-panel cabinets, blue cabinets, quartz countertops, white backsplash, ceramic backsplash, stainless steel appliances, an island and white countertops
Open concept kitchen - modern l-shaped medium tone wood floor and brown floor open concept kitchen idea in Cincinnati with an undermount sink, recessed-panel cabinets, blue cabinets, quartz countertops, white backsplash, ceramic backsplash, stainless steel appliances, an island and white countertops

 BRIBURN – Architecture for Life
New porch extending toward the water, appears to float over the rocky outcropping / ledge.
Photo Credit: Sandy Agrafiotis.
Minimalist backyard balcony deck photo in Portland Maine with no cover
Minimalist backyard balcony deck photo in Portland Maine with no cover

Sponsored
Sunbury, OH
J.Holderby - Renovations
Franklin County's Leading General Contractors - 2X Best of Houzz!

 Alexandra Graham
Example of a trendy master ceramic tile gray floor and double-sink freestanding bathtub design in Vancouver with flat-panel cabinets, light wood cabinets, white walls, an undermount sink, quartz countertops, white countertops and a floating vanity
 Lisa Carlisle Architect
Inspiration for a large coastal u-shaped light wood floor and shiplap ceiling open concept kitchen remodel in Providence with a farmhouse sink, shaker cabinets, white cabinets, quartz countertops, gray backsplash, subway tile backsplash, stainless steel appliances, an island and gray countertops
 Alexandra Graham
Freestanding bathtub - contemporary master ceramic tile gray floor and double-sink freestanding bathtub idea in Vancouver with flat-panel cabinets, light wood cabinets, white walls, an undermount sink, quartz countertops, white countertops and a floating vanity

 SAGA Realty & Construction
Inspiration for a mid-sized coastal backyard concrete paver patio remodel with a gazebo

Sponsored
Sunbury, OH
J.Holderby - Renovations
Franklin County's Leading General Contractors - 2X Best of Houzz!


 Sexton & Sexton Interior Design, Inc.
Mid-sized transitional l-shaped light wood floor eat-in kitchen photo in Denver with an undermount sink, flat-panel cabinets, black cabinets, solid surface countertops, multicolored backsplash, mosaic tile backsplash, stainless steel appliances and an island

 Don Tankersley & Co.
Photo by Jeremy Bittermann
Inspiration for a large coastal great room remodel in Portland
Inspiration for a large coastal great room remodel in Portland
177