
Search results for "Lookout" in Home Design Ideas

 Alexandra Graham
Inspiration for a contemporary ceramic tile and white tile ceramic tile, white floor and single-sink alcove bathtub remodel in Vancouver with flat-panel cabinets, light wood cabinets, an undermount sink, quartz countertops, white countertops, a two-piece toilet and a built-in vanity


 Webber + Studio, Architects
ArcherShot Photography
Example of a mid-century modern deck design in Austin
Example of a mid-century modern deck design in Austin
Find the right local pro for your project

 Passive Design Solutions
Perched on a stunning point overlooking the Atlantic, this storey-and-a-half home has enough room to house a large family and several guests, while still feeling cozy for a couple. The building shape is defined and accentuated by the interaction between metal and wood siding. The simple barn shape is punctured at critical points to bring in light and heat, to protect doorways, and to provide outdoor space for beekeeping. A sunshade on the south-west corner which prevents overheating is hung from stainless-steel rods to maintain the integrity of the ocean views. A fully air-sealed modern wood stove serves all heating required, further reducing the environmental impact of this home while providing a comfortable hearth to gather the family on winter nights.
Photo Credit: Jarrell Whisken
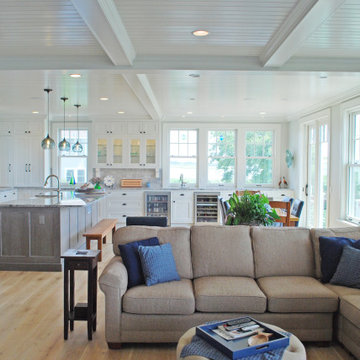
 Lisa Carlisle Architect
Example of a large beach style u-shaped light wood floor and shiplap ceiling open concept kitchen design in Providence with a farmhouse sink, shaker cabinets, white cabinets, quartz countertops, gray backsplash, subway tile backsplash, stainless steel appliances, an island and gray countertops
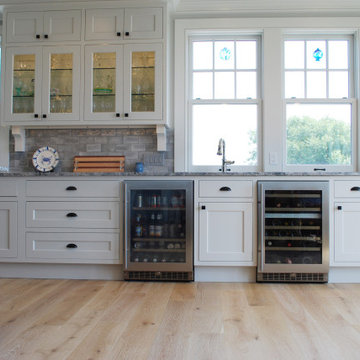 Lisa Carlisle Architect
Inspiration for a large coastal u-shaped light wood floor and shiplap ceiling open concept kitchen remodel in Providence with a farmhouse sink, shaker cabinets, white cabinets, quartz countertops, gray backsplash, subway tile backsplash, stainless steel appliances, an island and gray countertops

 Rockport Post & Beam
Example of a mid-sized classic light wood floor hallway design in Portland Maine with white walls
Example of a mid-sized classic light wood floor hallway design in Portland Maine with white walls

Sponsored
Sunbury, OH

J.Holderby - Renovations
Franklin County's Leading General Contractors - 2X Best of Houzz!


 MENATWORK Design Build
Freestanding bathtub - contemporary master freestanding bathtub idea in Toronto with gray walls
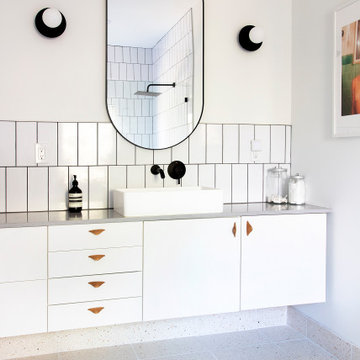
 kimberly peck architect
All-white bathroom featuring a floating vanity with integrated lighting and a large mirror, offering clean lines and abundant natural light.
Example of a trendy white tile beige floor and single-sink bathroom design in New York with flat-panel cabinets, white cabinets, white walls, a vessel sink, gray countertops and a floating vanity
Example of a trendy white tile beige floor and single-sink bathroom design in New York with flat-panel cabinets, white cabinets, white walls, a vessel sink, gray countertops and a floating vanity


 Alexandra Graham
Example of a trendy master ceramic tile gray floor and double-sink freestanding bathtub design in Vancouver with flat-panel cabinets, light wood cabinets, white walls, an undermount sink, quartz countertops, white countertops and a floating vanity
 Lisa Carlisle Architect
Large beach style u-shaped light wood floor and shiplap ceiling open concept kitchen photo in Providence with a farmhouse sink, shaker cabinets, white cabinets, quartz countertops, gray backsplash, subway tile backsplash, stainless steel appliances, an island and gray countertops

Sponsored
Sunbury, OH
J.Holderby - Renovations
Franklin County's Leading General Contractors - 2X Best of Houzz!
 Alexandra Graham
Trendy ceramic tile ceramic tile, white floor and single-sink freestanding bathtub photo in Vancouver with flat-panel cabinets, light wood cabinets, white walls, an undermount sink, quartz countertops and white countertops
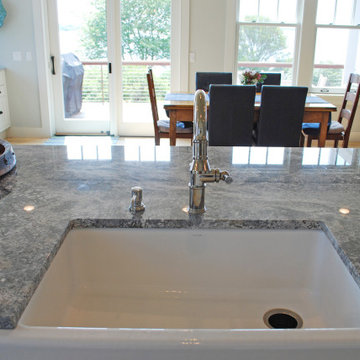 Lisa Carlisle Architect
Open concept kitchen - large coastal u-shaped light wood floor and shiplap ceiling open concept kitchen idea in Providence with a farmhouse sink, shaker cabinets, white cabinets, quartz countertops, gray backsplash, subway tile backsplash, stainless steel appliances, an island and gray countertops
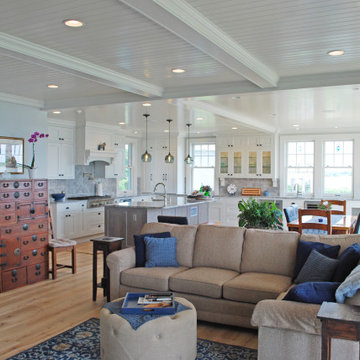 Lisa Carlisle Architect
Large beach style u-shaped light wood floor and shiplap ceiling open concept kitchen photo in Providence with a farmhouse sink, shaker cabinets, white cabinets, quartz countertops, gray backsplash, subway tile backsplash, stainless steel appliances, an island and gray countertops
 Lisa Carlisle Architect
Example of a large beach style u-shaped light wood floor and shiplap ceiling open concept kitchen design in Providence with a farmhouse sink, shaker cabinets, white cabinets, quartz countertops, gray backsplash, subway tile backsplash, stainless steel appliances, an island and gray countertops
Sponsored
Sunbury, OH
J.Holderby - Renovations
Franklin County's Leading General Contractors - 2X Best of Houzz!

 Alexandra Graham
Trendy master ceramic tile gray floor and double-sink freestanding bathtub photo in Vancouver with flat-panel cabinets, light wood cabinets, white walls, an undermount sink, quartz countertops, white countertops and a floating vanity

 Andrea Schumacher Interiors
Emily Minton Redfield
Mudroom - transitional mudroom idea in Denver with blue walls
Mudroom - transitional mudroom idea in Denver with blue walls
178