
Search results for "Lookout" in Home Design Ideas

 Bellingham Bay Builders
C9 Photography
Mid-sized arts and crafts open concept medium tone wood floor living room photo in Seattle with beige walls
Mid-sized arts and crafts open concept medium tone wood floor living room photo in Seattle with beige walls

 La Marco Homes
 installed a beautiful walkout living area with stone fireplace as well as a stylish oak-beamed bar and wine room in this Bloomfield basement.
 Hernz Design Build Remodel
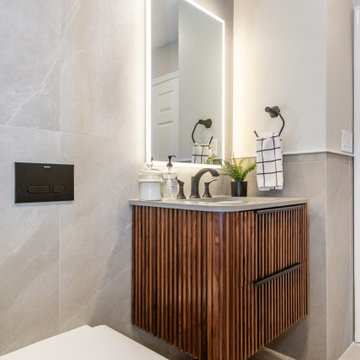
Example of a mid-sized trendy gray tile and porcelain tile porcelain tile and gray floor powder room design in Newark with furniture-like cabinets, medium tone wood cabinets, a wall-mount toilet, beige walls, an undermount sink, quartzite countertops, gray countertops and a floating vanity
Find the right local pro for your project
 Wood-Mode Fine Custom Cabinetry
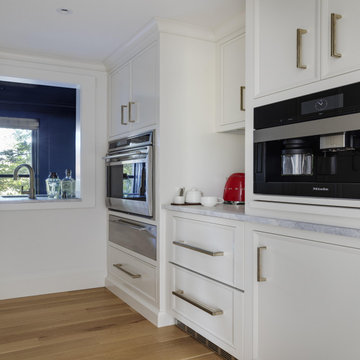
The 20-year-old kitchen originally in this home was dark and segmented and was in dire need of a makeover to bring in the light. Overlooking the harbor, the space needed to reflect the view it held, and its small area was a challenge. However, Classic Kitchens & Interiors set to work taking down ceilings, removing columns and relocating rooms to create a series of fresh, bright and open spaces that includes a much larger kitchen with three islands, and a pass-through pantry.
With water views all around, the homeowners selected Pescara inset with hidden dust rail in Nordic White for their perimeter cabinets, and Hale Blue for the center island for a beachy blue and white coastal theme. The cabinets feature decorative end panels with lock mitered corners, and the cabinetry crown is simple and understated to easily blend with the room base molding. The large center island countertop has embedded supports to allow a large overhang for oversized stools. The wet bar is designed with Chatham Recessed cabinetry in a high-gloss Hale Blue finish with the continuing marble countertop and brushed brass and glass shelving.
Designed by Rebecca Brown
Classic Kitchens & Interiors
Hyannis, MA

 Alexandra Graham
Trendy ceramic tile ceramic tile, white floor and single-sink freestanding bathtub photo in Vancouver with flat-panel cabinets, light wood cabinets, white walls, an undermount sink, quartz countertops and white countertops

 Mark Hickman Homes
Cynthia Lynn Photography
Inspiration for a contemporary deck remodel in Chicago with decking
Inspiration for a contemporary deck remodel in Chicago with decking
 kimberly peck architect
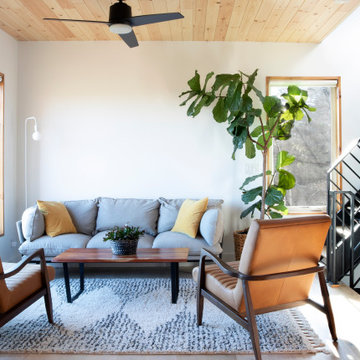
A bright, open-plan family room with white walls, light wood accents, and a central seating arrangement framed by a large picture window and floating steel staircase.

Sponsored
Sunbury, OH

J.Holderby - Renovations
Franklin County's Leading General Contractors - 2X Best of Houzz!
 Pittenger Family Construction
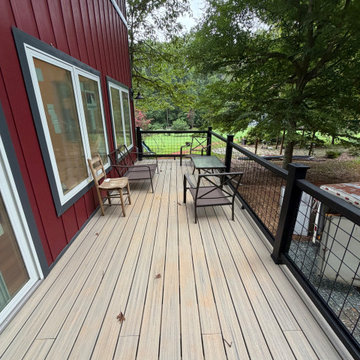
Elevated lookout deck in warm-toned composite decking with black hog-wire railing and matching posts, overlooking the yard and tree canopy. Large windows and glass doors open straight onto it from the living space above the garage.
 Lisa Carlisle Architect
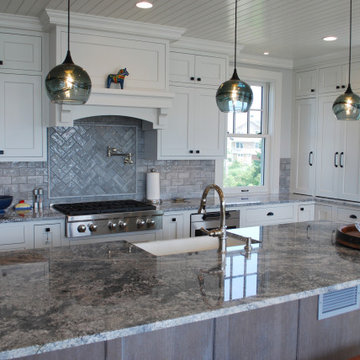
Large beach style u-shaped light wood floor and shiplap ceiling open concept kitchen photo in Providence with a farmhouse sink, shaker cabinets, white cabinets, quartz countertops, gray backsplash, subway tile backsplash, stainless steel appliances, an island and gray countertops

 Helman Sechrist Stoelting Architecture
Inspiration for a mid-sized craftsman green two-story concrete fiberboard exterior home remodel in Chicago


 Bromik Design & Build
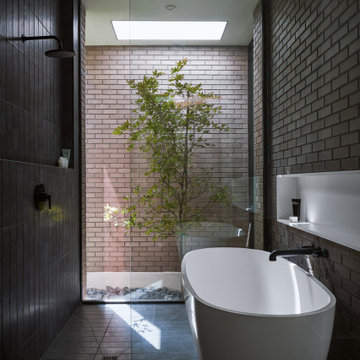
Example of a large farmhouse look-out carpeted and gray floor basement design in Seattle with white walls

 Western Custom Cabinetry
Applied molding Door and drawer cabinets, Mullion glass door, Cream with a black glaze cabinets, Black island, Beaded inset cabinets
Eat-in kitchen - huge mediterranean u-shaped medium tone wood floor eat-in kitchen idea in Cincinnati with a double-bowl sink, marble countertops, beige backsplash, stainless steel appliances, an island, beaded inset cabinets and ceramic backsplash
Eat-in kitchen - huge mediterranean u-shaped medium tone wood floor eat-in kitchen idea in Cincinnati with a double-bowl sink, marble countertops, beige backsplash, stainless steel appliances, an island, beaded inset cabinets and ceramic backsplash
Sponsored
Sunbury, OH
J.Holderby - Renovations
Franklin County's Leading General Contractors - 2X Best of Houzz!

 Suzanne Perilli Hancock Interiors
Example of a mid-sized transitional formal and enclosed light wood floor living room design with white walls, a standard fireplace, a stone fireplace and a tv stand
 Lisa Carlisle Architect
Inspiration for a large coastal u-shaped light wood floor and shiplap ceiling open concept kitchen remodel in Providence with a farmhouse sink, shaker cabinets, white cabinets, quartz countertops, gray backsplash, subway tile backsplash, stainless steel appliances, an island and gray countertops

 Drawing Dept
RVP Photography
Inspiration for a modern l-shaped medium tone wood floor and brown floor open concept kitchen remodel in Cincinnati with an undermount sink, recessed-panel cabinets, blue cabinets, quartz countertops, white backsplash, ceramic backsplash, stainless steel appliances, an island and white countertops
Inspiration for a modern l-shaped medium tone wood floor and brown floor open concept kitchen remodel in Cincinnati with an undermount sink, recessed-panel cabinets, blue cabinets, quartz countertops, white backsplash, ceramic backsplash, stainless steel appliances, an island and white countertops
 Lisa Carlisle Architect
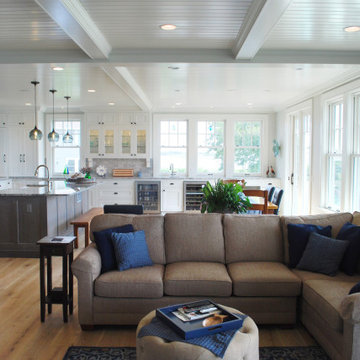
Open concept kitchen - large coastal u-shaped light wood floor and shiplap ceiling open concept kitchen idea in Providence with a farmhouse sink, shaker cabinets, white cabinets, quartz countertops, gray backsplash, subway tile backsplash, stainless steel appliances, an island and gray countertops

Sponsored
Sunbury, OH
J.Holderby - Renovations
Franklin County's Leading General Contractors - 2X Best of Houzz!
 Lisa Carlisle Architect
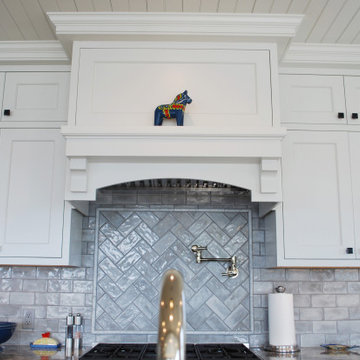
Inspiration for a large coastal u-shaped light wood floor and shiplap ceiling open concept kitchen remodel in Providence with a farmhouse sink, shaker cabinets, white cabinets, quartz countertops, gray backsplash, subway tile backsplash, stainless steel appliances, an island and gray countertops

 Mountainwood Homes
Large trendy u-shaped porcelain tile and gray floor kitchen photo in Portland with an undermount sink, flat-panel cabinets, medium tone wood cabinets, quartz countertops, gray backsplash, porcelain backsplash, paneled appliances, an island and gray countertops


179