
Search results for "Lookout" in Home Design Ideas

 Becker Morgan Group, Inc.
Inspiration for a large coastal blue two-story wood house exterior remodel with a hip roof and a metal roof

 Western Custom Cabinetry
Applied molding Door and drawer cabinets, Mullion glass door, Cream with a black glaze cabinets, Black island, Beaded inset cabinets
Inspiration for a huge mediterranean u-shaped medium tone wood floor eat-in kitchen remodel in Cincinnati with a double-bowl sink, flat-panel cabinets, distressed cabinets, marble countertops, beige backsplash, stone tile backsplash, stainless steel appliances and an island
Inspiration for a huge mediterranean u-shaped medium tone wood floor eat-in kitchen remodel in Cincinnati with a double-bowl sink, flat-panel cabinets, distressed cabinets, marble countertops, beige backsplash, stone tile backsplash, stainless steel appliances and an island

 Design First Interiors
Andrew Fyfe
Inspiration for a contemporary built-in desk medium tone wood floor and brown floor home office remodel in Ottawa with beige walls
Inspiration for a contemporary built-in desk medium tone wood floor and brown floor home office remodel in Ottawa with beige walls
Find the right local pro for your project



 Jodi Fleming Design
Mountain style freestanding desk carpeted home design photo in Orange County with white walls
 Lisa Carlisle Architect
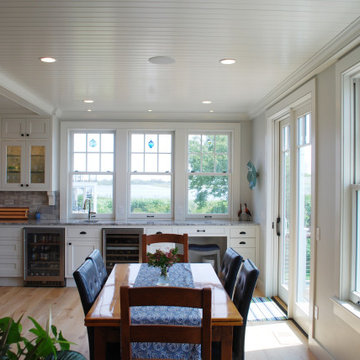
Open concept kitchen - large coastal u-shaped light wood floor and shiplap ceiling open concept kitchen idea in Providence with a farmhouse sink, shaker cabinets, white cabinets, quartz countertops, gray backsplash, subway tile backsplash, stainless steel appliances, an island and gray countertops
 Lisa Carlisle Architect
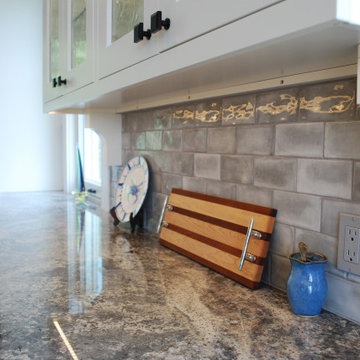
Example of a large beach style u-shaped light wood floor and shiplap ceiling open concept kitchen design in Providence with a farmhouse sink, shaker cabinets, white cabinets, quartz countertops, gray backsplash, subway tile backsplash, stainless steel appliances, an island and gray countertops

Sponsored
Sunbury, OH

J.Holderby - Renovations
Franklin County's Leading General Contractors - 2X Best of Houzz!

 Alexandra Graham
Freestanding bathtub - contemporary master ceramic tile gray floor and double-sink freestanding bathtub idea in Vancouver with flat-panel cabinets, light wood cabinets, white walls, an undermount sink, quartz countertops, white countertops and a floating vanity
 Alexandra Graham
Freestanding bathtub - contemporary ceramic tile ceramic tile, white floor and single-sink freestanding bathtub idea in Vancouver with flat-panel cabinets, light wood cabinets, white walls, an undermount sink, quartz countertops and white countertops
 Wood-Mode Fine Custom Cabinetry
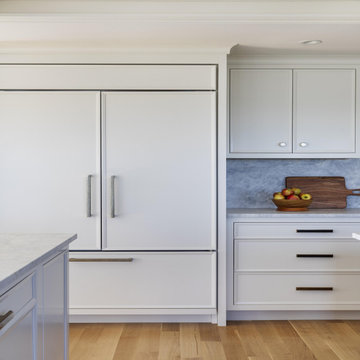
The 20-year-old kitchen originally in this home was dark and segmented and was in dire need of a makeover to bring in the light. Overlooking the harbor, the space needed to reflect the view it held, and its small area was a challenge. However, Classic Kitchens & Interiors set to work taking down ceilings, removing columns and relocating rooms to create a series of fresh, bright and open spaces that includes a much larger kitchen with three islands, and a pass-through pantry.
With water views all around, the homeowners selected Pescara inset with hidden dust rail in Nordic White for their perimeter cabinets, and Hale Blue for the center island for a beachy blue and white coastal theme. The cabinets feature decorative end panels with lock mitered corners, and the cabinetry crown is simple and understated to easily blend with the room base molding. The large center island countertop has embedded supports to allow a large overhang for oversized stools. The wet bar is designed with Chatham Recessed cabinetry in a high-gloss Hale Blue finish with the continuing marble countertop and brushed brass and glass shelving.
Designed by Rebecca Brown
Classic Kitchens & Interiors
Hyannis, MA
 Lisa Carlisle Architect
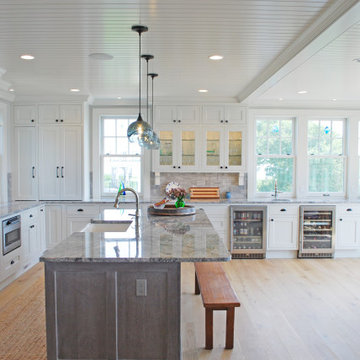
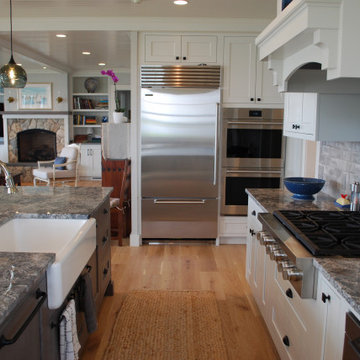
Example of a large beach style u-shaped light wood floor and shiplap ceiling open concept kitchen design in Providence with a farmhouse sink, shaker cabinets, white cabinets, quartz countertops, gray backsplash, subway tile backsplash, stainless steel appliances, an island and gray countertops
 Lisa Carlisle Architect
Example of a large beach style u-shaped light wood floor and shiplap ceiling open concept kitchen design in Providence with a farmhouse sink, shaker cabinets, white cabinets, quartz countertops, gray backsplash, subway tile backsplash, stainless steel appliances, an island and gray countertops

 Allard Jansen Architects, Inc.
This home was designed for a couple who wanted to live all on one floor, but have a bedroom wing upstairs for visiting family. The home is designed in a “U” shape that creates privacy from neighbors and focuses all rooms around the courtyard toward the view. The “tower” is a unique feature that provides a view lookout, private study, and wine cellar on respective floors.

Sponsored
Sunbury, OH
J.Holderby - Renovations
Franklin County's Leading General Contractors - 2X Best of Houzz!

 Louis Fusco Landscape Architects
Lawn sun terrace, with gravel cutouts for the lounges, reduces impervious surface integrating contrasting material and textures.
Large minimalist backyard tile and custom-shaped infinity hot tub photo in New York
Large minimalist backyard tile and custom-shaped infinity hot tub photo in New York

 Spears Horn Architects
Entry door with view through house to back patio / amazing lookout over the Santa Fe Basin.
Spears Horn Architects
Inspiration for a mid-sized contemporary front door remodel in Albuquerque with a glass front door
Inspiration for a mid-sized contemporary front door remodel in Albuquerque with a glass front door


 Colby Construction
Tricia Shay Photography
Beach style living room photo in Milwaukee with white walls
Beach style living room photo in Milwaukee with white walls

Sponsored
Sunbury, OH
J.Holderby - Renovations
Franklin County's Leading General Contractors - 2X Best of Houzz!

 Hill Construction Services
Example of a large classic backyard balcony deck design in Minneapolis with no cover


 Diament Builders
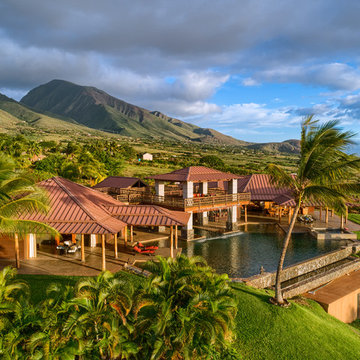
ullivan's Island Home Renovation by Diament Builder Interior Design by Amy Trowman Design, Charleston, SC
Inspiration for a coastal pool remodel in Charleston
Inspiration for a coastal pool remodel in Charleston
180