
Search results for "Lotions" in Home Design Ideas

 Carolina V. Gentry, RID
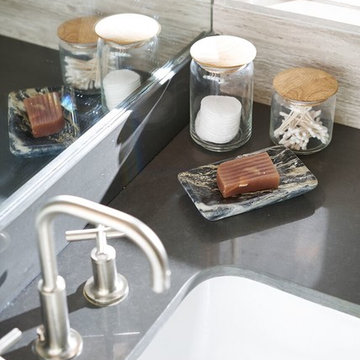
This lakeside home was completely refurbished inside and out to accommodate 16 guests in a stylish, hotel-like setting. Owned by a long-time client of Pulp, this home reflects the owner's personal style -- well-traveled and eclectic -- while also serving as a landing pad for her large family. With spa-like guest bathrooms equipped with robes and lotions, guest bedrooms with multiple beds and high-quality comforters, and a party deck with a bar/entertaining area, this is the ultimate getaway.

 Masterpiece Millwork & Door
Joshua Caldwell
Bathroom - huge rustic brown tile and mosaic tile beige floor bathroom idea in Salt Lake City with gray cabinets, marble countertops, recessed-panel cabinets, white walls, an undermount sink and beige countertops
Bathroom - huge rustic brown tile and mosaic tile beige floor bathroom idea in Salt Lake City with gray cabinets, marble countertops, recessed-panel cabinets, white walls, an undermount sink and beige countertops


Find the right local pro for your project

 Hudson Street Design
Designer: Rachael Michutka 415.816.8709 rmichutka@hlc-Contractor: Van Houten Construction 415 850 2429
Inspiration for a mid-sized contemporary master alcove shower remodel in San Francisco with a vessel sink, shaker cabinets, white cabinets and black walls
Inspiration for a mid-sized contemporary master alcove shower remodel in San Francisco with a vessel sink, shaker cabinets, white cabinets and black walls
 Carolina V. Gentry, RID
This lakeside home was completely refurbished inside and out to accommodate 16 guests in a stylish, hotel-like setting. Owned by a long-time client of Pulp, this home reflects the owner's personal style -- well-traveled and eclectic -- while also serving as a landing pad for her large family. With spa-like guest bathrooms equipped with robes and lotions, guest bedrooms with multiple beds and high-quality comforters, and a party deck with a bar/entertaining area, this is the ultimate getaway.

 Life Tree Kitchens Inc.
Recessed flat panel maple door with nutmeg stain and Caesarstone quartz counter tops. (Bianco Drift)
Inspiration for a mid-sized contemporary u-shaped ceramic tile open concept kitchen remodel in Vancouver with an undermount sink, recessed-panel cabinets, medium tone wood cabinets, quartz countertops, beige backsplash, ceramic backsplash and stainless steel appliances
Inspiration for a mid-sized contemporary u-shaped ceramic tile open concept kitchen remodel in Vancouver with an undermount sink, recessed-panel cabinets, medium tone wood cabinets, quartz countertops, beige backsplash, ceramic backsplash and stainless steel appliances
 Beth Dotolo, ASID, RID, NCIDQ
Stephen Karlisch // This lakeside home was completely refurbished inside and out to accommodate 16 guests in a stylish, hotel-like setting. Owned by a long-time client of Pulp, this home reflects the owner's personal style -- well-traveled and eclectic -- while also serving as a landing pad for her large family. With spa-like guest bathrooms equipped with robes and lotions, guest bedrooms with multiple beds and high-quality comforters, and a party deck with a bar/entertaining area, this is the ultimate getaway.

 Studio41 Home Design Showroom
Traditional High Efficiency Kitchen by KOHLER
Inspiration for a timeless kitchen remodel in Chicago
Inspiration for a timeless kitchen remodel in Chicago

 Anjie Cho Architect PLLC
Anjie Cho Architect
Corner bathtub - small transitional master black and white tile and ceramic tile ceramic tile and black floor corner bathtub idea in New York with recessed-panel cabinets, distressed cabinets, a one-piece toilet, white walls, an undermount sink and quartz countertops
Corner bathtub - small transitional master black and white tile and ceramic tile ceramic tile and black floor corner bathtub idea in New York with recessed-panel cabinets, distressed cabinets, a one-piece toilet, white walls, an undermount sink and quartz countertops
 Beth Dotolo, ASID, RID, NCIDQ
Stephen Karlisch // This lakeside home was completely refurbished inside and out to accommodate 16 guests in a stylish, hotel-like setting. Owned by a long-time client of Pulp, this home reflects the owner's personal style -- well-traveled and eclectic -- while also serving as a landing pad for her large family. With spa-like guest bathrooms equipped with robes and lotions, guest bedrooms with multiple beds and high-quality comforters, and a party deck with a bar/entertaining area, this is the ultimate getaway.

 Savvy Cabinetry Design Interiors
Enclosed kitchen - mid-sized transitional galley medium tone wood floor enclosed kitchen idea in Seattle with an undermount sink, recessed-panel cabinets, gray cabinets, quartz countertops, white backsplash, ceramic backsplash, stainless steel appliances and no island
 Carolina V. Gentry, RID
This lakeside home was completely refurbished inside and out to accommodate 16 guests in a stylish, hotel-like setting. Owned by a long-time client of Pulp, this home reflects the owner's personal style -- well-traveled and eclectic -- while also serving as a landing pad for her large family. With spa-like guest bathrooms equipped with robes and lotions, guest bedrooms with multiple beds and high-quality comforters, and a party deck with a bar/entertaining area, this is the ultimate getaway.

 Plain & Posh
Alcove bathtub - mid-sized coastal 3/4 beige tile and stone slab vinyl floor alcove bathtub idea in Miami with recessed-panel cabinets, dark wood cabinets, a two-piece toilet, blue walls, an undermount sink and solid surface countertops
 M.O.Daby Design
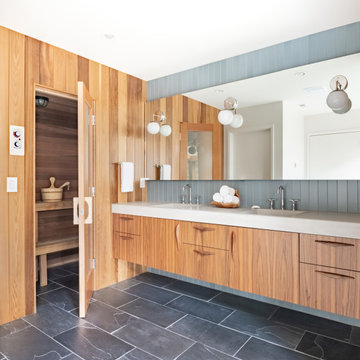
New Generation MCM
Location: Lake Oswego, OR
Type: Remodel
Credits
Design: Matthew O. Daby - M.O.Daby Design
Interior design: Angela Mechaley - M.O.Daby Design
Construction: Oregon Homeworks
Photography: KLIK Concepts


 Westwood Heritage
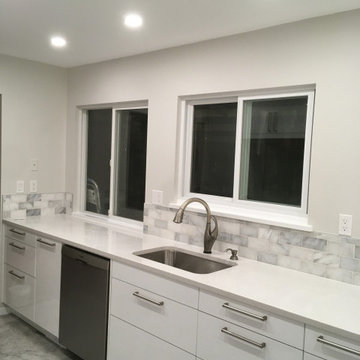
Undermount stainless sink, faucet and soap dispenser centred with new window. Additional plugs were added for more functionality.
Example of a mid-sized minimalist home design design in Vancouver
Example of a mid-sized minimalist home design design in Vancouver
 Westwood Heritage
In this photo, the electrical rough-in is complete along with framing. We also increased the opening from kitchen to dining room by two feet.
Mid-sized minimalist galley vinyl floor and gray floor eat-in kitchen photo in Vancouver with an undermount sink, flat-panel cabinets, white cabinets, quartz countertops, gray backsplash, marble backsplash, stainless steel appliances, no island and gray countertops
Mid-sized minimalist galley vinyl floor and gray floor eat-in kitchen photo in Vancouver with an undermount sink, flat-panel cabinets, white cabinets, quartz countertops, gray backsplash, marble backsplash, stainless steel appliances, no island and gray countertops

 KitchenVisions
When demoing this space the shower needed to be turned...the stairwell tread from the downstairs was framed higher than expected. It is now hidden from view under the bench. Needing it to move furthur into the expansive shower than truly needed, we created a ledge and capped it for product/backrest. We also utilized the area behind the bench for open cubbies for towels.

 LT Home Designs, LLC
Brent Rivers Photography
Inspiration for a mid-sized cottage u-shaped dark wood floor and brown floor eat-in kitchen remodel in Atlanta with white cabinets, quartzite countertops, white backsplash, an island, a farmhouse sink, subway tile backsplash, stainless steel appliances, shaker cabinets and white countertops
Inspiration for a mid-sized cottage u-shaped dark wood floor and brown floor eat-in kitchen remodel in Atlanta with white cabinets, quartzite countertops, white backsplash, an island, a farmhouse sink, subway tile backsplash, stainless steel appliances, shaker cabinets and white countertops

 The Design Atelier
Mali Azima
Transitional powder room photo in Atlanta with recessed-panel cabinets, white cabinets, blue walls, an undermount sink and beige countertops
Transitional powder room photo in Atlanta with recessed-panel cabinets, white cabinets, blue walls, an undermount sink and beige countertops
53