
Search results for "Louver window" in Home Design Ideas
 QC Cabinets

Example of a large classic u-shaped ceramic tile open concept kitchen design in Miami with an undermount sink, louvered cabinets, white cabinets, granite countertops, beige backsplash, ceramic backsplash, stainless steel appliances and an island
 With a Twist Inc
Melissa Mattingly
Example of a large country u-shaped laminate floor eat-in kitchen design in Raleigh with a double-bowl sink, beaded inset cabinets, medium tone wood cabinets, laminate countertops, multicolored backsplash, glass tile backsplash, stainless steel appliances and a peninsula
Example of a large country u-shaped laminate floor eat-in kitchen design in Raleigh with a double-bowl sink, beaded inset cabinets, medium tone wood cabinets, laminate countertops, multicolored backsplash, glass tile backsplash, stainless steel appliances and a peninsula

Find the right local pro for your project
 12/12 Architects & Planners

Example of a mid-sized transitional 3/4 white tile and ceramic tile single-sink, ceramic tile, white floor, wallpaper ceiling and wallpaper bathroom design in Chicago with a freestanding vanity, louvered cabinets, medium tone wood cabinets, a one-piece toilet, white walls, a drop-in sink, marble countertops and white countertops
 SAGA Realty & Construction
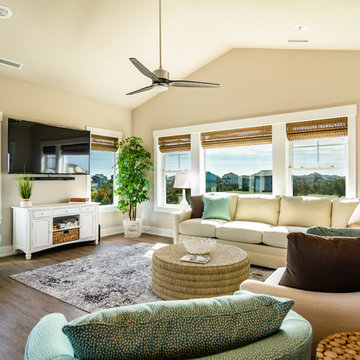
Example of a mid-sized beach style open concept medium tone wood floor and brown floor family room design in Other with beige walls, no fireplace and a wall-mounted tv
 Stockdale Kitchen and Bath
Rick Sorci C.K.D.
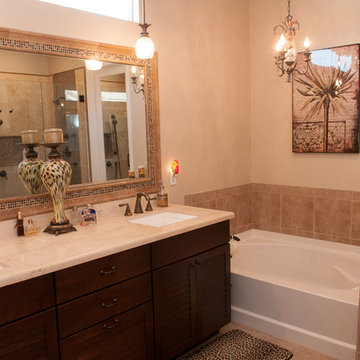
Example of a small classic 3/4 beige tile and porcelain tile porcelain tile and beige floor alcove shower design in Burlington with flat-panel cabinets, light wood cabinets, a two-piece toilet, beige walls, an undermount sink, quartz countertops and a hinged shower door
Example of a small classic 3/4 beige tile and porcelain tile porcelain tile and beige floor alcove shower design in Burlington with flat-panel cabinets, light wood cabinets, a two-piece toilet, beige walls, an undermount sink, quartz countertops and a hinged shower door
 Blair Construction LLC
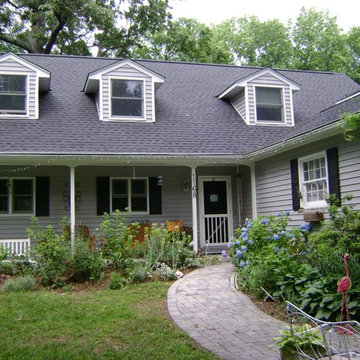
Inspiration for a mid-sized timeless gray two-story vinyl house exterior remodel in Baltimore with a hip roof and a shingle roof

Sponsored
Columbus, OH

Hope Restoration & General Contracting
Columbus Design-Build, Kitchen & Bath Remodeling, Historic Renovations
 ARA Cabinets 4 U

Kitchen - small craftsman u-shaped dark wood floor kitchen idea in Chicago with a double-bowl sink, louvered cabinets, white cabinets, granite countertops and a peninsula
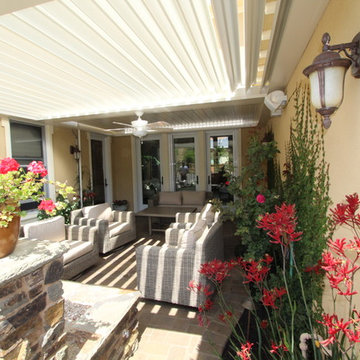
 Sunbusters Patio Covers Co., Inc
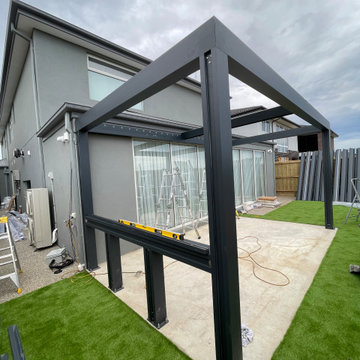
One bay of Apollo louvers open, one bay closed.
Inspiration for a large timeless backyard stone patio remodel in San Francisco with a pergola
Inspiration for a large timeless backyard stone patio remodel in San Francisco with a pergola
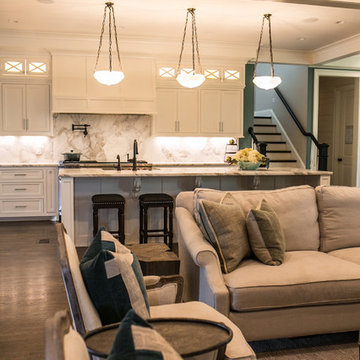
 Kat Nelson Designs
Family room - large traditional open concept medium tone wood floor and brown floor family room idea in Nashville with beige walls, a standard fireplace, a tile fireplace and a wall-mounted tv
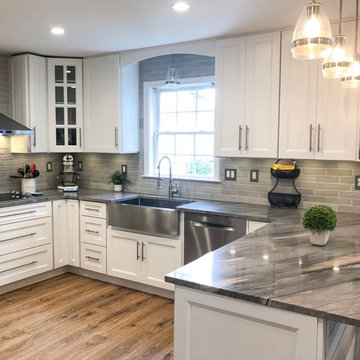
 Capitol Granite LLC
Mid-sized farmhouse u-shaped light wood floor and brown floor enclosed kitchen photo in Richmond with a farmhouse sink, recessed-panel cabinets, white cabinets, granite countertops, gray backsplash, subway tile backsplash, stainless steel appliances, a peninsula and gray countertops
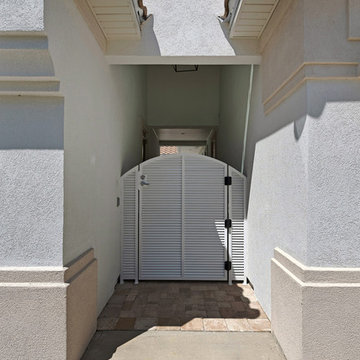
 VDT Construction
Inspiration for a mid-sized coastal white two-story stucco exterior home remodel in Miami with a hip roof
 Ventura County Home Staging
Property located in La Canada Flintridge, CA. Photography by Denise Butler Photography

Inspiration for a mid-sized timeless u-shaped ceramic tile kitchen remodel in Los Angeles with an undermount sink, louvered cabinets, white cabinets, glass countertops, beige backsplash, glass tile backsplash, black appliances and a peninsula
Inspiration for a mid-sized timeless u-shaped ceramic tile kitchen remodel in Los Angeles with an undermount sink, louvered cabinets, white cabinets, glass countertops, beige backsplash, glass tile backsplash, black appliances and a peninsula

Sponsored
Columbus, OH
Hope Restoration & General Contracting
Columbus Design-Build, Kitchen & Bath Remodeling, Historic Renovations
 QC Cabinets

Large elegant u-shaped ceramic tile open concept kitchen photo in Miami with an undermount sink, louvered cabinets, white cabinets, granite countertops, beige backsplash, ceramic backsplash, stainless steel appliances and an island
 Masters Touch Design Build
Design Imaging Studios
GLN Designs

Inspiration for a large eclectic light wood floor eat-in kitchen remodel in Boston with a farmhouse sink, louvered cabinets, white cabinets, granite countertops, beige backsplash, ceramic backsplash, stainless steel appliances and an island
Inspiration for a large eclectic light wood floor eat-in kitchen remodel in Boston with a farmhouse sink, louvered cabinets, white cabinets, granite countertops, beige backsplash, ceramic backsplash, stainless steel appliances and an island
 Noah Construction & Design
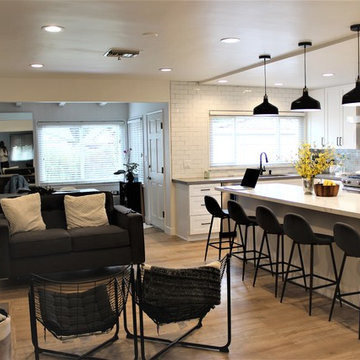
Open concept kitchen - mid-sized contemporary l-shaped light wood floor and beige floor open concept kitchen idea in Los Angeles with an undermount sink, shaker cabinets, white cabinets, quartzite countertops, white backsplash, subway tile backsplash, stainless steel appliances, an island and white countertops
 Giovanni's Tile Design
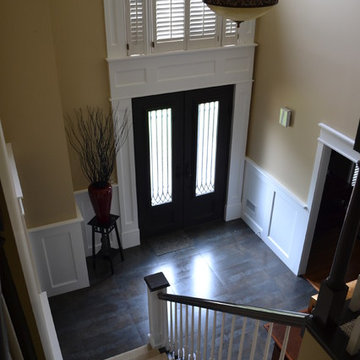
Example of a mid-sized minimalist porcelain tile and gray floor entryway design in Atlanta with beige walls and a dark wood front door

Sponsored
Plain City, OH

Kuhns Contracting, Inc.
Central Ohio's Trusted Home Remodeler Specializing in Kitchens & Baths
 Carousel Kitchen and Bath, Inc.

Large island style l-shaped terra-cotta tile and brown floor kitchen photo in Miami with a farmhouse sink, louvered cabinets, medium tone wood cabinets, white backsplash, ceramic backsplash, stainless steel appliances and an island
 Fair and Square Remodeling
Troy Thies Photography
http://www.troythiesphoto.com/

Alcove shower - traditional white tile and ceramic tile ceramic tile and beige floor alcove shower idea in Minneapolis with louvered cabinets, white cabinets, yellow walls, a drop-in sink, tile countertops and a hinged shower door
Alcove shower - traditional white tile and ceramic tile ceramic tile and beige floor alcove shower idea in Minneapolis with louvered cabinets, white cabinets, yellow walls, a drop-in sink, tile countertops and a hinged shower door
 Avoda Construction & Consulting Inc.
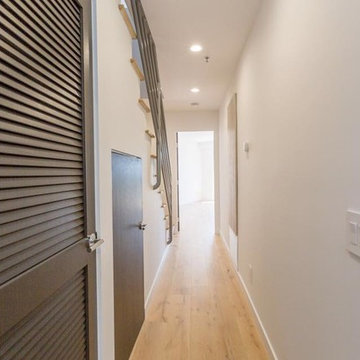
Inspiration for a mid-sized transitional light wood floor hallway remodel in Los Angeles with white walls
66