
Search results for "Louver window" in Home Design Ideas
 Custom Artisan Cabinetry
Maria Barni
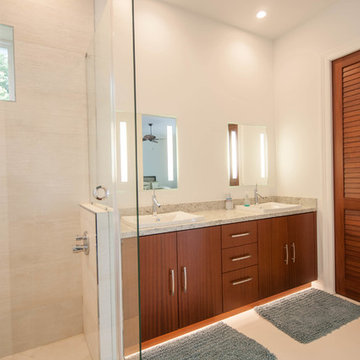
Mid-sized trendy 3/4 beige tile and porcelain tile porcelain tile and white floor corner shower photo in Miami with flat-panel cabinets, dark wood cabinets, white walls, a drop-in sink, granite countertops, a hinged shower door and gray countertops
Mid-sized trendy 3/4 beige tile and porcelain tile porcelain tile and white floor corner shower photo in Miami with flat-panel cabinets, dark wood cabinets, white walls, a drop-in sink, granite countertops, a hinged shower door and gray countertops
 With a Twist Inc
Melissa Mattingly
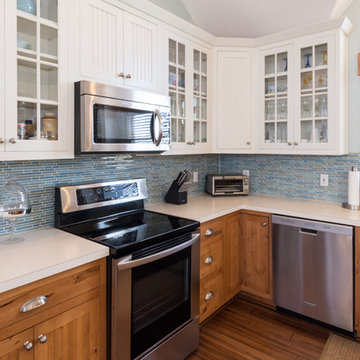
Large u-shaped laminate floor eat-in kitchen photo in Raleigh with a double-bowl sink, beaded inset cabinets, medium tone wood cabinets, laminate countertops, multicolored backsplash, glass tile backsplash, stainless steel appliances and a peninsula
Large u-shaped laminate floor eat-in kitchen photo in Raleigh with a double-bowl sink, beaded inset cabinets, medium tone wood cabinets, laminate countertops, multicolored backsplash, glass tile backsplash, stainless steel appliances and a peninsula
 Architectural Plantation Shutters, Inc
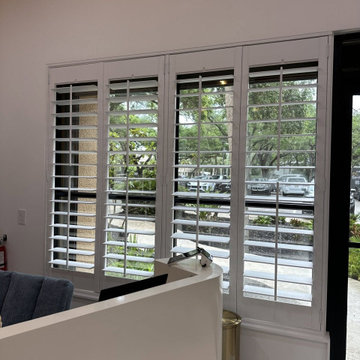
Custom real-wood plantation shutters throughout a medical office in Palm Beach, Florida — reception, private offices and exam rooms.
Medical spaces have a specific problem. The front of the office needs daylight and a presentable street-facing view; the exam rooms need absolute privacy; and none of it can be fabric, because blinds and drapery collect dust and can't be wiped down in a clinical setting. Plantation shutters solve all three at once — louvers close to full privacy, tilt open for light, and clean with a standard disinfectant.
We measured, manufactured, finished and installed every panel at our own factory in Palm City. [X] openings total, [3½"/4½"] louvers with traditional tilt rods, finished in [colour]. The reception and private-office windows run four-panel configurations across the wide openings with a centre T-post carrying the load. The exam-room windows use a divider rail so the lower louvers stay closed for patient privacy while the upper louvers bring in daylight.
Because we manufacture rather than resell, we could match the existing casing and trim and build each panel to the actual opening instead of forcing a stock frame into it. Installed by our own crew, with a limited lifetime warranty on the shutter and the painted finish.
Commercial and medical projects across Palm Beach, Martin and St. Lucie counties.
Find the right local pro for your project

 Masters Touch Design Build
Design Imaging Studios
GLN Designs

Example of a large eclectic light wood floor eat-in kitchen design in Boston with a farmhouse sink, louvered cabinets, white cabinets, granite countertops, beige backsplash, ceramic backsplash, stainless steel appliances and an island
Example of a large eclectic light wood floor eat-in kitchen design in Boston with a farmhouse sink, louvered cabinets, white cabinets, granite countertops, beige backsplash, ceramic backsplash, stainless steel appliances and an island
 ARA Cabinets 4 U

Small arts and crafts u-shaped dark wood floor kitchen photo in Chicago with a double-bowl sink, louvered cabinets, white cabinets, granite countertops and a peninsula
 Kat Nelson Designs
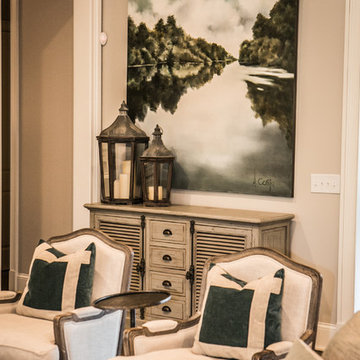
Example of a large classic open concept medium tone wood floor and brown floor family room design in Nashville with beige walls, a standard fireplace, a tile fireplace and a wall-mounted tv


 12/12 Architects & Planners


Mid-sized transitional master brown tile and ceramic tile porcelain tile, blue floor, double-sink, wallpaper ceiling and wallpaper bathroom photo in Chicago with louvered cabinets, light wood cabinets, a one-piece toilet, brown walls, a drop-in sink, onyx countertops, beige countertops and a freestanding vanity
 Claude C. Lapp Architects, LLC
Maryland Photography, Inc.
Inspiration for a large contemporary master green tile and ceramic tile slate floor bathroom remodel in DC Metro with flat-panel cabinets, medium tone wood cabinets, a two-piece toilet, gray walls, a vessel sink and granite countertops
Inspiration for a large contemporary master green tile and ceramic tile slate floor bathroom remodel in DC Metro with flat-panel cabinets, medium tone wood cabinets, a two-piece toilet, gray walls, a vessel sink and granite countertops
 Element Construction Partners

Bathroom - mid-sized transitional 3/4 multicolored tile medium tone wood floor bathroom idea in Atlanta with louvered cabinets, beige cabinets, beige walls and an undermount sink
 Carousel Kitchen and Bath, Inc.

Kitchen - large tropical l-shaped terra-cotta tile and brown floor kitchen idea in Miami with a farmhouse sink, louvered cabinets, medium tone wood cabinets, white backsplash, ceramic backsplash, stainless steel appliances and an island
 FRANCO Multiservices LLC

BATHROOM NEW AND REMODELING
Example of a large trendy master gray tile and ceramic tile mosaic tile floor, beige floor, double-sink and vaulted ceiling bathroom design in New York with louvered cabinets, white cabinets, a hot tub, a one-piece toilet, beige walls, a pedestal sink, granite countertops, beige countertops and a built-in vanity
Example of a large trendy master gray tile and ceramic tile mosaic tile floor, beige floor, double-sink and vaulted ceiling bathroom design in New York with louvered cabinets, white cabinets, a hot tub, a one-piece toilet, beige walls, a pedestal sink, granite countertops, beige countertops and a built-in vanity
 Service Doctor Remodeling & Design

Mid-sized elegant l-shaped ceramic tile and beige floor kitchen photo in Chicago with white cabinets, granite countertops, beige backsplash, ceramic backsplash, an island, a double-bowl sink, louvered cabinets and black appliances

Sponsored
Sunbury, OH

J.Holderby - Renovations
Franklin County's Leading General Contractors - 2X Best of Houzz!
 Division One Construction

Kitchen window opens as a garage door and disappears into the ceiling. A unique detail that Division One executed perfectly.
Mid-sized trendy l-shaped dark wood floor eat-in kitchen photo in Denver with louvered cabinets, white cabinets, white backsplash, an island, an undermount sink, laminate countertops, ceramic backsplash and stainless steel appliances
Mid-sized trendy l-shaped dark wood floor eat-in kitchen photo in Denver with louvered cabinets, white cabinets, white backsplash, an island, an undermount sink, laminate countertops, ceramic backsplash and stainless steel appliances

 Brooks and Falotico Associates, Inc.
Jeff McNamara
Mid-sized elegant galley ceramic tile and gray floor dedicated laundry room photo in New York with white cabinets, a farmhouse sink, a side-by-side washer/dryer, white countertops and gray walls
Mid-sized elegant galley ceramic tile and gray floor dedicated laundry room photo in New York with white cabinets, a farmhouse sink, a side-by-side washer/dryer, white countertops and gray walls

 Jordan Iverson Signature Homes
KuDa Photography
Example of a large trendy master gray tile and porcelain tile pebble tile floor bathroom design in Other with gray walls
Example of a large trendy master gray tile and porcelain tile pebble tile floor bathroom design in Other with gray walls

 Cummings Architecture + Interiors
The beautiful, old barn on this Topsfield estate was at risk of being demolished. Before approaching Mathew Cummings, the homeowner had met with several architects about the structure, and they had all told her that it needed to be torn down. Thankfully, for the sake of the barn and the owner, Cummings Architects has a long and distinguished history of preserving some of the oldest timber framed homes and barns in the U.S.
Once the homeowner realized that the barn was not only salvageable, but could be transformed into a new living space that was as utilitarian as it was stunning, the design ideas began flowing fast. In the end, the design came together in a way that met all the family’s needs with all the warmth and style you’d expect in such a venerable, old building.
On the ground level of this 200-year old structure, a garage offers ample room for three cars, including one loaded up with kids and groceries. Just off the garage is the mudroom – a large but quaint space with an exposed wood ceiling, custom-built seat with period detailing, and a powder room. The vanity in the powder room features a vanity that was built using salvaged wood and reclaimed bluestone sourced right on the property.
Original, exposed timbers frame an expansive, two-story family room that leads, through classic French doors, to a new deck adjacent to the large, open backyard. On the second floor, salvaged barn doors lead to the master suite which features a bright bedroom and bath as well as a custom walk-in closet with his and hers areas separated by a black walnut island. In the master bath, hand-beaded boards surround a claw-foot tub, the perfect place to relax after a long day.
In addition, the newly restored and renovated barn features a mid-level exercise studio and a children’s playroom that connects to the main house.
From a derelict relic that was slated for demolition to a warmly inviting and beautifully utilitarian living space, this barn has undergone an almost magical transformation to become a beautiful addition and asset to this stately home.

Sponsored
Fredericksburg, OH

High Point Cabinets
Columbus' Experienced Custom Cabinet Builder | 4x Best of Houzz Winner
 Abda Custom Window Fashions

This living room is calming with the neutral colors but eye-catching with the use of stained wood shutters. The shutters have a divider rail for durability and visual interest.
The stained shutters come in a variety stains and are a perfect solution for specialty shaped windows. Our shutters are flexible in design and let you decide how you want your shutters to operate and allows you to enjoy more view than ever before with louvers as large as 4.5” (plantation shutters). Our wood shutters have a satin coating, protecting them from common spills and making cleanup as simple as dusting with a soft, dry cloth. We have several types of shutters to match your needs and budget.
We have FREE in-home consultation and FREE showroom appointments. You can also stop in our showroom anytime during our normal business hours. Our professional Design Specialists are never pushy and believe in putting the client’s needs first. Give us a call today to get started on your shutter project today.
317-273-8343
Showroom:
1159 Country Club Road
Indianapolis, In 46234
M-F 9am-5pm
*Evenings & Saturdays by Appointments

 Equilibrium Interior Design Inc
The layout of the master bathroom was created to be perfectly symmetrical which allowed us to incorporate his and hers areas within the same space. The bathtub crates a focal point seen from the hallway through custom designed louvered double door and the shower seen through the glass towards the back of the bathroom enhances the size of the space. Wet areas of the floor are finished in honed marble tiles and the entire floor was treated with any slip solution to ensure safety of the homeowners. The white marble background give the bathroom a light and feminine backdrop for the contrasting dark millwork adding energy to the space and giving it a complimentary masculine presence.
Storage is maximized by incorporating the two tall wood towers on either side of each vanity – it provides ample space needed in the bathroom and it is only 12” deep which allows you to find things easier that in traditional 24” deep cabinetry. Manmade quartz countertops are a functional and smart choice for white counters, especially on the make-up vanity. Vanities are cantilevered over the floor finished in natural white marble with soft organic pattern allow for full appreciation of the beauty of nature.
This home has a lot of inside/outside references, and even in this bathroom, the large window located inside the steam shower uses electrochromic glass (“smart” glass) which changes from clear to opaque at the push of a button. It is a simple, convenient, and totally functional solution in a bathroom.
The center of this bathroom is a freestanding tub identifying his and hers side and it is set in front of full height clear glass shower enclosure allowing the beauty of stone to continue uninterrupted onto the shower walls.
Photography: Craig Denis

 Hyde Evans Design
Contemporary studio in Bellevue, Washington. Interior design by award winning interior design firm, Hyde Evans Design
Photo by Benni adams
Living room - small transitional formal medium tone wood floor living room idea in Seattle with white walls
Living room - small transitional formal medium tone wood floor living room idea in Seattle with white walls
68