
Search results for "Love hooping" in Home Design Ideas
 Kitchen Architecture Ltd
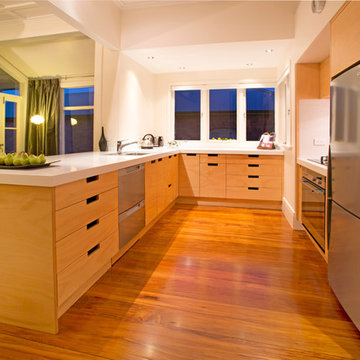
Handles were created from exposed cutouts in the cabinets, which not only saved space but also highlighted the plywood edge detail on the cabinetry. Recessed handles in the Fisher & Paykel DishDrawer match those on the cabinets.
Photographer: Tony Gatman
 Pearl Remodeling
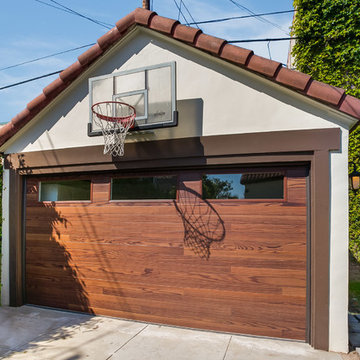
Perfect utilization of a detached, 2 car garage.
Now it has closets, a bathroom, amazing flooring and a sliding door
Example of a mid-sized transitional detached two-car garage workshop design in Los Angeles
Example of a mid-sized transitional detached two-car garage workshop design in Los Angeles

Find the right local pro for your project


 TEW Design Studio

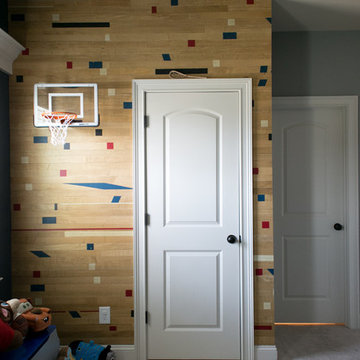
Sports themed boy's bedroom. We transmitted our clients love of hockey and sports into a great design with fun elements.
Photo Credit: Allie Mullin
Inspiration for a mid-sized transitional boy carpeted and gray floor kids' room remodel in Raleigh with gray walls
Inspiration for a mid-sized transitional boy carpeted and gray floor kids' room remodel in Raleigh with gray walls
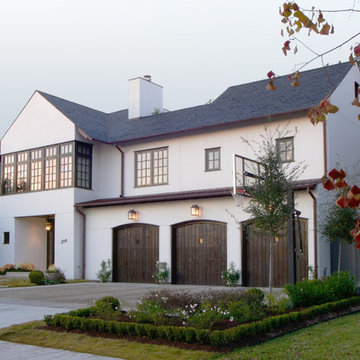
 Jay Baker Architects
Inspiration for a large contemporary white two-story stucco exterior home remodel in Houston with a shingle roof

 Sport Court of Massachusetts
Needham Custom Backyard Basketball Court
Design ideas for a small traditional partial sun backyard concrete paver landscaping in Boston.
Design ideas for a small traditional partial sun backyard concrete paver landscaping in Boston.


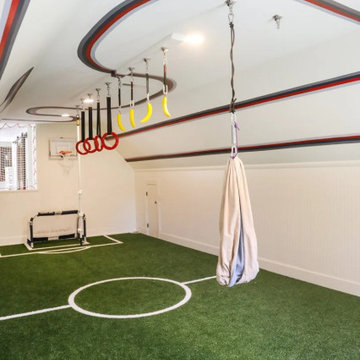
 Wild Child
This playroom is every soccer-loving kid’s dream come true! Designed for two elementary school-aged boys, it’s now a kids soccer indoor playroom, complete with commercial-grade padded turf and inset white lines for that real-game feel. We also threw in some ninja elements, a yoga swing, and a basketball hoop, so there’s no shortage of action and fun. The boys can play soccer year-round, rain or shine! To kick things up a notch, we added a super fun, striped custom mural on the walls and ceiling, giving the whole space tons of energy. It’s the ultimate playroom for soccer, strength, and endless fun.
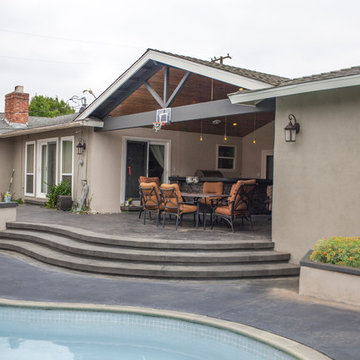
 TRU Landscape Services
This customer was tired of their overgrown backyard, and decided to transform their backyard landscape. By tying in the backyard patio cover, they were able to create an "extra room" including an outdoor kitchen and dining area overlooking the pool. The patio surface and steps are stamped concrete.
There's just about everything you could need in a backyard. And you wanna shoot some hoops? They've got that covered too.
TRU Landscape Services
 TEW Design Studio
Sports themed boy's bedroom. We transmitted our clients love of hockey and sports into a great design with fun elements.
Photo Credit: Allie Mullin
Home design - mid-sized transitional home design idea in Raleigh
Home design - mid-sized transitional home design idea in Raleigh
 Case Architects & Remodelers
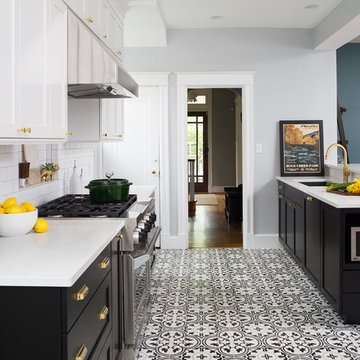
Project Developer Erin Hoopes
https://www.houzz.com/pro/erinhoopes/erin-hoopes
Designer Elena Eskandari
https://www.houzz.com/pro/eeskandari/elena-eskandari-case-design-remodeling-inc
Photography by Stacy Zarin Goldberg
 Case Architects & Remodelers
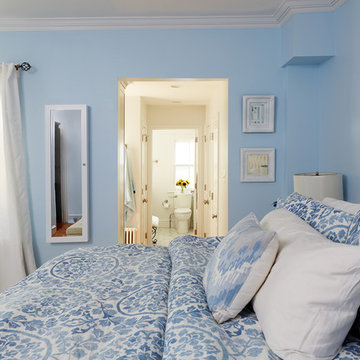
Project Developer Erin Hoopes
https://www.houzz.com/pro/erinhoopes/erin-hoopes
Designer Alexandria Hubbard
https://www.houzz.com/pro/vtalxndria/alexandria-hubbard
Photography by Stacy Zarin Goldberg
 Noble Architects, LLC
Photography: Garett + Carrie Buell of Studiobuell/ studiobuell.com
Example of a mountain style backyard l-shaped pool house design in Nashville
Example of a mountain style backyard l-shaped pool house design in Nashville

Sponsored
Fredericksburg, OH

High Point Cabinets
Columbus' Experienced Custom Cabinet Builder | 4x Best of Houzz Winner
 Dana Benson Construction
Interior Design by Ross Cassidy
Project Coordination by Elana Makovsky Parver
Photography by Bethany Nauert
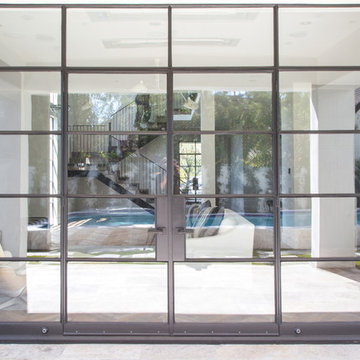
Patio - modern patio idea in Los Angeles
Patio - modern patio idea in Los Angeles
 American Pool and Spa
The T40 Features:
1. SPACIOUS SHALLOW END BENCH SEAT
Want to take a break from the action and hang out with some friends? This seating area is properly sized to accommodate the whole family.
2. LARGE SHALLOW END FOR SOCIALIZING AND PLAY
The problem with most deep end pools is the tiny shallow end, which is where most people gather. The T40 shallow end is 30% larger than the industry standard deep end pool.
3. OPEN POOL INTERIOR
Want plenty of room to float and frolic? The rectangular design of the T40 provides ample room for all of your pool activities.
4. DEEP END SEATS / EXIT POINTS
When using deep end pools, people love to jump in, exit, and repeat. The deep end seats of the T40 provide a place to get in and out, as well as take a rest.
5. MASSIVE 8' 6" DEEP END
Looking for lots of water? The T40 is 6" deeper than most of the fiberglass deep end pools on the market.
6. AUTOMATIC COVER FRIENDLY
The rectangular design of the T40 allows cover tracks to be hidden beneath the pool coping, protecting them and keeping them out of sight.
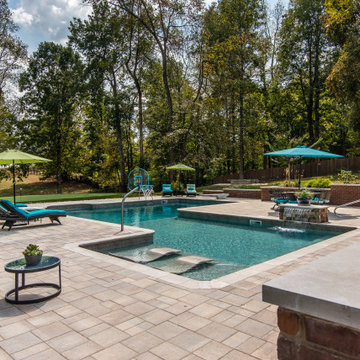
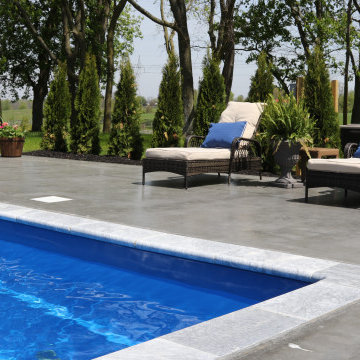
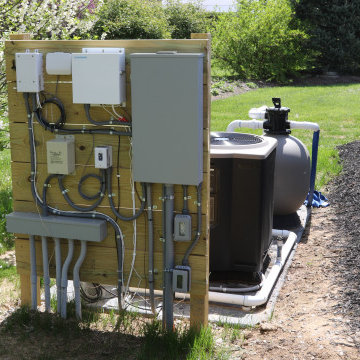
This customer has their Backyard Oasis furnished with both patio furniture, tables and loungers in addition to the shrubbery that ascetically hides the Equipment Pad.
Their Pool is trimmed with Marmiro Stone Travertine Coping.
It has a Slide, Basketball Hoop, Ledge Lounger Jets, and a Handicap Accessible entry point.
 American Pool and Spa
The T40 Features:
1. SPACIOUS SHALLOW END BENCH SEAT
Want to take a break from the action and hang out with some friends? This seating area is properly sized to accommodate the whole family.
2. LARGE SHALLOW END FOR SOCIALIZING AND PLAY
The problem with most deep end pools is the tiny shallow end, which is where most people gather. The T40 shallow end is 30% larger than the industry standard deep end pool.
3. OPEN POOL INTERIOR
Want plenty of room to float and frolic? The rectangular design of the T40 provides ample room for all of your pool activities.
4. DEEP END SEATS / EXIT POINTS
When using deep end pools, people love to jump in, exit, and repeat. The deep end seats of the T40 provide a place to get in and out, as well as take a rest.
5. MASSIVE 8' 6" DEEP END
Looking for lots of water? The T40 is 6" deeper than most of the fiberglass deep end pools on the market.
6. AUTOMATIC COVER FRIENDLY
The rectangular design of the T40 allows cover tracks to be hidden beneath the pool coping, protecting them and keeping them out of sight.
This customer has their Backyard Oasis furnished with both patio furniture, tables and loungers in addition to the shrubbery that ascetically hides the Equipment Pad.
Their Pool is trimmed with Marmiro Stone Travertine Coping.
It has a Slide, Basketball Hoop, Ledge Lounger Jets, and a Handicap Accessible entry point.
 SJC Design
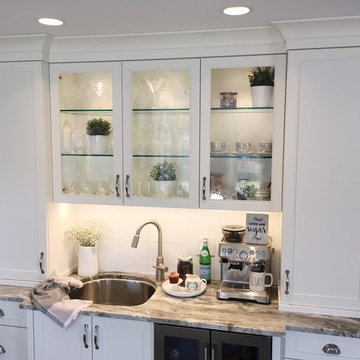
Designer: Sara Collins, SJC Design
General Contractor: CountryBoy Construction
Electrical: Hoops Electric
Custom dining table: Bauman Sawmill
Custom cabinetry: GCW
Paint: Color Company Decorating Centre
Countertops: Classic Granite


 Dexksos Inc
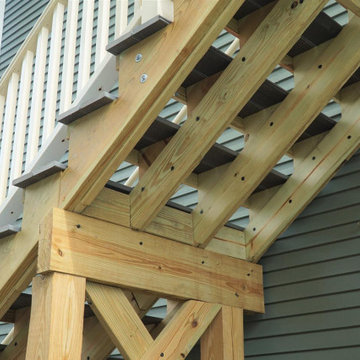
A double decker remodel in the heart of Cambridge. Featuring cedar decking, painted mahogany railings, and an extensive set of stairs. This project was specially permitted because the house was built in the late 1800s and is zoned as a non conforming lot. There were a few extra regulatory hoops to jump through but the effort was worth it. This project really transformed the outdoor space for the whole house! Effect amplified by our clients lovely backyard and garden.
 Architectural Designs

With an indoor basketball court, and a no-holds-barred floor plan, we're calling Exclusive House Plan 73356HS "Big Daddy".
Ready when you are! Where do YOU want to play indoor hoops in your own home?
Specs-at-a-glance
5 beds
4.5 baths
6,300+ sq. ft.
Includes an indoor basketball court
Plans: http://bit.ly/73356hs
#readywhenyouare
#houseplan
 Dexksos Inc
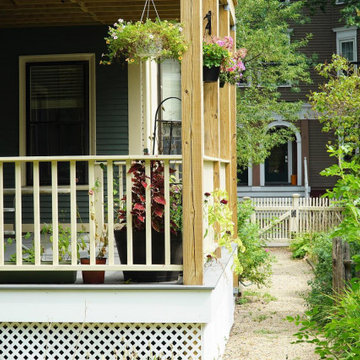
A double decker remodel in the heart of Cambridge. Featuring cedar decking, painted mahogany railings, and an extensive set of stairs. This project was specially permitted because the house was built in the late 1800s and is zoned as a non conforming lot. There were a few extra regulatory hoops to jump through but the effort was worth it. This project really transformed the outdoor space for the whole house! Effect amplified by our clients lovely backyard and garden.
19