
Search results for "Low carb vegetables" in Home Design Ideas

 Alice Cabinetry
Snow Birch Cabinets with French Grey Island Kitchen
Alice Cabinetry Product, sold through a partner network of contractors, retailers, designers, and builders, is featured using low-VOC Sherwin-Williams waterborne UV finishes, factory pre-assembled coated drawer dovetail, and other great causes.
All the Alice Cabinetry products are certified by The GREENGUARD GOLD certification program. Alice cabinetry products meets the California Air Resources Board’s certification. CARB 2 labeling indicating compliance is on each box and product. Also, Alice Cabinetry is proud to be a member of NKBA.
Interior design by Xin Cai (Pristine Design)
Cabinets design by Demetra Cabinetry with Cabinets from Alice Cabinetry.
Photo by Kacii Niu
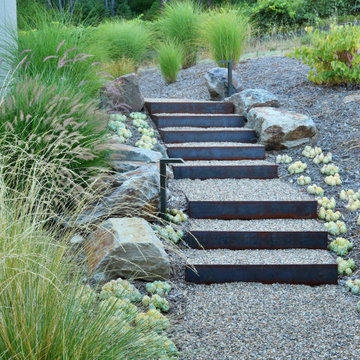
 Penning Landscapes
The Mt. Veeder residence was a wonderful challenge as we were tasked to evolve the outdoor space, initially designed for a young family to a sophisticated retreat for multiple generations. We worked closely with the client to create a landscape that balanced the 90-degree angles of the modern house with the natural terrain of the surrounding Napa Valley hills.
Our design features a low-water garden with drought-resistant Mediterranean and Californian native plants that is appropriate for this environment. Custom outdoor lighting and steel accents enhance the modern aesthetic of the home, while succulents nestled between boulders add texture and interest. To solve a complicated elevation change around the pool, we designed a terraced retaining wall that maximizes usable planting space and ensures safety.
Per our client’s request to expand their gardens, we designed and built an intricate maze of custom flower boxes with vegetables, fruits, trees and flowers housed in a wildlife protected fence. By handling all three – design, construction, and maintenance in-house – we are able to ensure that the residence continues to thrive as a versatile and inviting space for the entire family.
 Alice Cabinetry
Snow Birch Cabinets with French Grey Island Kitchen
Alice Cabinetry Product, sold through a partner network of contractors, retailers, designers, and builders, is featured using low-VOC Sherwin-Williams waterborne UV finishes, factory pre-assembled coated drawer dovetail, and other great causes.
All the Alice Cabinetry products are certified by The GREENGUARD GOLD certification program. Alice cabinetry products meets the California Air Resources Board’s certification. CARB 2 labeling indicating compliance is on each box and product. Also, Alice Cabinetry is proud to be a member of NKBA.
Interior design by Xin Cai (Pristine Design)
Cabinets design by Demetra Cabinetry with Cabinets from Alice Cabinetry.
Photo by Kacii Niu
Find the right local pro for your project
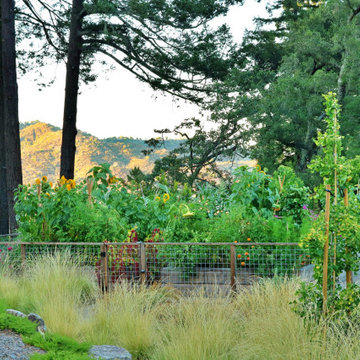 Penning Landscapes
The Mt. Veeder residence was a wonderful challenge as we were tasked to evolve the outdoor space, initially designed for a young family to a sophisticated retreat for multiple generations. We worked closely with the client to create a landscape that balanced the 90-degree angles of the modern house with the natural terrain of the surrounding Napa Valley hills.
Our design features a low-water garden with drought-resistant Mediterranean and Californian native plants that is appropriate for this environment. Custom outdoor lighting and steel accents enhance the modern aesthetic of the home, while succulents nestled between boulders add texture and interest. To solve a complicated elevation change around the pool, we designed a terraced retaining wall that maximizes usable planting space and ensures safety.
Per our client’s request to expand their gardens, we designed and built an intricate maze of custom flower boxes with vegetables, fruits, trees and flowers housed in a wildlife protected fence. By handling all three – design, construction, and maintenance in-house – we are able to ensure that the residence continues to thrive as a versatile and inviting space for the entire family.
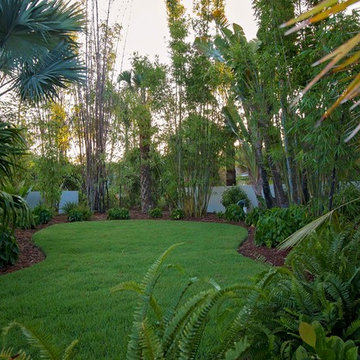
 R.S. Walsh Landscaping, Inc.
Black Timor Bamboo, native paurotis and thrinax radiata palms create a dense vegetative buffer along the perimeter of the property, as required by the City of Sanibel for this newly completed residence, and serve to soften the low landscape walls from the passerby perspective. The landscape transforms from the bamboo and native buffer vegetation mix to a modern and organized landscape palette that complements the architectural style, Regional Modernism, of the residence and the linearity of the reflection entry pool, the lagoon pool and landscape walls. Colorful bromeliads and tropical groundcovers were creatively incorporated with native vegetation to achieve a completed and unique tropical landscape design that complies with the City of Sanibel Vegetation Code.
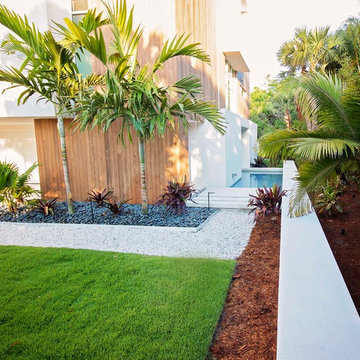 R.S. Walsh Landscaping, Inc.
Black Timor Bamboo, native paurotis and thrinax radiata palms create a dense vegetative buffer along the perimeter of the property, as required by the City of Sanibel for this newly completed residence, and serve to soften the low landscape walls from the passerby perspective. The landscape transforms from the bamboo and native buffer vegetation mix to a modern and organized landscape palette that complements the architectural style, Regional Modernism, of the residence and the linearity of the reflection entry pool, the lagoon pool and landscape walls. Colorful bromeliads and tropical groundcovers were creatively incorporated with native vegetation to achieve a completed and unique tropical landscape design that complies with the City of Sanibel Vegetation Code.
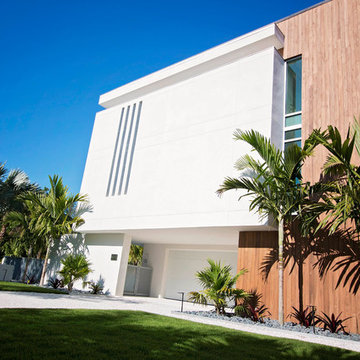 R.S. Walsh Landscaping, Inc.
Black Timor Bamboo, native paurotis and thrinax radiata palms create a dense vegetative buffer along the perimeter of the property, as required by the City of Sanibel for this newly completed residence, and serve to soften the low landscape walls from the passerby perspective. The landscape transforms from the bamboo and native buffer vegetation mix to a modern and organized landscape palette that complements the architectural style, Regional Modernism, of the residence and the linearity of the reflection entry pool, the lagoon pool and landscape walls. Colorful bromeliads and tropical groundcovers were creatively incorporated with native vegetation to achieve a completed and unique tropical landscape design that complies with the City of Sanibel Vegetation Code.

Sponsored
Columbus, OH

Structural Remodeling
Franklin County's Heavy Timber Specialists | Best of Houzz 2020!
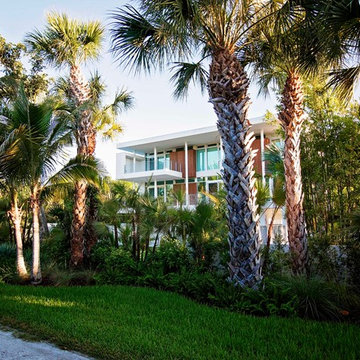 R.S. Walsh Landscaping, Inc.
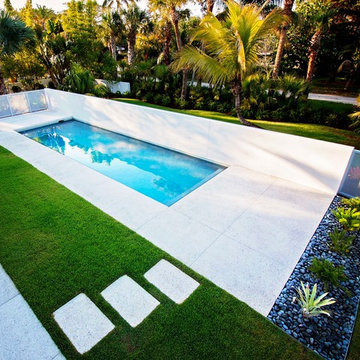
Black Timor Bamboo, native paurotis and thrinax radiata palms create a dense vegetative buffer along the perimeter of the property, as required by the City of Sanibel for this newly completed residence, and serve to soften the low landscape walls from the passerby perspective. The landscape transforms from the bamboo and native buffer vegetation mix to a modern and organized landscape palette that complements the architectural style, Regional Modernism, of the residence and the linearity of the reflection entry pool, the lagoon pool and landscape walls. Colorful bromeliads and tropical groundcovers were creatively incorporated with native vegetation to achieve a completed and unique tropical landscape design that complies with the City of Sanibel Vegetation Code.
 R.S. Walsh Landscaping, Inc.
Black Timor Bamboo, native paurotis and thrinax radiata palms create a dense vegetative buffer along the perimeter of the property, as required by the City of Sanibel for this newly completed residence, and serve to soften the low landscape walls from the passerby perspective. The landscape transforms from the bamboo and native buffer vegetation mix to a modern and organized landscape palette that complements the architectural style, Regional Modernism, of the residence and the linearity of the reflection entry pool, the lagoon pool and landscape walls. Colorful bromeliads and tropical groundcovers were creatively incorporated with native vegetation to achieve a completed and unique tropical landscape design that complies with the City of Sanibel Vegetation Code.
 SAB Homes LLC
Low Gear Photography

Inspiration for a mid-sized transitional light wood floor kitchen/dining room combo remodel in Kansas City with gray walls
Inspiration for a mid-sized transitional light wood floor kitchen/dining room combo remodel in Kansas City with gray walls
 Revolution Landscape

Cedar fence with raised cedar garden beds, container herbs, and custom steel planters with succulents.
Design ideas for a mid-sized traditional full sun front yard gravel landscaping in San Diego for summer.
Design ideas for a mid-sized traditional full sun front yard gravel landscaping in San Diego for summer.

 Open Door Architecture
 http://www.denisephoto.com/
Eat-in kitchen - traditional l-shaped eat-in kitchen idea in Other with a drop-in sink, raised-panel cabinets, white cabinets, laminate countertops, white backsplash, subway tile backsplash and white appliances
Eat-in kitchen - traditional l-shaped eat-in kitchen idea in Other with a drop-in sink, raised-panel cabinets, white cabinets, laminate countertops, white backsplash, subway tile backsplash and white appliances
 Hickory Dickory Decks

A custom BBQ area under a water proof roof with a custom cedar ceiling. Picture by Tom Jacques.
Trendy back porch idea in Toronto with a roof extension and a bbq area
Trendy back porch idea in Toronto with a roof extension and a bbq area

Sponsored
Delaware, OH

Buckeye Basements, Inc.
Central Ohio's Basement Finishing ExpertsBest Of Houzz '13-'21

 Visbeen Architects
The best of past and present architectural styles combine in this welcoming, farmhouse-inspired design. Clad in low-maintenance siding, the distinctive exterior has plenty of street appeal, with its columned porch, multiple gables, shutters and interesting roof lines. Other exterior highlights included trusses over the garage doors, horizontal lap siding and brick and stone accents. The interior is equally impressive, with an open floor plan that accommodates today’s family and modern lifestyles. An eight-foot covered porch leads into a large foyer and a powder room. Beyond, the spacious first floor includes more than 2,000 square feet, with one side dominated by public spaces that include a large open living room, centrally located kitchen with a large island that seats six and a u-shaped counter plan, formal dining area that seats eight for holidays and special occasions and a convenient laundry and mud room. The left side of the floor plan contains the serene master suite, with an oversized master bath, large walk-in closet and 16 by 18-foot master bedroom that includes a large picture window that lets in maximum light and is perfect for capturing nearby views. Relax with a cup of morning coffee or an evening cocktail on the nearby covered patio, which can be accessed from both the living room and the master bedroom. Upstairs, an additional 900 square feet includes two 11 by 14-foot upper bedrooms with bath and closet and a an approximately 700 square foot guest suite over the garage that includes a relaxing sitting area, galley kitchen and bath, perfect for guests or in-laws.

 Dig Your Garden Landscape Design
Achillea Terra cotta - Yarrow, along with hens and chicks succulents, echeveria elegance. This expansive back yard landscape with several mature oak trees and a stunning Golden Locust tree has been transformed into a welcoming outdoor retreat. The renovations include a wraparound deck, an expansive travertine natural stone patio, stairways and pathways along with concrete retaining walls and column accents with dramatic planters. The pathways meander throughout the landscape... some with travertine stepping stones and gravel and those below the majestic oaks left natural with fallen leaves. Raised vegetable beds and fruit trees occupy some of the sunniest areas of the landscape. A variety of low-water and low-maintenance plants for both sunny and shady areas include several succulents, grasses, CA natives and other site-appropriate Mediterranean plants complimented by a variety of boulders. Dramatic white pots provide architectural accents, filled with succulents and citrus trees. Design, Photos, Drawings © Eileen Kelly, Dig Your Garden Landscape Design

 Bradford Associates, LLC
Vegetable garden with custom raised beds and arbor.
Photo of a mid-sized transitional full sun side yard gravel landscaping in Providence for summer.
Photo of a mid-sized transitional full sun side yard gravel landscaping in Providence for summer.
 Visbeen Architects
The best of past and present architectural styles combine in this welcoming, farmhouse-inspired design. Clad in low-maintenance siding, the distinctive exterior has plenty of street appeal, with its columned porch, multiple gables, shutters and interesting roof lines. Other exterior highlights included trusses over the garage doors, horizontal lap siding and brick and stone accents. The interior is equally impressive, with an open floor plan that accommodates today’s family and modern lifestyles. An eight-foot covered porch leads into a large foyer and a powder room. Beyond, the spacious first floor includes more than 2,000 square feet, with one side dominated by public spaces that include a large open living room, centrally located kitchen with a large island that seats six and a u-shaped counter plan, formal dining area that seats eight for holidays and special occasions and a convenient laundry and mud room. The left side of the floor plan contains the serene master suite, with an oversized master bath, large walk-in closet and 16 by 18-foot master bedroom that includes a large picture window that lets in maximum light and is perfect for capturing nearby views. Relax with a cup of morning coffee or an evening cocktail on the nearby covered patio, which can be accessed from both the living room and the master bedroom. Upstairs, an additional 900 square feet includes two 11 by 14-foot upper bedrooms with bath and closet and a an approximately 700 square foot guest suite over the garage that includes a relaxing sitting area, galley kitchen and bath, perfect for guests or in-laws.


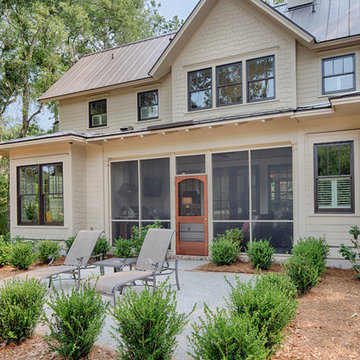 Visbeen Architects
The best of past and present architectural styles combine in this welcoming, farmhouse-inspired design. Clad in low-maintenance siding, the distinctive exterior has plenty of street appeal, with its columned porch, multiple gables, shutters and interesting roof lines. Other exterior highlights included trusses over the garage doors, horizontal lap siding and brick and stone accents. The interior is equally impressive, with an open floor plan that accommodates today’s family and modern lifestyles. An eight-foot covered porch leads into a large foyer and a powder room. Beyond, the spacious first floor includes more than 2,000 square feet, with one side dominated by public spaces that include a large open living room, centrally located kitchen with a large island that seats six and a u-shaped counter plan, formal dining area that seats eight for holidays and special occasions and a convenient laundry and mud room. The left side of the floor plan contains the serene master suite, with an oversized master bath, large walk-in closet and 16 by 18-foot master bedroom that includes a large picture window that lets in maximum light and is perfect for capturing nearby views. Relax with a cup of morning coffee or an evening cocktail on the nearby covered patio, which can be accessed from both the living room and the master bedroom. Upstairs, an additional 900 square feet includes two 11 by 14-foot upper bedrooms with bath and closet and a an approximately 700 square foot guest suite over the garage that includes a relaxing sitting area, galley kitchen and bath, perfect for guests or in-laws.

 Nautilus Homes
Siesta Key Low Country screened-in porch featuring waterfront views, dining area, vaulted ceilings, and old world stone fireplace.
This is a very well detailed custom home on a smaller scale, measuring only 3,000 sf under a/c. Every element of the home was designed by some of Sarasota's top architects, landscape architects and interior designers. One of the highlighted features are the true cypress timber beams that span the great room. These are not faux box beams but true timbers. Another awesome design feature is the outdoor living room boasting 20' pitched ceilings and a 37' tall chimney made of true boulders stacked over the course of 1 month.

 Staghorn NYC
Total renovation for a small backyard garden in the Carroll Gardens neighborhood of Brooklyn. The scope included a bluestone patio, horizontal cedar fence with built in planters and bench with storage. Overhead cafe string lights and a pendant fixture allow this family to enjoy their garden after dark. Low maintenance flowering perennials and grasses as well as herbs and vegetables fill the planted areas.
21