
Search results for "Low carb vegetables" in Home Design Ideas
 Land Studio C
Land Studio C
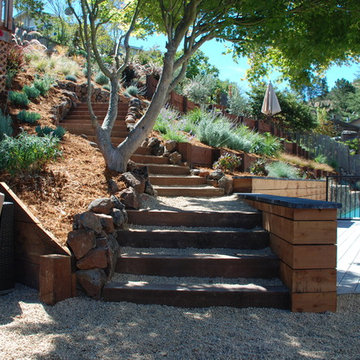
Inspiration for a contemporary full sun hillside gravel retaining wall landscape in San Francisco.
Inspiration for a contemporary full sun hillside gravel retaining wall landscape in San Francisco.
 Visbeen Architects
The best of past and present architectural styles combine in this welcoming, farmhouse-inspired design. Clad in low-maintenance siding, the distinctive exterior has plenty of street appeal, with its columned porch, multiple gables, shutters and interesting roof lines. Other exterior highlights included trusses over the garage doors, horizontal lap siding and brick and stone accents. The interior is equally impressive, with an open floor plan that accommodates today’s family and modern lifestyles. An eight-foot covered porch leads into a large foyer and a powder room. Beyond, the spacious first floor includes more than 2,000 square feet, with one side dominated by public spaces that include a large open living room, centrally located kitchen with a large island that seats six and a u-shaped counter plan, formal dining area that seats eight for holidays and special occasions and a convenient laundry and mud room. The left side of the floor plan contains the serene master suite, with an oversized master bath, large walk-in closet and 16 by 18-foot master bedroom that includes a large picture window that lets in maximum light and is perfect for capturing nearby views. Relax with a cup of morning coffee or an evening cocktail on the nearby covered patio, which can be accessed from both the living room and the master bedroom. Upstairs, an additional 900 square feet includes two 11 by 14-foot upper bedrooms with bath and closet and a an approximately 700 square foot guest suite over the garage that includes a relaxing sitting area, galley kitchen and bath, perfect for guests or in-laws.
 CBA Landscape Architects, LLC
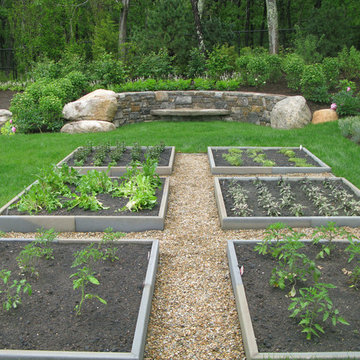
Design ideas for a large coastal full sun backyard gravel landscaping in Boston.
Find the right local pro for your project
 Lowe's - Moreno Valley, Ca
KRAFTMAID CABINETRY available at #Lowes Moreno Valley
www.Kraftmaid.com
www.Lowes.Com/KitchenandBath
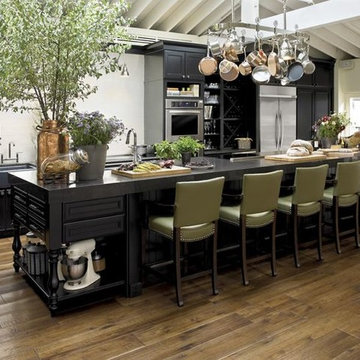
Open concept kitchen - mid-sized traditional single-wall medium tone wood floor open concept kitchen idea in Los Angeles with a farmhouse sink, raised-panel cabinets, dark wood cabinets, granite countertops, stainless steel appliances and an island
Open concept kitchen - mid-sized traditional single-wall medium tone wood floor open concept kitchen idea in Los Angeles with a farmhouse sink, raised-panel cabinets, dark wood cabinets, granite countertops, stainless steel appliances and an island
 Smalls Landscaping

Landscape is important for the completion of your home. However some people don't like the upkeep that goes along with having landscape. This project is a great example of low maintenance, seasonal color, and year round interest.
 Dig Your Garden Landscape Design

APLD 2021 Silver Award Winning Landscape Design. An expansive back yard landscape with several mature oak trees and a stunning Golden Locust tree has been transformed into a welcoming outdoor retreat. The renovations include a wraparound deck, an expansive travertine natural stone patio, stairways and pathways along with concrete retaining walls and column accents with dramatic planters. The pathways meander throughout the landscape... some with travertine stepping stones and gravel and those below the majestic oaks left natural with fallen leaves. Raised vegetable beds and fruit trees occupy some of the sunniest areas of the landscape. A variety of low-water and low-maintenance plants for both sunny and shady areas include several succulents, grasses, CA natives and other site-appropriate Mediterranean plants complimented by a variety of boulders. Dramatic white pots provide architectural accents, filled with succulents and citrus trees. Design, Photos, Drawings © Eileen Kelly, Dig Your Garden Landscape Design

 Fredman Design Group
Moving into the lower level with softened natural light was key, so the knotty pine walls, low-hanging ceilings and vinyl flooring were updated with a raised ceiling, natural stone finishes and reclaimed wood detailing.

Sponsored
Columbus, OH

Structural Remodeling
Franklin County's Heavy Timber Specialists | Best of Houzz 2020!
 Chinick Landscaping & Nursery

This homeowner desired the minimum amount of bed space due to a digging dog situation, accessible vegetable garden space and low maintenance needs.
Inspiration for a mid-sized backyard stone patio vegetable garden remodel in Portland
Inspiration for a mid-sized backyard stone patio vegetable garden remodel in Portland
 Paredes-Grube Architecture

Low walls with columns are the perfect architectural element to define a space without completely closing it off. They also provide the perfect opportunity to incorporate structure into the overall design of the building. In this particular case, a low wall with columns are used to define the space that leads down into the basement area without totally blocking off the entryway.
 Jessica Meister
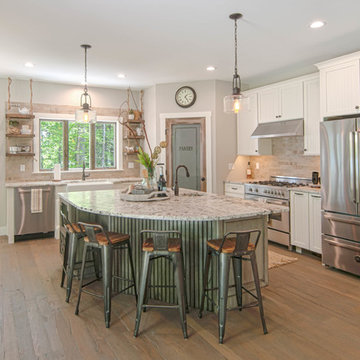
To save money, we used an existing house design our builder had worked on previously and made changes to the layout to open up the space and maximize on our incredible lake views.
The first thing we changed was to flip the kitchen layout and move the stove and hood to the side wall to make room for a window and some open shelving over a farmhouse sink. This allowed us to maximize the partial lake views on the south side of the house and saved money on additional custom cabinets.
We also removed a smaller pantry that was closing off the open space between the kitchen and living room. Instead, we turned the corner of the kitchen into a much larger, walk-in pantry that also saved us a bit on granite costs and added a ton of storage.
Granite: iCloud, leathered finish
Island Cabinets: Medallion Appaloosa finish, Brookhill door style
Perimeter Cabinets: Divinity Classic painted finish, Potters Mill door style beaded with wide cove top moldings
Floors: Castle Combe Hardwood in Corsham
Backsplash: Daltile Brickwork in Terrace
Appliances: Bertazoni 36-inch all gas oven and range and coordinating appliances
Paint Color: Revere Pewter by Benjamin Moore
Trim: White Dove by Benjamin Moore
Windows: Anderson 400 series with pine casings stained in minwax jacobean
Pendants: Austin Allen & Company
Kitchen Design: Home Again by Hancock Lumber
Builder: Island Cove Building and Development
Floating Shelves with Jute Rope custom designed and built by Rowe Station Woodworks of New Gloucester, Maine
Decor by My Sister's Garage of Windham, Maine


 Thomas Shafer Architects LLC
Steve Hall @ Hedrich Blessing Photographers
Deck container garden - large contemporary rooftop rooftop deck container garden idea in Chicago
Deck container garden - large contemporary rooftop rooftop deck container garden idea in Chicago
 Terrascapes Landscape Design
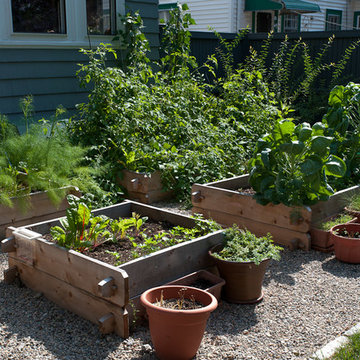
The existing deck was demolished and replaced by a raised vegetable garden with vertical gardening on the walls and up bean poles. Our clients enjoy harvesting their own produce.
Photo: Ralph Mercer


 SJM Tile & Masonry
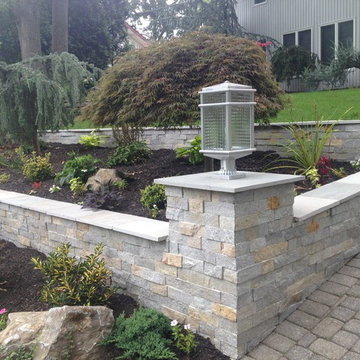
Our customer really loves a bit of wilderness to surround the home with terraced gardens. But who wants overgrown vegetation over the #driveway? The perfect solution in order to show-off the wild beauty of plants without hiding them from public eye is a low walled and sloped driveway. The rough #bricks in assorted color looks neat and eye-catching because the sharp 45-degree angle is quite a challenge.
Photo: sjmtile.com
 Formica Group
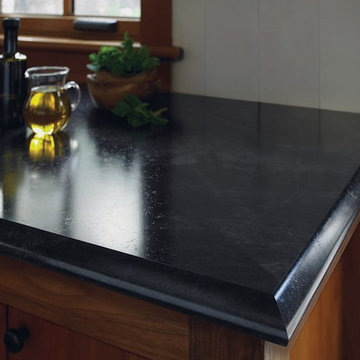
Stay on-trend in 2014 with 3476 Jet Sequoia 180fx® from Formica Group! Zillow reports that black countertops are “in” this year. Order your free sample, now: http://www.formica.com/en/us/products/180fx/details?di=NA_US_180FX_03476
 Harmony Design Northwest
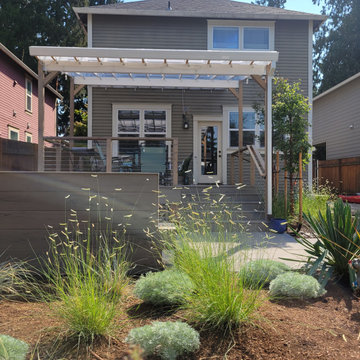
Custom designed covered deck with a tinted polycarbonate roof, a fire pit patio featuring bench seating, vegetable boxes and drought tolerant landscaping for a busy couple in North Portland.

 U.S. Green Building Council (USGBC)
LEED Certification Level: V4
Builder: BPC Green Builders, LLC
Architect: Trillium Architects.
The Taft School faculty home serves as a high performance residence and learning lab for students. The project also earned certification through ENERGY STAR, Indoor airPLUS, Water Sense, PHIUS, and Department of Energy Zero Energy Ready Homes with Living Building Challenge Petal recognition pending. The project team was honored with third place in the 2014 Connecticut Zero Energy Home Challenge. Excluding the photovoltaic installation the HERS index was 33, and with the 13.1 kW the HERS index is -14. A year of utility bills show the home is producing more electricity than it uses.
Located on a quiet street adjacent to campus the existing, historic home was deconstructed and materials donated or reused where possible. Challenged to find high efficiency windows that were historic commission acceptable, the team installed Klearwall awnings or casements over fixed glass (to mimic double hungs) with simulated divided lites (u-values as low as 0.13). A high solar heat gain coefficient (0.58) facilitates the passive solar gain for winter months, while well designed overhangs and a pergola shade summer sun. Double stud walls have 2¼” closed cell foam plus 8½” dense pack cellulose for a R-49 cavity. The exterior sheathing is R-6.6 Zip Wall System with taped seams to create the continuous air barrier. Inside the solid concrete foundation is 3” closed cell foam behind 2x4 stud walls and R-32 cellulose in the cavity. Prefabricated TJI joists frame the attic floor, an insulated “room” houses the heat recovery ventilator and ductwork, and blown in cellulose blankets it all in R-86. The house tested 0.6ACH50 proving the effectiveness of its air-tight envelope and attention to air sealing.
Heating and cooling is provided by efficient air source heat pumps (9.2 HSPF, 16.5 SEER) and delivered by short duct runs which tested extremely tight. A heat pump water heater provides domestic hot water and an on-demand switch, with an occupancy sensor at each bath, ensures hot water is delivered fast and efficiently. Low flow fixtures are WaterSense certified, appliances are Energy Star labeled, and all LED lighting. A Zehnder Novus 300 (93.3% efficient) HRV supplies 112 cfm of continuous fresh air while using only 32 watts of power and running quietly. The homeowners control the mechanical ventilation through the intuitive wall-mounted control pad to shut off or increase the ventilation. Chemicals and contaminants were reduced by using low VOC and GreenGuard certified sealants, adhesives, primers, and paints. A walk-off matt at the side entry and hardwood floors help control dirt and dust. The granite front steps were salvaged and local stone used for the patio and stone walls. Storm water runoff from the roof, patio, and driveway is managed by the rain garden. The native landscaping is low maintenance, a community garden produces vegetables, and the chicken coop is powered by its own roof mounted PV panels.
Taft School Director of Environmental Stewardship, Carly Borken has used the design and construction process as a teaching tool for her science classes. With access to the home monitoring system they can virtually access the residents’ consumption.

Sponsored
Delaware, OH

Buckeye Basements, Inc.
Central Ohio's Basement Finishing ExpertsBest Of Houzz '13-'21
 Penning Landscapes
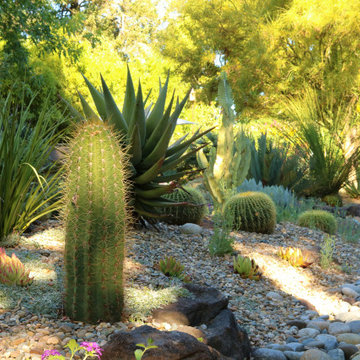
This St. Helena residence was an exciting enhancement from a regular backyard into a hidden oasis, based on our clients’ vision. They desired a “secret garden” that was drought resistant and included a large vegetable garden that could produce a variety of fruits, vegetables, and flowers.
We delivered a unique and cohesive backyard that has something new to discover around every corner. The backyard features a “rock river” that solves drainage issues and ensures the garden thrives year-round. Designed with drought-resistant plants native to California, the landscaping incorporates numerous succulents to create a lush, low-water environment. The centerpiece of the backyard is the prized vegetable area, featuring custom vegetable boxes.
We continue to work closely with the client to find new ways to update the space by filling bare spots, adding vibrant color hues, and rotating the crops. By maintaining this collaborative partnership, we have crafted a dynamic and ever-evolving secret garden that continues to delight the clients and their guests.
 Penning Landscapes
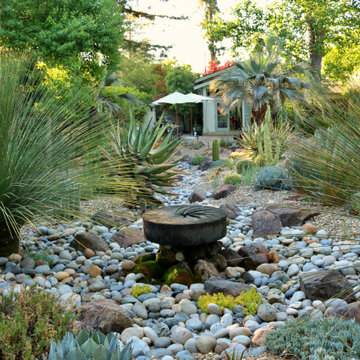
This St. Helena residence was an exciting enhancement from a regular backyard into a hidden oasis, based on our clients’ vision. They desired a “secret garden” that was drought resistant and included a large vegetable garden that could produce a variety of fruits, vegetables, and flowers.
We delivered a unique and cohesive backyard that has something new to discover around every corner. The backyard features a “rock river” that solves drainage issues and ensures the garden thrives year-round. Designed with drought-resistant plants native to California, the landscaping incorporates numerous succulents to create a lush, low-water environment. The centerpiece of the backyard is the prized vegetable area, featuring custom vegetable boxes.
We continue to work closely with the client to find new ways to update the space by filling bare spots, adding vibrant color hues, and rotating the crops. By maintaining this collaborative partnership, we have crafted a dynamic and ever-evolving secret garden that continues to delight the clients and their guests.
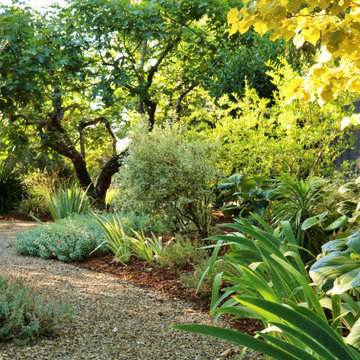 Penning Landscapes
This St. Helena residence was an exciting enhancement from a regular backyard into a hidden oasis, based on our clients’ vision. They desired a “secret garden” that was drought resistant and included a large vegetable garden that could produce a variety of fruits, vegetables, and flowers.
We delivered a unique and cohesive backyard that has something new to discover around every corner. The backyard features a “rock river” that solves drainage issues and ensures the garden thrives year-round. Designed with drought-resistant plants native to California, the landscaping incorporates numerous succulents to create a lush, low-water environment. The centerpiece of the backyard is the prized vegetable area, featuring custom vegetable boxes.
We continue to work closely with the client to find new ways to update the space by filling bare spots, adding vibrant color hues, and rotating the crops. By maintaining this collaborative partnership, we have crafted a dynamic and ever-evolving secret garden that continues to delight the clients and their guests.
25