
Search results for "Low carb vegetables" in Home Design Ideas
 Visbeen Architects
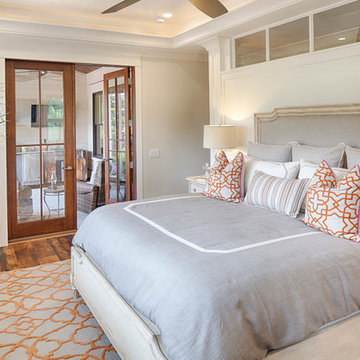
The best of past and present architectural styles combine in this welcoming, farmhouse-inspired design. Clad in low-maintenance siding, the distinctive exterior has plenty of street appeal, with its columned porch, multiple gables, shutters and interesting roof lines. Other exterior highlights included trusses over the garage doors, horizontal lap siding and brick and stone accents. The interior is equally impressive, with an open floor plan that accommodates today’s family and modern lifestyles. An eight-foot covered porch leads into a large foyer and a powder room. Beyond, the spacious first floor includes more than 2,000 square feet, with one side dominated by public spaces that include a large open living room, centrally located kitchen with a large island that seats six and a u-shaped counter plan, formal dining area that seats eight for holidays and special occasions and a convenient laundry and mud room. The left side of the floor plan contains the serene master suite, with an oversized master bath, large walk-in closet and 16 by 18-foot master bedroom that includes a large picture window that lets in maximum light and is perfect for capturing nearby views. Relax with a cup of morning coffee or an evening cocktail on the nearby covered patio, which can be accessed from both the living room and the master bedroom. Upstairs, an additional 900 square feet includes two 11 by 14-foot upper bedrooms with bath and closet and a an approximately 700 square foot guest suite over the garage that includes a relaxing sitting area, galley kitchen and bath, perfect for guests or in-laws.
 Juice Landscape Design

Ultimate backyard escape. Never mowed. Watered once a week. Gorgeous mediterranean garden for a contemporary lifestyle.
Design ideas for a large mediterranean drought-tolerant and full sun backyard gravel flower bed in Los Angeles for summer.
Design ideas for a large mediterranean drought-tolerant and full sun backyard gravel flower bed in Los Angeles for summer.
 Land Studio C
Land Studio C

Design ideas for a mid-sized contemporary full sun hillside gravel retaining wall landscape in San Francisco.
Design ideas for a mid-sized contemporary full sun hillside gravel retaining wall landscape in San Francisco.
Find the right local pro for your project
 JPM Landscape
Landscape and design by jpm Landscape
Landscape and design by jpm Landscape
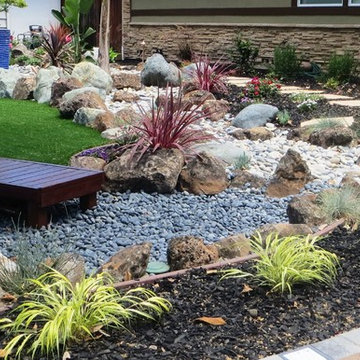
Landscape includes: A dry creek bed with blue stone and field stone boulders, black Lapaz pebbles, Pami pebble, and medium and small river stones. The sierra blue stone boulders border the synthetic grass.
 Flores Artscape, Inc.
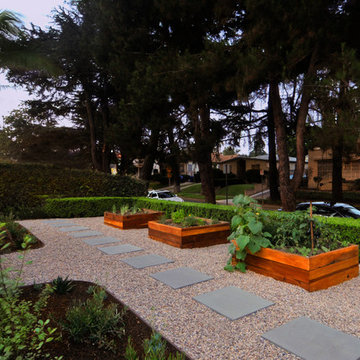
A front yard with 3 large stained wood planter boxes for a vegetable garden. Surrounded by pebbles with a concrete paver walkway. And two drought-tolerant beds with mulch.
 Offshoots, Inc.
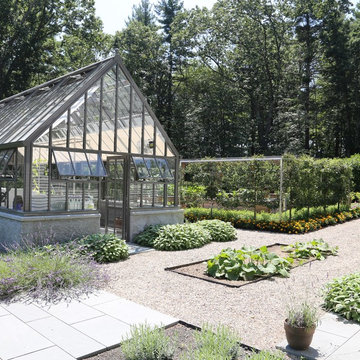
greenhouse with bluestone walkways ringed with herbs, next to the espalier trees and formal vegetable garden
Inspiration for a traditional full sun backyard stone landscaping in Boston for summer.
Inspiration for a traditional full sun backyard stone landscaping in Boston for summer.

 Hammond Design
In the third floor library we had custom built bookcases constructed with a strong geometric pattern. The shelves were finished in a high gloss black to make them stand out against the white walls.
Photo: Eric Roth

Sponsored
Delaware, OH

Buckeye Basements, Inc.
Central Ohio's Basement Finishing ExpertsBest Of Houzz '13-'21
 Moss Yaw Design studio

Lavender, along with gravel, basalt and other native plantings add to the beautiful cool color palette, enhancing the architectural design while providing for a drought-tolerant and low-maintenance front yard.

 Offshoots, Inc.
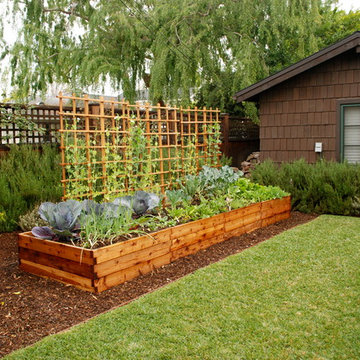
Hydroponic greenhouse. Bluestone and Peastone pathways lined with herbs
Design ideas for a farmhouse partial sun backyard stone landscaping in Boston for summer.
Design ideas for a farmhouse partial sun backyard stone landscaping in Boston for summer.

 Dig Your Garden Landscape Design
APLD 2021 Silver Award Winning Landscape Design. An expansive back yard landscape with several mature oak trees and a stunning Golden Locust tree has been transformed into a welcoming outdoor retreat. The renovations include a wraparound deck, an expansive travertine natural stone patio, stairways and pathways along with concrete retaining walls and column accents with dramatic planters. The pathways meander throughout the landscape... some with travertine stepping stones and gravel and those below the majestic oaks left natural with fallen leaves. Raised vegetable beds and fruit trees occupy some of the sunniest areas of the landscape. A variety of low-water and low-maintenance plants for both sunny and shady areas include several succulents, grasses, CA natives and other site-appropriate Mediterranean plants complimented by a variety of boulders. Dramatic white pots provide architectural accents, filled with succulents and citrus trees. Design, Photos, Drawings © Eileen Kelly, Dig Your Garden Landscape Design
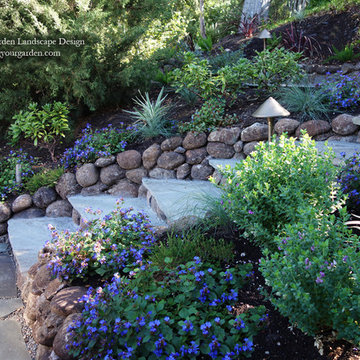 Dig Your Garden Landscape Design
A new stairway with Sonoma fieldstone walls and bluestone steps provide access from the side of the residence down to the hot tub. A variety of shade/part shade plants brighten this part of the landscape. They include dwarf Plumbago, Polygala Petite Butterflies, Dianella tasmanica variegata and Daphne odor marginata. And now with site-appropriate plants and no lawn, a lower water bill for the homewoners. Full color Blue stone and small mexican pebbles replace the lawn and pathways while offering a contemporary transformation. A variety of low-water plants including succulents offer year-round appeal and interest throughout the seasons. Photos and Design © Eileen Kelly, Dig Your Garden Landscape Design
 Visbeen Architects
The best of past and present architectural styles combine in this welcoming, farmhouse-inspired design. Clad in low-maintenance siding, the distinctive exterior has plenty of street appeal, with its columned porch, multiple gables, shutters and interesting roof lines. Other exterior highlights included trusses over the garage doors, horizontal lap siding and brick and stone accents. The interior is equally impressive, with an open floor plan that accommodates today’s family and modern lifestyles. An eight-foot covered porch leads into a large foyer and a powder room. Beyond, the spacious first floor includes more than 2,000 square feet, with one side dominated by public spaces that include a large open living room, centrally located kitchen with a large island that seats six and a u-shaped counter plan, formal dining area that seats eight for holidays and special occasions and a convenient laundry and mud room. The left side of the floor plan contains the serene master suite, with an oversized master bath, large walk-in closet and 16 by 18-foot master bedroom that includes a large picture window that lets in maximum light and is perfect for capturing nearby views. Relax with a cup of morning coffee or an evening cocktail on the nearby covered patio, which can be accessed from both the living room and the master bedroom. Upstairs, an additional 900 square feet includes two 11 by 14-foot upper bedrooms with bath and closet and a an approximately 700 square foot guest suite over the garage that includes a relaxing sitting area, galley kitchen and bath, perfect for guests or in-laws.

Sponsored
Columbus, OH

Structural Remodeling
Franklin County's Heavy Timber Specialists | Best of Houzz 2020!

 Jackie and the Beanstalk
"Anna" Apples were first developed in Israel in the 1950's. A great low-chill variety. Plant with "Golden Dorsett" for a better fruit set.
They ripen in this are in june-July and are picked while still pretty green for the most crunch.
 Jackie and the Beanstalk
These 'Golden Dorsett' apples are planted near the 'Anna' apples int his garden. They cross polinate and produce better yields. Both are early ripening varieties with low chill requirements. Perfect for out Southern California climate.
 Marc Mason Landscape Services
Marc Mason Landscape Services
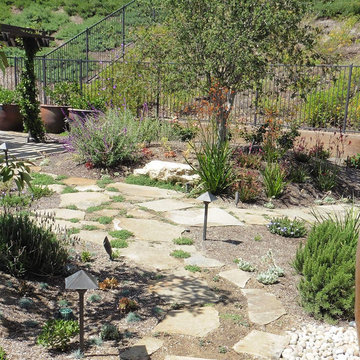
Design ideas for a large transitional full sun backyard stone landscaping in Orange County for summer.
Design ideas for a large transitional full sun backyard stone landscaping in Orange County for summer.
 Equinox Landscape

Flowers planted with vegetables to keep away harmful insects and diseases
Inspiration for a mid-sized full sun backyard gravel formal garden in San Francisco for spring.
Inspiration for a mid-sized full sun backyard gravel formal garden in San Francisco for spring.


 Dear Garden Associates, Inc.
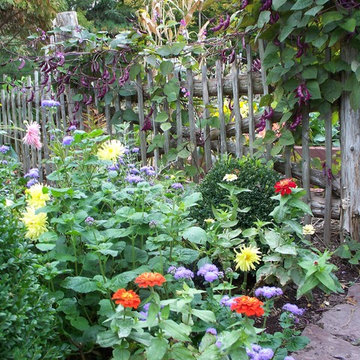
Zinnias, dahlias and purple ageratum at the gate….
Design ideas for a traditional landscaping in Philadelphia.
Design ideas for a traditional landscaping in Philadelphia.
 Glenna Partridge Garden Design
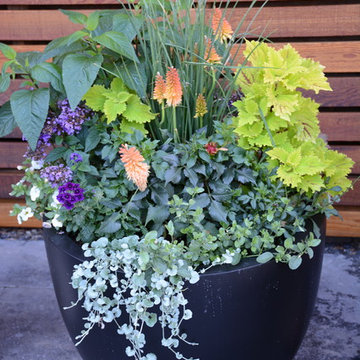
Copyright 2015 Glenna Partridge
Example of a transitional home design design in Vancouver
Example of a transitional home design design in Vancouver
 Visbeen Architects
The best of past and present architectural styles combine in this welcoming, farmhouse-inspired design. Clad in low-maintenance siding, the distinctive exterior has plenty of street appeal, with its columned porch, multiple gables, shutters and interesting roof lines. Other exterior highlights included trusses over the garage doors, horizontal lap siding and brick and stone accents. The interior is equally impressive, with an open floor plan that accommodates today’s family and modern lifestyles. An eight-foot covered porch leads into a large foyer and a powder room. Beyond, the spacious first floor includes more than 2,000 square feet, with one side dominated by public spaces that include a large open living room, centrally located kitchen with a large island that seats six and a u-shaped counter plan, formal dining area that seats eight for holidays and special occasions and a convenient laundry and mud room. The left side of the floor plan contains the serene master suite, with an oversized master bath, large walk-in closet and 16 by 18-foot master bedroom that includes a large picture window that lets in maximum light and is perfect for capturing nearby views. Relax with a cup of morning coffee or an evening cocktail on the nearby covered patio, which can be accessed from both the living room and the master bedroom. Upstairs, an additional 900 square feet includes two 11 by 14-foot upper bedrooms with bath and closet and a an approximately 700 square foot guest suite over the garage that includes a relaxing sitting area, galley kitchen and bath, perfect for guests or in-laws.
19