
Search results for "Low microwave" in Home Design Ideas
 Edgewater Design Group
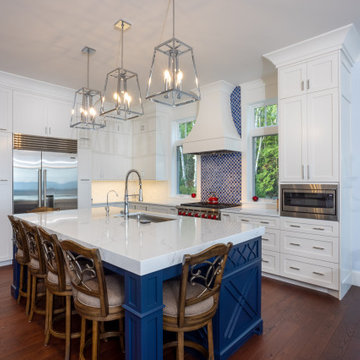
Our clients were relocating from the upper peninsula to the lower peninsula and wanted to design a retirement home on their Lake Michigan property. The topography of their lot allowed for a walk out basement which is practically unheard of with how close they are to the water. Their view is fantastic, and the goal was of course to take advantage of the view from all three levels. The positioning of the windows on the main and upper levels is such that you feel as if you are on a boat, water as far as the eye can see. They were striving for a Hamptons / Coastal, casual, architectural style. The finished product is just over 6,200 square feet and includes 2 master suites, 2 guest bedrooms, 5 bathrooms, sunroom, home bar, home gym, dedicated seasonal gear / equipment storage, table tennis game room, sauna, and bonus room above the attached garage. All the exterior finishes are low maintenance, vinyl, and composite materials to withstand the blowing sands from the Lake Michigan shoreline.

 Susan Serra
Earl Kendall

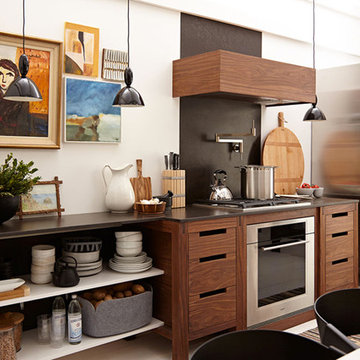
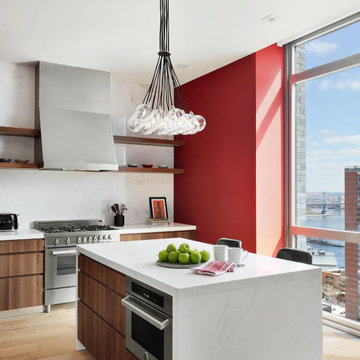
Kitchen - mid-sized scandinavian kitchen idea in New York with flat-panel cabinets, medium tone wood cabinets, quartz countertops, black backsplash, stone slab backsplash, stainless steel appliances, white walls and an island
Kitchen - mid-sized scandinavian kitchen idea in New York with flat-panel cabinets, medium tone wood cabinets, quartz countertops, black backsplash, stone slab backsplash, stainless steel appliances, white walls and an island
Find the right local pro for your project

 Karen Smuland Architect, LLC
Cheryl McIntosh Photographer | greatthingsaredone.com
Mid-sized danish l-shaped medium tone wood floor and brown floor eat-in kitchen photo with an undermount sink, flat-panel cabinets, white cabinets, concrete countertops, white backsplash, ceramic backsplash, paneled appliances, an island and gray countertops
Mid-sized danish l-shaped medium tone wood floor and brown floor eat-in kitchen photo with an undermount sink, flat-panel cabinets, white cabinets, concrete countertops, white backsplash, ceramic backsplash, paneled appliances, an island and gray countertops
 Lowe's of Timonium, MD
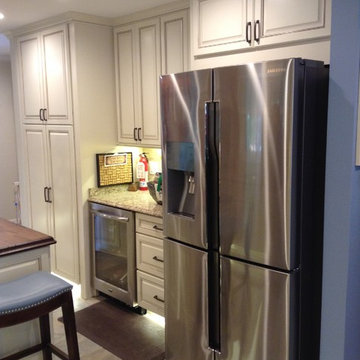
4-door Samsung fridge and a snack bar with undercounter beverage center
Inspiration for a huge mediterranean galley porcelain tile eat-in kitchen remodel in Baltimore with an undermount sink, raised-panel cabinets, beige cabinets, granite countertops, beige backsplash, stone tile backsplash, stainless steel appliances and an island
Inspiration for a huge mediterranean galley porcelain tile eat-in kitchen remodel in Baltimore with an undermount sink, raised-panel cabinets, beige cabinets, granite countertops, beige backsplash, stone tile backsplash, stainless steel appliances and an island
 Jillian Burke
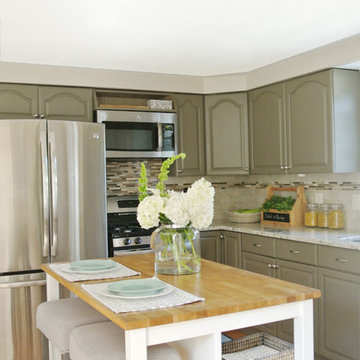
Example of a mid-sized transitional l-shaped light wood floor kitchen design in Providence with a double-bowl sink, gray cabinets, granite countertops, beige backsplash, ceramic backsplash, stainless steel appliances and an island
 Rocky Mountain Homes/Rocky Mountain Log Homes
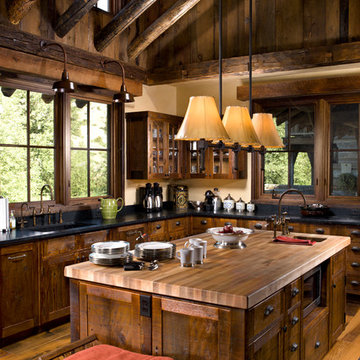
The natural wood tones, log purlins, and large windows makes this kitchen bright and beautiful.
Mid-sized mountain style l-shaped light wood floor eat-in kitchen photo with a farmhouse sink, recessed-panel cabinets, dark wood cabinets, granite countertops, blue backsplash, paneled appliances and an island
Mid-sized mountain style l-shaped light wood floor eat-in kitchen photo with a farmhouse sink, recessed-panel cabinets, dark wood cabinets, granite countertops, blue backsplash, paneled appliances and an island

Sponsored
Delaware, OH

Buckeye Basements, Inc.
Central Ohio's Basement Finishing ExpertsBest Of Houzz '13-'21
 Court Atkins Group
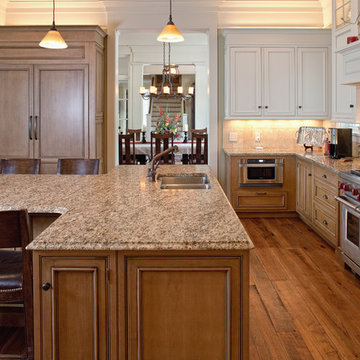
Large elegant u-shaped medium tone wood floor enclosed kitchen photo in Charleston with an undermount sink, recessed-panel cabinets, beige cabinets, granite countertops, beige backsplash, ceramic backsplash, paneled appliances and an island
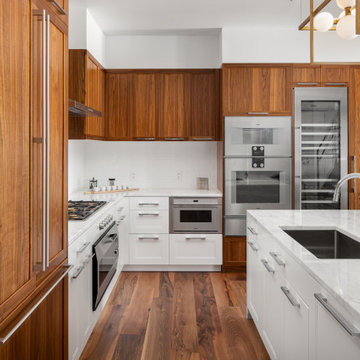
Example of a transitional l-shaped medium tone wood floor and brown floor open concept kitchen design in Boston with an undermount sink, shaker cabinets, medium tone wood cabinets, white backsplash, paneled appliances, an island and multicolored countertops


 User
UserToxic Free cabinetry, floor and countertops.
Open concept kitchen - mid-sized traditional l-shaped dark wood floor and brown floor open concept kitchen idea in Louisville with a farmhouse sink, shaker cabinets, gray cabinets, quartz countertops, white backsplash, subway tile backsplash, stainless steel appliances and an island
Open concept kitchen - mid-sized traditional l-shaped dark wood floor and brown floor open concept kitchen idea in Louisville with a farmhouse sink, shaker cabinets, gray cabinets, quartz countertops, white backsplash, subway tile backsplash, stainless steel appliances and an island

 Remodel Experts, Inc.
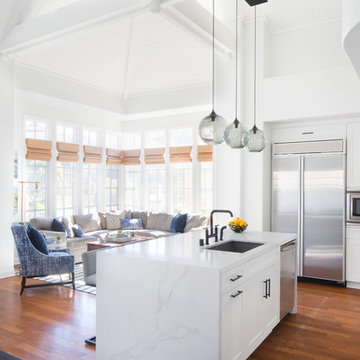
Open concept kitchen - mid-sized transitional l-shaped medium tone wood floor and brown floor open concept kitchen idea in Los Angeles with an undermount sink, shaker cabinets, white cabinets, quartzite countertops, stainless steel appliances, an island and white backsplash


 Kimberly Montante Interiors

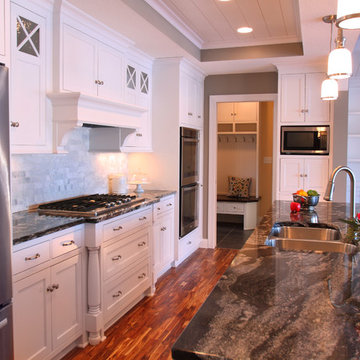
Rather than lowering all the counter top height to ADA guidelines, we customized cabinetry to adapt as needed. Custom pullout island tucks away under counter when not in use and does not impede a wheel-chair turning radius but the custom lower height allows for use while sitting.
 Westwind Woodworkers Inc.
Michael's Photography
Mid-sized elegant galley medium tone wood floor open concept kitchen photo in Minneapolis with an undermount sink, shaker cabinets, white cabinets, granite countertops, white backsplash, stone tile backsplash, stainless steel appliances, gray walls and an island
Mid-sized elegant galley medium tone wood floor open concept kitchen photo in Minneapolis with an undermount sink, shaker cabinets, white cabinets, granite countertops, white backsplash, stone tile backsplash, stainless steel appliances, gray walls and an island
 Board & Vellum
Photo by Tina Witherspoon.
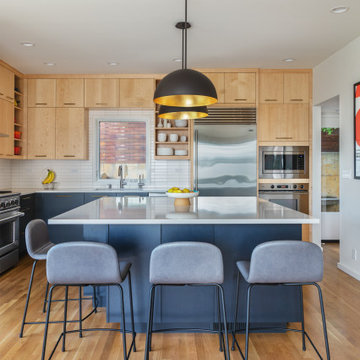
Example of a large trendy l-shaped light wood floor and brown floor open concept kitchen design in Seattle with an undermount sink, flat-panel cabinets, light wood cabinets, quartz countertops, white backsplash, ceramic backsplash, stainless steel appliances, an island and white countertops
Example of a large trendy l-shaped light wood floor and brown floor open concept kitchen design in Seattle with an undermount sink, flat-panel cabinets, light wood cabinets, quartz countertops, white backsplash, ceramic backsplash, stainless steel appliances, an island and white countertops


Sponsored
Columbus, OH

Structural Remodeling
Franklin County's Heavy Timber Specialists | Best of Houzz 2020!
 LTB Designs
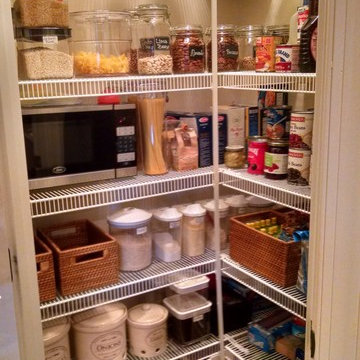
Look at how easy it is to see what you're running low on and erasable labels add to the ease of reusing containers for something entirely different.
Small transitional l-shaped dark wood floor kitchen pantry photo in DC Metro with an undermount sink, raised-panel cabinets, medium tone wood cabinets, granite countertops, beige backsplash, stone tile backsplash, black appliances and an island
Small transitional l-shaped dark wood floor kitchen pantry photo in DC Metro with an undermount sink, raised-panel cabinets, medium tone wood cabinets, granite countertops, beige backsplash, stone tile backsplash, black appliances and an island
 Treve Johnson Photography
Treve Johnson

Enclosed kitchen - mid-sized craftsman u-shaped medium tone wood floor enclosed kitchen idea in San Francisco with an undermount sink, glass-front cabinets, medium tone wood cabinets, marble countertops, white backsplash, ceramic backsplash, paneled appliances and white walls
Enclosed kitchen - mid-sized craftsman u-shaped medium tone wood floor enclosed kitchen idea in San Francisco with an undermount sink, glass-front cabinets, medium tone wood cabinets, marble countertops, white backsplash, ceramic backsplash, paneled appliances and white walls
 G. A. Elam

A new work area for the microwave is located between the refrigerator and the pantry. The counter space provides a landing spot for items taken from both the refrigerator and the pantry. Drawers, shelves, and cabinets hold everything for microwave cooking, fixing snacks, and packing lunches.
Cabinet boxes and doors hide the horizontal HVAC ducting that runs the full length of the refrigerator wall.
Photo by G. A. Elam
58