
Search results for "Low microwave" in Home Design Ideas
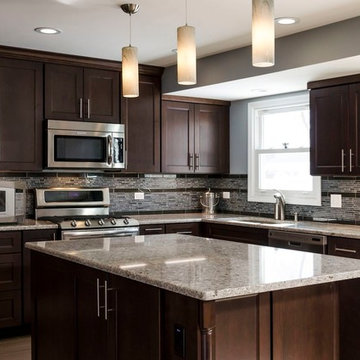
 Synergy Builders Inc.
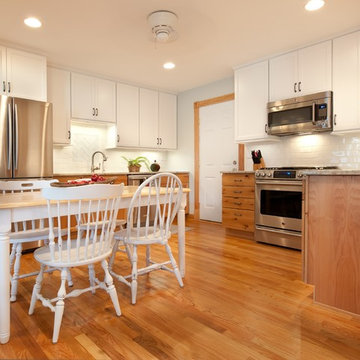
Inspiration for a mid-sized transitional l-shaped porcelain tile open concept kitchen remodel in Chicago with an undermount sink, raised-panel cabinets, dark wood cabinets, quartz countertops, beige backsplash, stainless steel appliances and blue walls

 Lee Shaw Architecture, LLC
Butler pantry with Monterey style custom cabinetry, concrete counter top, , stainless steel appliances, wine refrigerator, porcelain apron farm sink, smooth plaster walls, peeled log (viga) ceiling, concrete tile floor.
Photo by Velen Chan
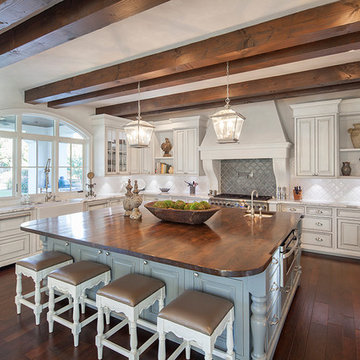
 Vanguard Studio Inc.
Fine Focus Photography
Tuscan u-shaped open concept kitchen photo in Austin with a farmhouse sink, blue cabinets, wood countertops, gray backsplash and paneled appliances
Tuscan u-shaped open concept kitchen photo in Austin with a farmhouse sink, blue cabinets, wood countertops, gray backsplash and paneled appliances
Find the right local pro for your project

 Grace Catranis
Inspiration for a large eclectic l-shaped bamboo floor and brown floor eat-in kitchen remodel with shaker cabinets, quartz countertops and an island
 Durpetti Interiors
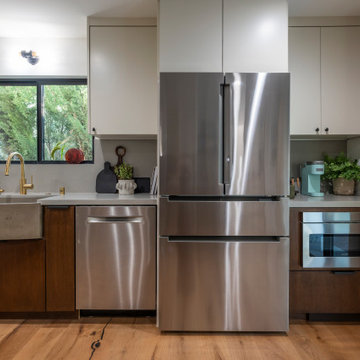
Open concept kitchen renovation. Custom cabinetry mixed on upper and lower cabinetry is the perfect balance between warm and cool. Custom open shelving adds to openness while being functional. Subway tiles add a classic and clean background. Mark Campbell Creative Photography.
 Sharp Electronics Marketing Company of America
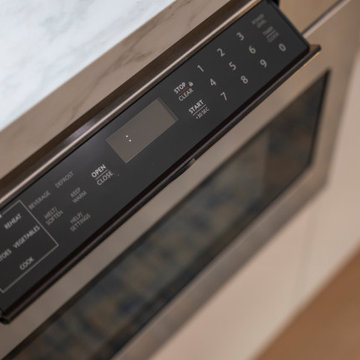
The Microwave Drawer allows you to choose a location that works for your lifestyle. Cooking is easier and faster when the Sharp SMD2470ASY 24-Inch Stainless Steel Microwave Drawer Oven is installed adjacent to your food preparation area: in islands, peninsulas or under the counter. Available in 24” and 30” widths. Accessories available (SKMD24U0ES, SKMD30F0AS).
The 24- inch Sharp Microwave Drawer Oven has been designed to complement the widest range of kitchen styles and appliances. The sleek, low-profile design and a stainless-steel finish beautifully complement any kitchen.
 Sharp Electronics Marketing Company of America
The Microwave Drawer allows you to choose a location that works for your lifestyle. Cooking is easier and faster when the Sharp SMD2470ASY 24-Inch Stainless Steel Microwave Drawer Oven is installed adjacent to your food preparation area: in islands, peninsulas or under the counter. Available in 24” and 30” widths. Accessories available (SKMD24U0ES, SKMD30F0AS).
The 24- inch Sharp Microwave Drawer Oven has been designed to complement the widest range of kitchen styles and appliances. The sleek, low-profile design and a stainless-steel finish beautifully complement any kitchen.


 Grace Catranis
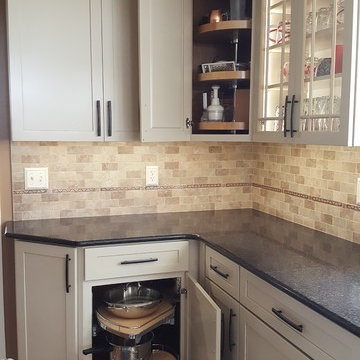
Large eclectic l-shaped bamboo floor and brown floor eat-in kitchen photo with shaker cabinets, quartz countertops and an island

 TKS Design Group
Download our free ebook, Creating the Ideal Kitchen. DOWNLOAD NOW
The homeowners came to us looking to update the kitchen in their historic 1897 home. The home had gone through an extensive renovation several years earlier that added a master bedroom suite and updates to the front façade. The kitchen however was not part of that update and a prior 1990’s update had left much to be desired. The client is an avid cook, and it was just not very functional for the family.
The original kitchen was very choppy and included a large eat in area that took up more than its fair share of the space. On the wish list was a place where the family could comfortably congregate, that was easy and to cook in, that feels lived in and in check with the rest of the home’s décor. They also wanted a space that was not cluttered and dark – a happy, light and airy room. A small powder room off the space also needed some attention so we set out to include that in the remodel as well.
See that arch in the neighboring dining room? The homeowner really wanted to make the opening to the dining room an arch to match, so we incorporated that into the design.
Another unfortunate eyesore was the state of the ceiling and soffits. Turns out it was just a series of shortcuts from the prior renovation, and we were surprised and delighted that we were easily able to flatten out almost the entire ceiling with a couple of little reworks.
Other changes we made were to add new windows that were appropriate to the new design, which included moving the sink window over slightly to give the work zone more breathing room. We also adjusted the height of the windows in what was previously the eat-in area that were too low for a countertop to work. We tried to keep an old island in the plan since it was a well-loved vintage find, but the tradeoff for the function of the new island was not worth it in the end. We hope the old found a new home, perhaps as a potting table.
Designed by: Susan Klimala, CKD, CBD
Photography by: Michael Kaskel
For more information on kitchen and bath design ideas go to: www.kitchenstudio-ge.com
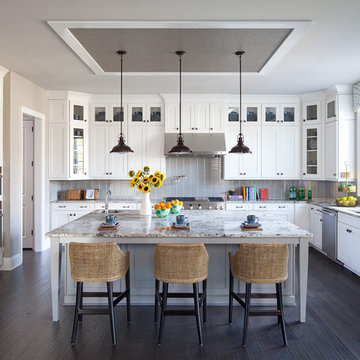
Inspiration for a transitional u-shaped dark wood floor and brown floor open concept kitchen remodel in Philadelphia with an undermount sink, recessed-panel cabinets, white cabinets, gray backsplash, glass tile backsplash, stainless steel appliances and an island
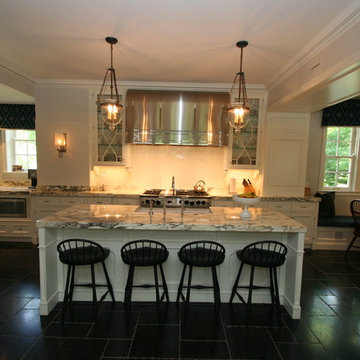
 McMurray Inc
Example of a classic l-shaped dark wood floor eat-in kitchen design in Chicago with a farmhouse sink, raised-panel cabinets, white cabinets, granite countertops, white backsplash, subway tile backsplash, stainless steel appliances and an island
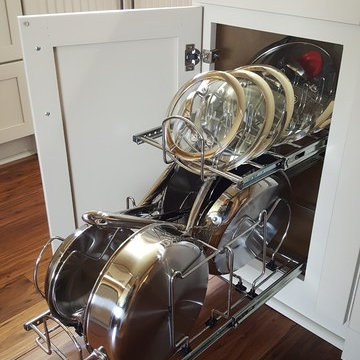 Grace Catranis
Inspiration for a large eclectic l-shaped bamboo floor and brown floor eat-in kitchen remodel with shaker cabinets, quartz countertops and an island
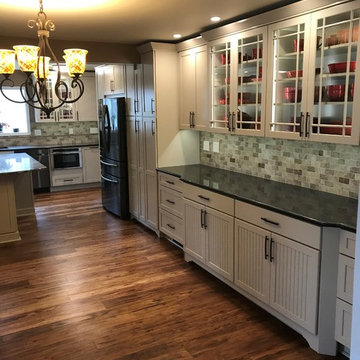 Grace Catranis
Eat-in kitchen - large eclectic l-shaped bamboo floor and brown floor eat-in kitchen idea with shaker cabinets, quartz countertops and an island

Sponsored
Delaware, OH

Buckeye Basements, Inc.
Central Ohio's Basement Finishing ExpertsBest Of Houzz '13-'21
 Meredith Hayward Richard
Meredith Richard
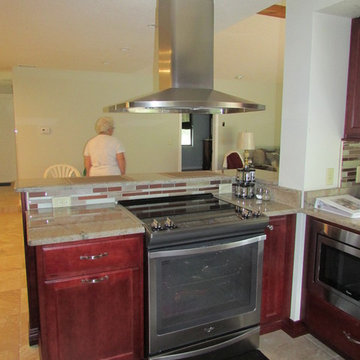
Open concept kitchen - mid-sized traditional porcelain tile open concept kitchen idea in Orlando with an undermount sink, recessed-panel cabinets, red cabinets, quartz countertops, multicolored backsplash, mosaic tile backsplash, stainless steel appliances and a peninsula
Open concept kitchen - mid-sized traditional porcelain tile open concept kitchen idea in Orlando with an undermount sink, recessed-panel cabinets, red cabinets, quartz countertops, multicolored backsplash, mosaic tile backsplash, stainless steel appliances and a peninsula
 Meredith Hayward Richard
Meredith Richard
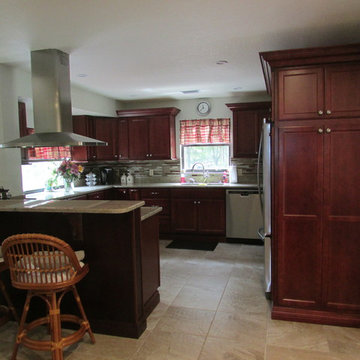
Mid-sized elegant porcelain tile open concept kitchen photo in Orlando with an undermount sink, recessed-panel cabinets, red cabinets, quartz countertops, multicolored backsplash, mosaic tile backsplash, stainless steel appliances and a peninsula
Mid-sized elegant porcelain tile open concept kitchen photo in Orlando with an undermount sink, recessed-panel cabinets, red cabinets, quartz countertops, multicolored backsplash, mosaic tile backsplash, stainless steel appliances and a peninsula
 Meredith Hayward Richard
Meredith Richard
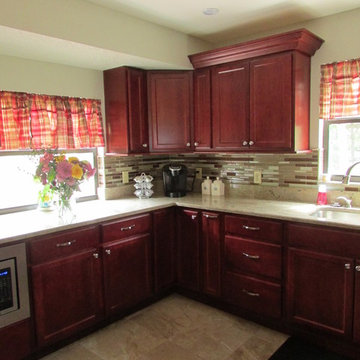
Open concept kitchen - mid-sized traditional porcelain tile open concept kitchen idea in Orlando with an undermount sink, recessed-panel cabinets, red cabinets, quartz countertops, multicolored backsplash, mosaic tile backsplash, stainless steel appliances and a peninsula
Open concept kitchen - mid-sized traditional porcelain tile open concept kitchen idea in Orlando with an undermount sink, recessed-panel cabinets, red cabinets, quartz countertops, multicolored backsplash, mosaic tile backsplash, stainless steel appliances and a peninsula
 Grace Catranis
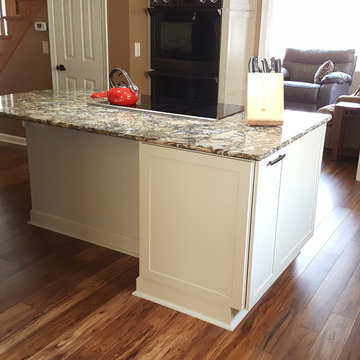
Inspiration for a large eclectic l-shaped bamboo floor and brown floor eat-in kitchen remodel with shaker cabinets, quartz countertops and an island


 Armor Contracting Co.
k.stockton photography
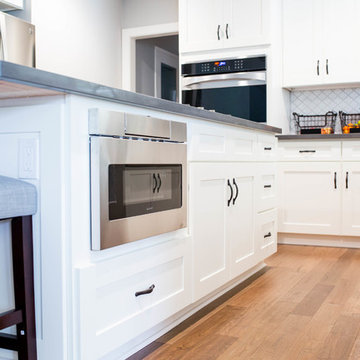
Example of a mid-sized transitional light wood floor eat-in kitchen design in Sacramento with a farmhouse sink, shaker cabinets, white cabinets, white backsplash, glass tile backsplash, stainless steel appliances and an island
Example of a mid-sized transitional light wood floor eat-in kitchen design in Sacramento with a farmhouse sink, shaker cabinets, white cabinets, white backsplash, glass tile backsplash, stainless steel appliances and an island
 Greg Love Homes

This compact wine bar makes a great place to store a small wine collection and facilitate entertaining in this basement space.
Small transitional home bar photo in Atlanta with marble backsplash
Small transitional home bar photo in Atlanta with marble backsplash
 Collins DuPont Design Group
Lori Hamilton

Kitchen - tropical beige floor kitchen idea in Miami with a double-bowl sink, shaker cabinets and beige cabinets
Kitchen - tropical beige floor kitchen idea in Miami with a double-bowl sink, shaker cabinets and beige cabinets
74