
Search results for "Low microwave" in Home Design Ideas
 Carpet Hut by McDrake
Luxury Vinyl Plank Flooring - MultiCore in color Appalachian Style Number MC-348

Example of a mid-sized classic u-shaped vinyl floor eat-in kitchen design in San Diego with an undermount sink, flat-panel cabinets, yellow cabinets, granite countertops, white backsplash, black appliances and an island
Example of a mid-sized classic u-shaped vinyl floor eat-in kitchen design in San Diego with an undermount sink, flat-panel cabinets, yellow cabinets, granite countertops, white backsplash, black appliances and an island
 Chi Renovation & Design
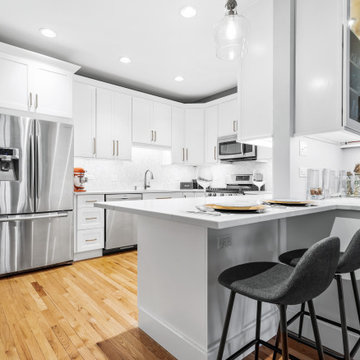
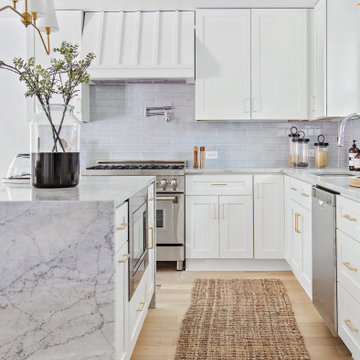
This kitchen was given a full renovation by our Chicago design-build team. We maintained the former peninsula layout that accommodated a breakfast nook, and the stove and dishwasher were placed in the same location as before. We moved the refrigerator and installed a microwave above the existing exhaust fan, and added finishing touches like new recessed lighting, LED undercabinet lighting, and lights above the peninsula.
Project designed by Skokie renovation firm, Chi Renovations & Design - general contractors, kitchen and bath remodelers, and design & build company. They serve the Chicago area, and it's surrounding suburbs, with an emphasis on the North Side and North Shore. You'll find their work from the Loop through Lincoln Park, Skokie, Evanston, Wilmette, and all the way up to Lake Forest.
For more about Chi Renovation & Design, click here: https://www.chirenovation.com/
 Providential Custom Homes
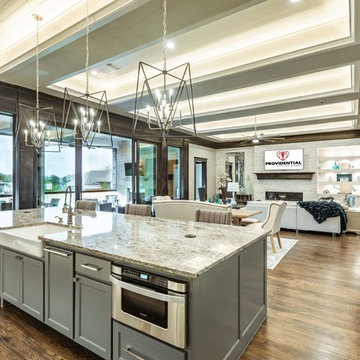
Inspiration for a large transitional l-shaped medium tone wood floor and brown floor eat-in kitchen remodel in Dallas with a farmhouse sink, raised-panel cabinets, white cabinets, granite countertops, white backsplash, glass tile backsplash, stainless steel appliances, an island and gray countertops
Find the right local pro for your project
 SHM Architects

Kitchen - contemporary l-shaped light wood floor kitchen idea in Dallas with an undermount sink, flat-panel cabinets, light wood cabinets, gray backsplash, stainless steel appliances and an island

 Lee Monarch, Lowe's Home Improvement
Lee Monarch
Inspiration for a large contemporary u-shaped dark wood floor and brown floor enclosed kitchen remodel with an undermount sink, shaker cabinets, white cabinets, recycled glass countertops, stainless steel appliances and an island
Inspiration for a large contemporary u-shaped dark wood floor and brown floor enclosed kitchen remodel with an undermount sink, shaker cabinets, white cabinets, recycled glass countertops, stainless steel appliances and an island
 Lee Monarch, Lowe's Home Improvement
Lee Monarch
Large trendy u-shaped dark wood floor and brown floor enclosed kitchen photo with an undermount sink, shaker cabinets, white cabinets, recycled glass countertops, stainless steel appliances and an island
Large trendy u-shaped dark wood floor and brown floor enclosed kitchen photo with an undermount sink, shaker cabinets, white cabinets, recycled glass countertops, stainless steel appliances and an island
 Lee Monarch, Lowe's Home Improvement
Lee Monarch
Example of a large trendy u-shaped dark wood floor and brown floor enclosed kitchen design with an undermount sink, shaker cabinets, white cabinets, recycled glass countertops, stainless steel appliances and an island
Example of a large trendy u-shaped dark wood floor and brown floor enclosed kitchen design with an undermount sink, shaker cabinets, white cabinets, recycled glass countertops, stainless steel appliances and an island

Sponsored
Delaware, OH

Buckeye Basements, Inc.
Central Ohio's Basement Finishing ExpertsBest Of Houzz '13-'21
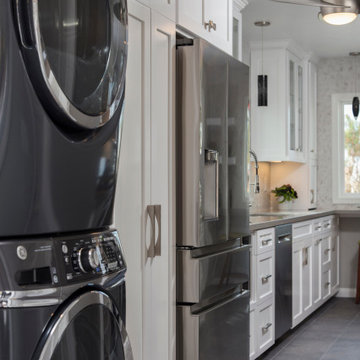
 J Davies Builders LLC

This project was a complete remodel. The walls were exposed to the framing to insulate and relocate the electrical and plumbing. Low-E replacement windows were installed. New cabinets, countertops, tile, trim and appliances.
 Lee Monarch, Lowe's Home Improvement
Lee Monarch
Inspiration for a large contemporary u-shaped dark wood floor and brown floor enclosed kitchen remodel with an undermount sink, shaker cabinets, white cabinets, recycled glass countertops, stainless steel appliances and an island
Inspiration for a large contemporary u-shaped dark wood floor and brown floor enclosed kitchen remodel with an undermount sink, shaker cabinets, white cabinets, recycled glass countertops, stainless steel appliances and an island
 Lee Monarch, Lowe's Home Improvement
Lee Monarch

Large trendy u-shaped dark wood floor and brown floor enclosed kitchen photo with an undermount sink, shaker cabinets, white cabinets, recycled glass countertops, stainless steel appliances and an island
Large trendy u-shaped dark wood floor and brown floor enclosed kitchen photo with an undermount sink, shaker cabinets, white cabinets, recycled glass countertops, stainless steel appliances and an island
 Pine Street Carpenters & The Kitchen Studio

Kitchen - large transitional kitchen idea in Philadelphia with flat-panel cabinets and light wood cabinets
 HomeTech Construction & Design

Inspiration for a mid-sized farmhouse u-shaped light wood floor and brown floor open concept kitchen remodel in San Francisco with an island, a farmhouse sink, stainless steel appliances and white backsplash
 JS-1 Construction Co
Peter Simpson

Eat-in kitchen - small traditional l-shaped ceramic tile eat-in kitchen idea in Miami with a double-bowl sink, raised-panel cabinets, white cabinets, laminate countertops, brown backsplash, white appliances and beige walls
Eat-in kitchen - small traditional l-shaped ceramic tile eat-in kitchen idea in Miami with a double-bowl sink, raised-panel cabinets, white cabinets, laminate countertops, brown backsplash, white appliances and beige walls

Sponsored
Columbus, OH

Structural Remodeling
Franklin County's Heavy Timber Specialists | Best of Houzz 2020!
 Design Matters
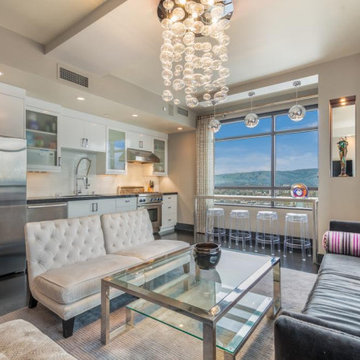
This one wall kitchen has it all. Including a wide visual space by hiding the microwave, integrating the plugs to under cabinet, allowing for wall to wall mosaic tile splash in irridescent white pencil size tile. With the living room just adjacent, white low back furniture keeps the kitchen feeling open.
 DANE AUSTIN INTERIOR DESIGN Boston & Cambridge
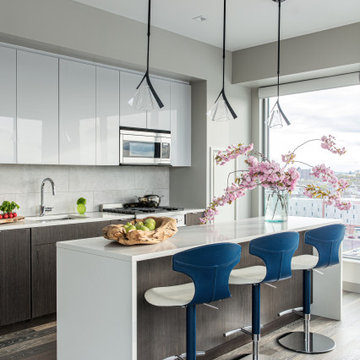
To make the most of this window-endowed penthouse, I designed sleek, pared-down spaces with low-slung lounge seating, floating consoles, and modern Italian pieces. The kitchen is an open-plan layout, and the narrow dining room features a Keith Fritz dining table complemented with Roche Bobois dining chairs.
Photography by: Sean Litchfield
---
Project designed by Boston interior design studio Dane Austin Design. They serve Boston, Cambridge, Hingham, Cohasset, Newton, Weston, Lexington, Concord, Dover, Andover, Gloucester, as well as surrounding areas.
For more about Dane Austin Design, click here: https://daneaustindesign.com/
To learn more about this project, click here:
https://daneaustindesign.com/alloy-penthouse
 Talianko Design Group, LLC

This Transitional Farmhouse Kitchen was completely remodeled and the home is nestled on the border of Pasadena and South Pasadena. Our goal was to keep the original charm of our client’s home while updating the kitchen in a way that was fresh and current.
Our design inspiration began with a deep green soapstone counter top paired with creamy white cabinetry. Carrera marble subway tile for the backsplash is a luxurious splurge and adds classic elegance to the space. The stainless steel appliances and sink create a more transitional feel, while the shaker style cabinetry doors and schoolhouse light fixture are in keeping with the original style of the home.
Tile flooring resembling concrete is clean and simple and seeded glass in the upper cabinet doors help make the space feel open and light. This kitchen has a hidden microwave and custom range hood design, as well as a new pantry area, for added storage. The pantry area features an appliance garage and deep-set counter top for multi-purpose use. These features add value to this small space.
The finishing touches are polished nickel cabinet hardware, which add a vintage look and the cafe curtains are the handiwork of the homeowner. We truly enjoyed the collaborative effort in this kitchen.
Photography by Erika Beirman
 Design Your Life

Inspiration for a mid-sized rustic u-shaped ceramic tile and beige floor open concept kitchen remodel in Dallas with a triple-bowl sink, raised-panel cabinets, distressed cabinets, onyx countertops, white backsplash, stainless steel appliances and a peninsula



 Demetriades + Walker
Photographer Peter Peirce

Eat-in kitchen - large contemporary u-shaped porcelain tile and beige floor eat-in kitchen idea in Bridgeport with an undermount sink, raised-panel cabinets, medium tone wood cabinets, limestone countertops, gray backsplash, stone slab backsplash, paneled appliances and an island
Eat-in kitchen - large contemporary u-shaped porcelain tile and beige floor eat-in kitchen idea in Bridgeport with an undermount sink, raised-panel cabinets, medium tone wood cabinets, limestone countertops, gray backsplash, stone slab backsplash, paneled appliances and an island
 Lori Fleet Interiors, LLC
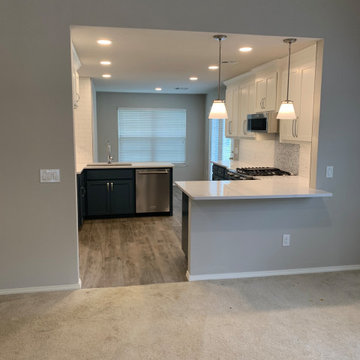
Kitchen - mid-sized transitional kitchen idea in Oklahoma City with an undermount sink, shaker cabinets, blue cabinets, quartz countertops, white backsplash, stainless steel appliances and white countertops
71